.png)
Post Office Road, Frettenham, NR12
£495,000
5 Bedroom House
- Spacious Detached Chalet style House
- Significantly Extended with Annexe Potential
- Four/Five Bedrooms
- Four Receptions
- Oil Central heating
- PV Solar Panels and Battery Storage
- Impressive Double Garage
- Beautifully Presented Throughout
- Generous, Well Maintained Garden
- Must View to Appreciate!
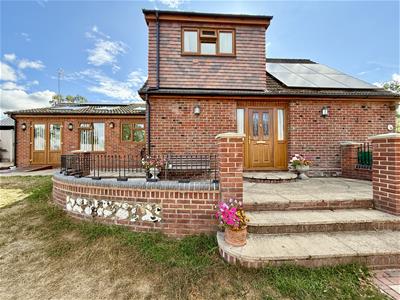
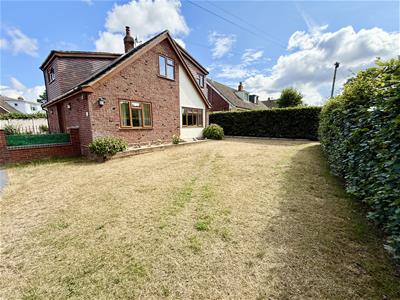
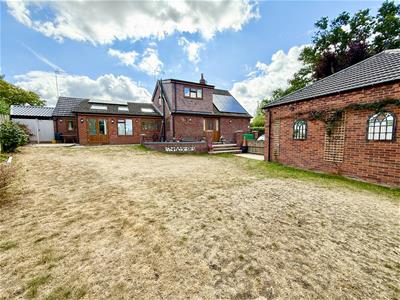
Aldreds are delighted to offer this significantly extended and improved property, located in the popular village of Frettenham. Beautifully presented throughout, the property was previously extended to create annex accommodation which has now been incorporated into the main home but still offers that potential if required.
With four/five bedrooms and four receptions, this spacious property offers great family accommodation, enhanced with oil central heating, PV solar panels, battery storage and good quality fixtures and fittings throughout.
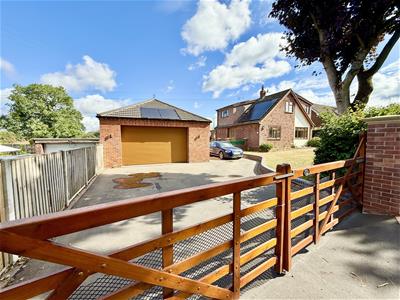
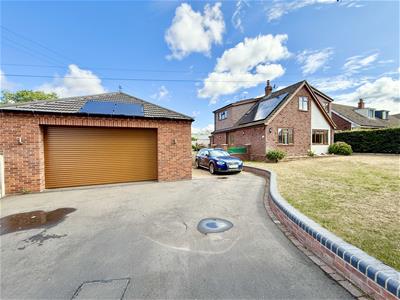
Outside, there is a gated driveway offering lots of parking and leading to an impressive double garage with cloakroom, along with a generous lawned garden and covered storage area to the rear. Early internal viewing is highly recommended to appreciate this well appointed home.
Entrance hall
Part glazed entrance door with glazed side panel, stairs to first floor landing, radiator, power points, telephone point, central heating control, doors leading off.
Bathroom
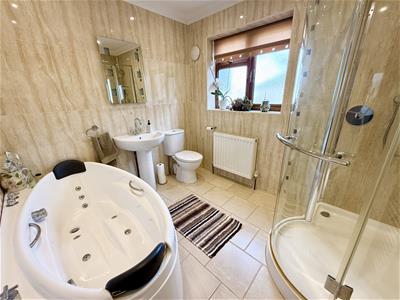
2.72m x 2.38m (8'11" x 7'9")Rear facing obscure glazed window, fully tiled walls and floor with electric under-floor heating, radiator, white suite comprising low level WC, pedestal hand wash basin, panelled spa bath and separate 'P' shaped shower cubicle with screen, heated towel rail.
Dining room
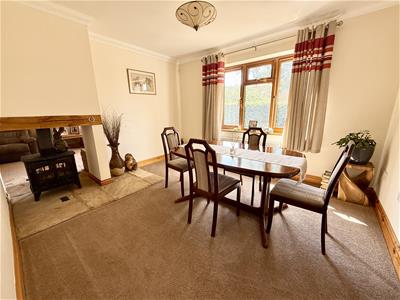
3.78m x 3.28m (12'4" x 10'9")Window to front aspect, radiator, power points, television point, through fireplace ro lounge with a multi-fuel stove on a flagstone hearth.
Lounge
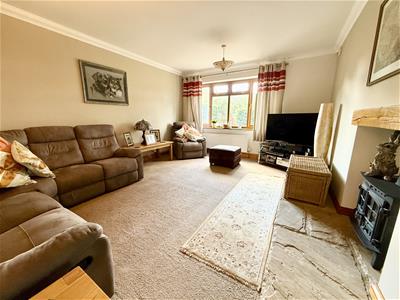
5.03m x 3.78m (16'6" x 12'4")Front facing window, two radiators, power points, television point, through fireplace from dining room with the flagstone hearth and multi-fuel stove.
Kitchen
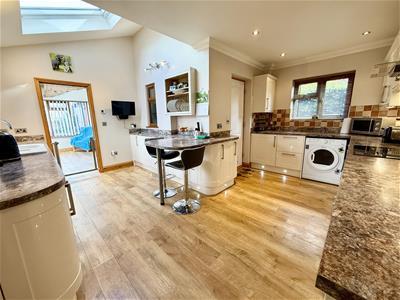
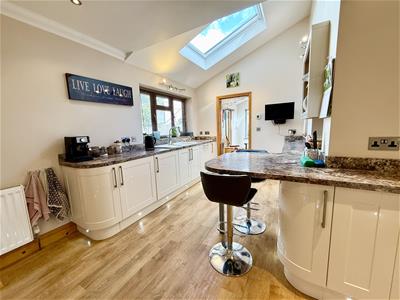
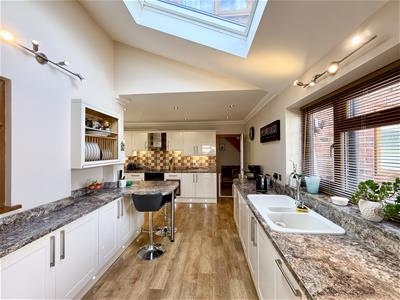
4.75m x 4.93m reducing to 2.34m (15'7" x 16'2" reWindows to sides aspect, part-vaulted ceiling with roof light, a range of kitchen units with worksurface, upstand and tiled splashback, ceramic sink drainer with mixer tap, breakfast bar, integrated electric oven, ceramic hob, stainless steel chimney-style extractor, dishwasher, fridge/freezer, water softener, oil-fired boiler for hot water and central heating, part under-floor central heating, doors leading off.
Garden Room
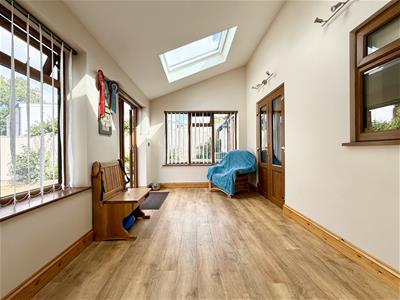
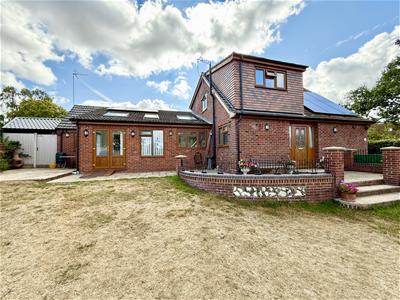
4.15m x 2.6m (13'7" x 8'6")Vaulted ceiling with two roof lights, windows to side and rear aspects and French doors leading to garden, under-floor central heating, power points, part-glazed French doors leading from ground floor bedroom/study.
Utility/side lobby
3.0m x 1.9m reducing to 0.9m (9'10" x 6'2" reducinSide inward facing window, tiled flooring, part-glazed door to front, radiator, loft access, fitted worksurface and wall cupboards, plumbing for washing machine, power points, door giving access to:-
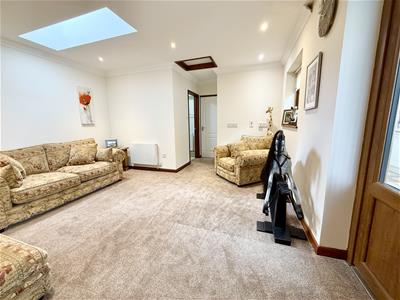
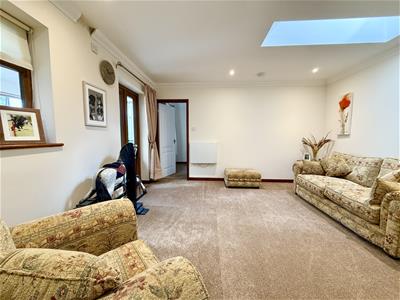
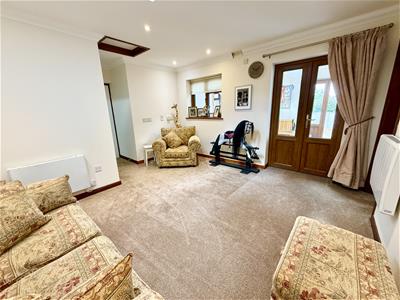
Sitting room/potential annexe space
4.12m x 5.0m reducing to 3.32m (13'6" x 16'4" reduFormerly incorporating a kitchen area which has been removed, with plumbing and electric cooker supply still available if required. Roof light to side aspect, side inward facing window and glazed French doors leading to garden room, loft access, two wall-mounted electric heaters, inset LED ceiling lighting, doors leading off.
Bathroom
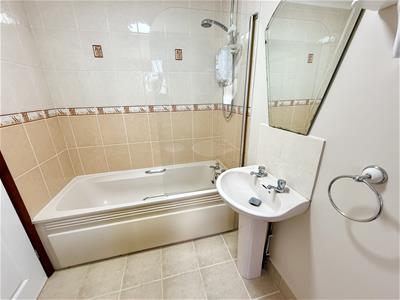
Front facing obscure glazed window, low level WC, pedestal hand wash basin, panelled bath with tiled surround with shower over and shower screen, tiled flooring, radiator, ventilation.
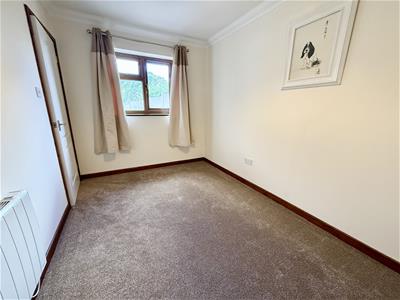
Bedroom/Study
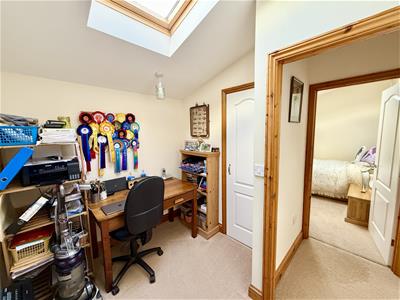
4.12m x 2.37m (13'6" x 7'9")Side facing window, power points, wall-mounted electric heater.
First floor landing
Roof light to side, loft access, power point, doors leading off.
Master bedroom
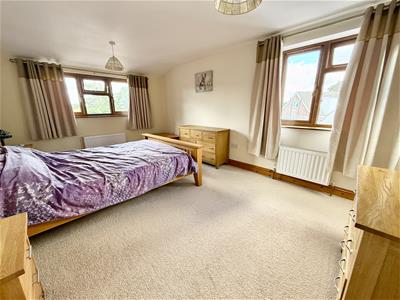
4.89m x 3.35m reducing to 3.07m (16'0" x 10'11" reA double aspect room with windows to side and rear allowing a farmland view across neighbouring gardens, two radiators, power points, door giving access to:-
Ensuite shower room
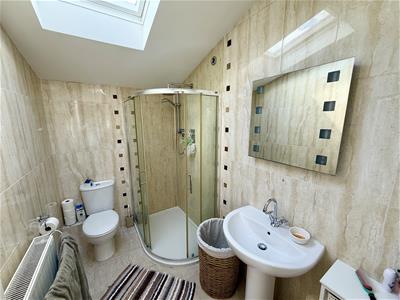
2.60m x 2.61m (8'6" x 8'6")Roof light to side aspect, fully tiled walls and floor, radiator, panelled shower cubicle, low level WC, pedestal hand wash basin, ventilation.
Bedroom 2
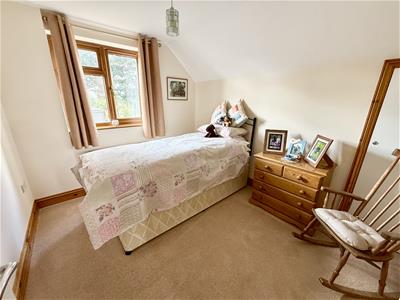
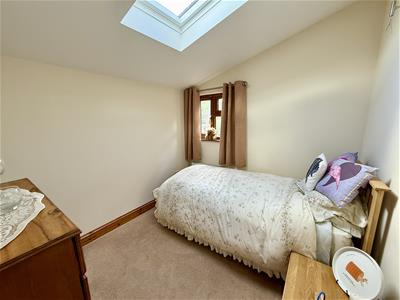
2.64m x 3.32m reducing to 2.87m (8'7" x 10'10" redWindow to front aspect, radiator, power points, roof eaves storage space, television point.
Bedroom 3
2.92m x 2.63m (9'6" x 8'7")Window to front aspect, roof light to side, built-in wardrobe, power points, radiator, television point.
Bedroom 4
2.63m x 2.13m reducing to 1.57m (8'7" x 6'11" reduRoof light to side aspect, radiator, power points, built-in wardrobe.
Outside
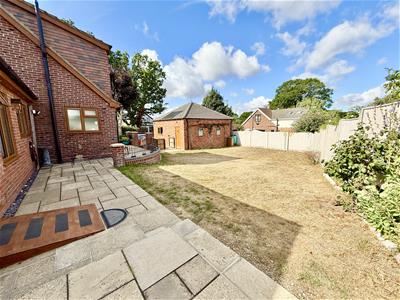
The property is approached via a spacious tarmacked driveway through double timber 5 bar gates on brick built pillars to a generous parking area with an additional shingled parking space to the side of the double garage. The gardens to the front and rear are nicely enclosed and laid to lawn with paved steps leading to a side main entrance with low level brick wall and iron railings on brick pillars. The rear garden is nicely enclosed with closed board panelled fencing to boundaries with external power supply and water. To the rear of the property is a covered storage area housing the oil tank.
Garage
6.11m x 6.06m at max (20'0" x 19'10" at max)A superb garage which is built with a double skin with boarded ceiling and loft access, electrically operated roller door, side service door, side facing window, power supply, lighting, fitted work surface, low level WC, hand wash basin and plumbing for washing machine.
Tenure
Freehold
Services
Mains water, electric and drainage.
PV Solar Panels and Battery Storage
The property offers PV solar panels generating up to 11.85kw with a grid feed-in tariff and battery storage with two 10kw batteries.
Council Tax
Broadland District Council. Band 'E'
Location
Frettenham is a rural village which is ideally placed for those looking to be near Broadland and the coast as well as within good commuting distance of Norwich and beyond. Located approximately six miles north of Norwich and three miles west of Wroxham, it features a historic Grade II listed windmill, the village churgh of St. Swithin's, and a local community hall with sporting facilities.
Reference
PJL/S10106
Energy Efficiency and Environmental Impact

Although these particulars are thought to be materially correct their accuracy cannot be guaranteed and they do not form part of any contract.
Property data and search facilities supplied by www.vebra.com