.png)
179a Sunderland Road
South Sheilds
Tyne And Wear
NE34 6AD
Felton Avenue, South Shields
Offers in the region of £225,000
3 Bedroom House
- WELL PRESENTED SEMI DETACHED HOME IN MUCH SOUGHT AFTER AREA
- NEUTRALLY DECORATED TO A VERY GOOD STANDARD
- THREE BEDROOMS
- UTILTY ROOM AND GROUND FLOOR CLOAKS
- OFF STREET PARKING
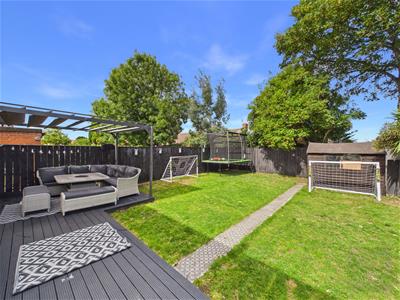
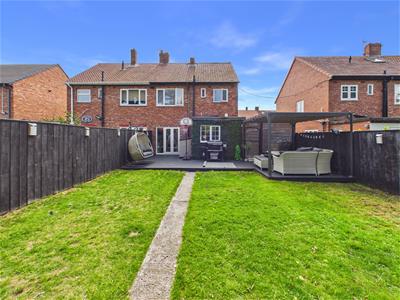
- ENCLOSED GARDEN WITH DECKING AND PERGOLA
- KITCHEN/DINER WITH ACCESS TO GARDEN
- NEW EPC TO FOLLOW
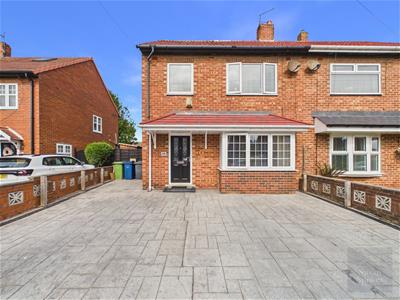
An impressive and beautifully presented three-bedroom home, thoughtfully upgraded to provide stylish and practical accommodation ideally suited to modern family living. Finished in a tasteful neutral palette throughout, the property combines contemporary interiors with generous rooms and excellent storage.
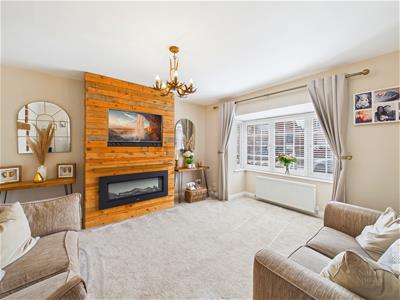
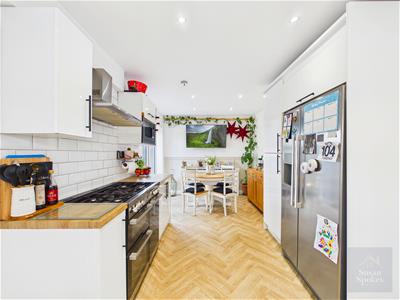
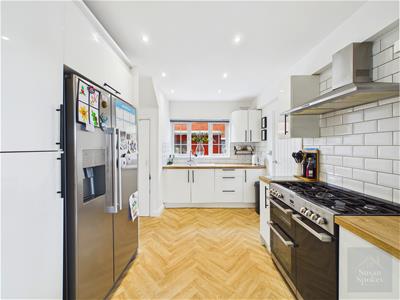
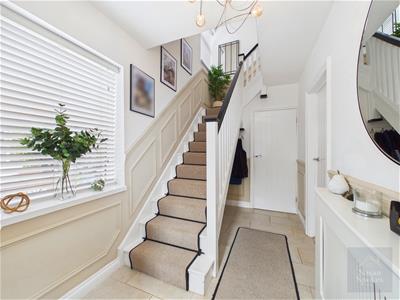
The welcoming entrance hallway is accessed via a composite front door and features tiled flooring, partial wall panelling and a useful storage cupboard. The elegant bay-fronted living room enjoys an abundance of natural light, with a striking wood-effect media wall and contemporary electric fire creating an attractive focal point. At the heart of the home is a superb kitchen/diner featuring herringbone-style flooring, recessed spotlights and a modern white fitted kitchen complemented by wood-effect worktops and classic metro-tiled splashbacks. There is space for a range-style cooker with an extractor above and a fridge freezer, together with an integrated microwave and pantry cupboard.
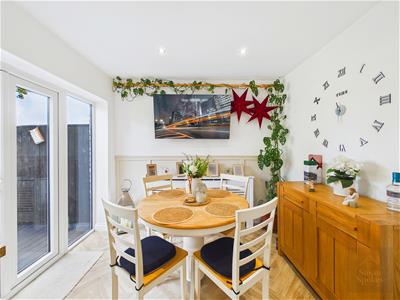
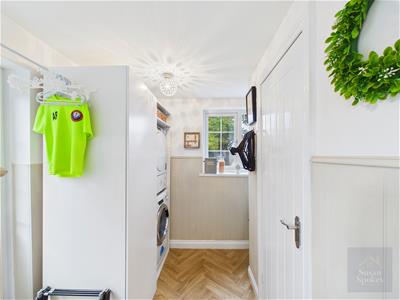
The generous dining area features a partially panelled wall, while double doors open directly onto the rear garden. An adjoining utility room provides plumbing for a washing machine, space for a tumble dryer and separate access to the garden, as well as leading to a stylish ground-floor cloakroom with a WC and vanity wash hand basin. Upstairs, the neutrally decorated landing benefits from a built-in storage cupboard and leads to three attractive bedrooms, all featuring fitted wardrobes.
The principal bedroom is particularly well appointed with a full range of mirrored wardrobes. Completing the accommodation is a modern family bathroom fitted with a bath and mains-fed waterfall shower above, a double vanity wash hand basin, WC, chrome heated towel rail and recessed spotlights. Externally, the property benefits from a private driveway providing off-street parking for two vehicles and gated access to the rear garden. The generous garden is ideal for relaxing and entertaining.
Entrance Hallway
A welcoming entrance hallway accessed via a contemporary composite front door, featuring stylish tiled flooring, elegant partial wall panelling and tasteful neutral décor. A useful built-in storage cupboard provides practical space while maintaining the hallway’s clean and sophisticated finish.
Living Room
An elegant and inviting living room, beautifully finished in a neutral colour palette and enhanced by a generous bay window that fills the space with natural light. A striking wood-effect media wall creates a stylish focal point, incorporating a contemporary feature electric fire for added warmth and ambience.
Kitchen/Diner
A beautifully appointed kitchen and dining space, finished in a tasteful neutral palette with elegant herringbone-style flooring and recessed spotlights. The contemporary white fitted kitchen is complemented by wood-effect worktops and classic metro-tile splashbacks, with provision for a range-style cooker and extractor above, an integrated microwave, space for a fridge freezer and a useful pantry cupboard.
The generous dining area is enhanced by a stylish partially panelled feature wall, while double doors open directly onto the rear garden, creating a seamless connection between indoor and outdoor living. Further access leads conveniently into the adjoining utility room.
Utility Room
A stylish and practical utility room with plumbing for a washing machine and dedicated space for a tumble dryer. The room also provides convenient access to the adjoining ground-floor cloakroom.
GF Cloaks
A stylish ground-floor cloakroom, tastefully finished in a neutral colour palette and fitted with a contemporary WC and vanity-mounted wash hand basin.
First Floor
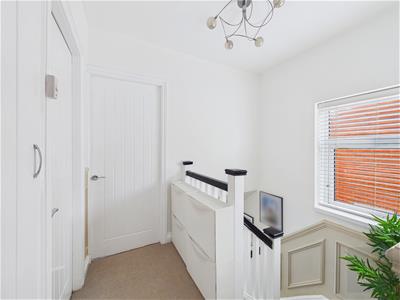
A neutrally decorated first-floor landing with the added benefit of a useful built-in storage cupboard.
Bedroom
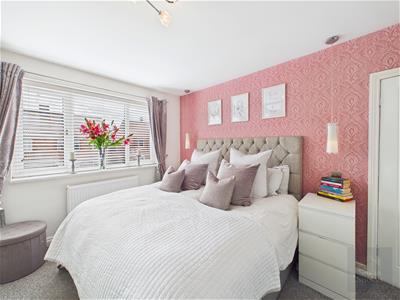
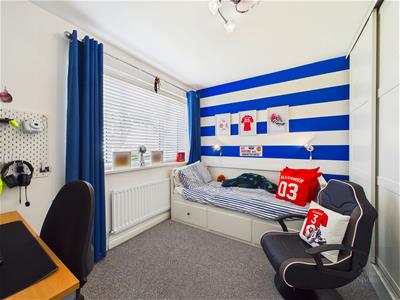
A beautifully presented double bedroom, tastefully decorated and benefiting from a full range of mirrored fitted wardrobes, providing generous storage while enhancing the sense of light and space.
Bedroom
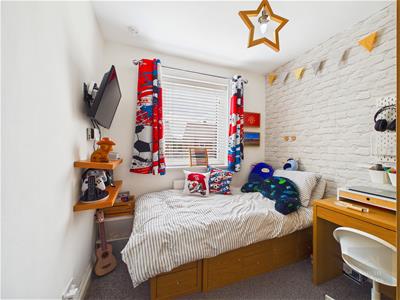
A well-presented rear-facing double bedroom, tastefully decorated and benefiting from fitted wardrobes providing excellent storage.
Bedroom
A beautifully presented front-facing bedroom, enhanced by natural light and benefiting from fitted wardrobes providing excellent storage.
Bathroom
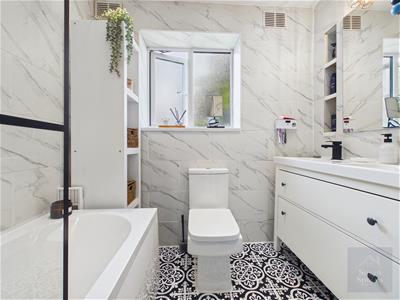
A stylish modern bathroom, finished in a tasteful neutral palette and fitted with a contemporary three-piece suite. Features include a bath with a mains-fed waterfall shower above, a generous double vanity wash hand basin, WC, chrome heated towel rail and recessed spotlights.
External
To the front, the property benefits from a private driveway providing off-street parking for two vehicles, together with gated access to the rear garden.
The generous rear garden is thoughtfully arranged with a decked patio and pergola, creating an attractive setting for outdoor dining and entertaining. A well-maintained lawn is complemented by mature shrubs, while separate access leads conveniently into the utility room.
Although these particulars are thought to be materially correct their accuracy cannot be guaranteed and they do not form part of any contract.
Property data and search facilities supplied by www.vebra.com