
1336 London Road
Leigh-on-Sea
SS9 2UH
Olive Avenue, Leigh-on-Sea, Essex
Offers In Excess Of £750,000
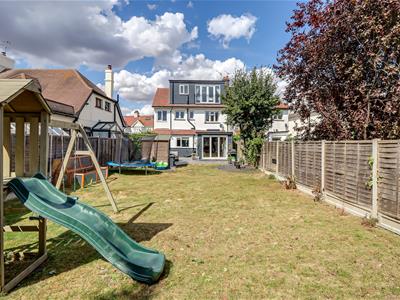
4 Bedroom House - Semi-Detached
- Semi-detached home with four bedrooms
- Driveway creating parking for two vehicles
- Modern fully fitted kitchen with separate utility room
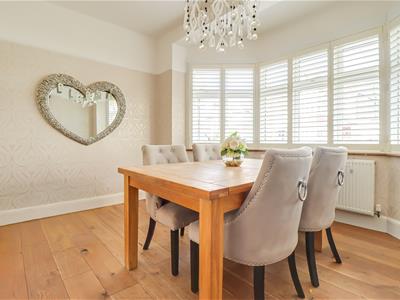
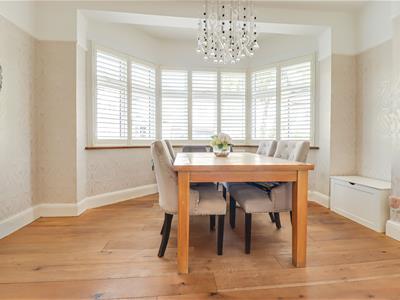
- Bay-fronted dining room leading through to the lounge
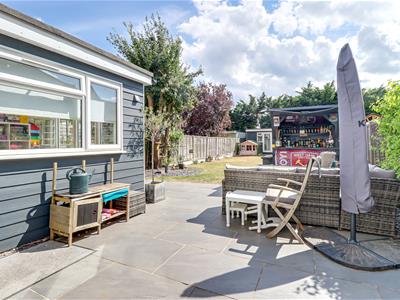
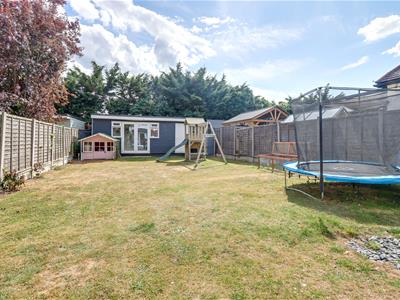
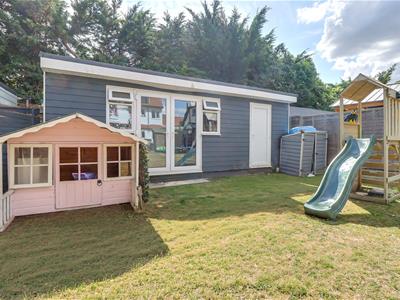
- South facing rear garden with a large summerhouse
- Downstairs WC, family bathroom and en-suite shower room
- Accommodation spread across three floors
- West Leigh and Belfairs Academy catchments
- Walking distance to Leigh Broadway and Leigh Road shopping facilities
- Leigh Train Station close by for London commuters
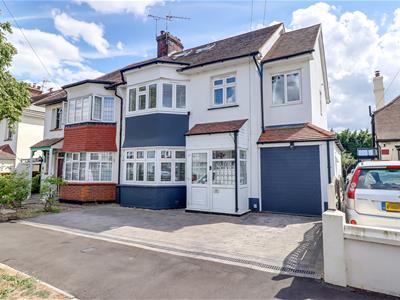
Situated on the sought-after Olive Avenue in Leigh-on-Sea, this attractive semi-detached home combines generous living accommodation with a highly convenient location. Dating back to the 1930s and offering approximately 1,021 sq ft of thoughtfully arranged space, the property is ideally suited to growing families. The ground floor features two well-proportioned reception rooms, providing versatile areas for relaxing, dining and entertaining. The modern, fully fitted kitchen is complemented by a separate utility room, offering additional storage and practicality for everyday family life. Across the upper floors are four generously sized bedrooms and three bathrooms, ensuring ample space and convenience for a busy household. Externally, the property benefits from a desirable south-facing rear garden, creating a bright and sunny setting for outdoor dining and relaxation. A substantial summerhouse offers further flexible space, ideal for entertaining, working from home or use as a garden retreat. To the front, a private driveway provides off-street parking for two vehicles. Olive Avenue is ideally positioned within walking distance of the excellent shops, cafés and restaurants found along Leigh Broadway and Leigh Road. Leigh-on-Sea Station is also easily accessible, providing direct rail links into London for commuters. Offering spacious accommodation, excellent outdoor space and a prime Leigh-on-Sea location, this impressive family home represents a fantastic opportunity for buyers seeking comfort, convenience and versatility. This semi-detached home on Olive Avenue is a wonderful opportunity for anyone looking to settle in a friendly community with excellent amenities and transport links. Don't miss your chance to make this charming property your new home.
Frontage
The front of the property features a block-paved driveway providing off-road parking for two vehicles, door to:
Entrance Porch
A welcoming entrance porch featuring double-glazed leaded-light windows to the front and side, tiled flooring and a panelled ceiling, entrance door opening to:
Entrance Hallway
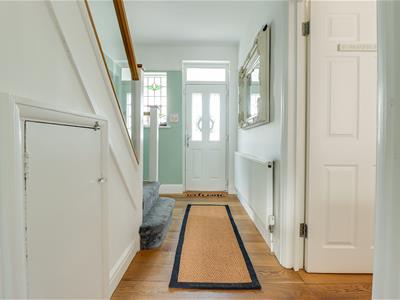
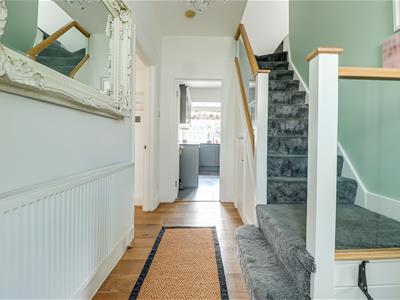
3.50m x 2.09m (11'5" x 6'10")Entrance door with inset obscured leaded-light glazing, complemented by coloured leaded-light windows to the front, oak flooring, a radiator, picture rail, power points and a useful understairs storage cupboard.
Downstairs WC
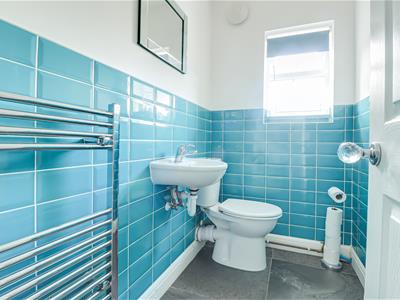
Obscured double-glazed window to the side. White bathroom suite comprising a low-level WC and wash basin, partially tiled walls, a chrome heated towel rail and an extractor fan.
Lounge
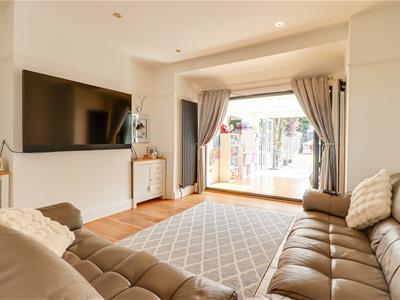
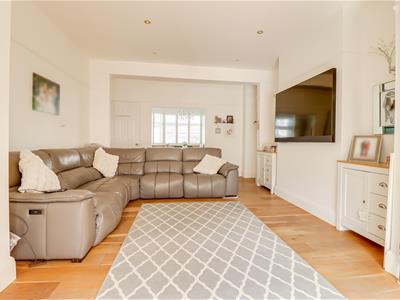
5.55m x 4.02m (18'2" x 13'2")A spacious reception room featuring double-glazed bi-folding doors opening onto the rear garden, solid oak flooring, a picture rail, recessed spotlights and power points, open entrance leads through to:
Sun Room
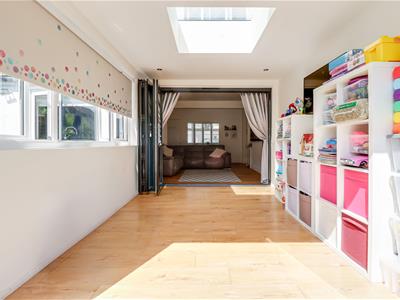
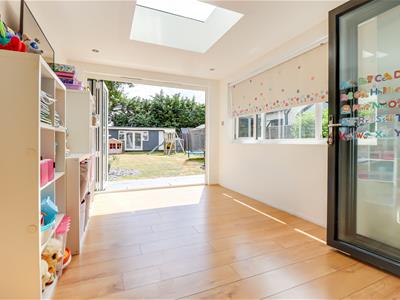
3.74m x 2.75m (12'3" x 9'0")A bright and versatile living space with double-glazed bi-folding doors to the rear, additional double-glazed windows to the side and a double-glazed skylight, oak-effect laminate flooring, recessed spotlights and power points.
Dining Room
4.09m x 3.18m (13'5" x 10'5")An attractive dining room featuring a double-glazed bay window to the front with bespoke fitted shutters, oak flooring, a picture rail and power points.
Kitchen
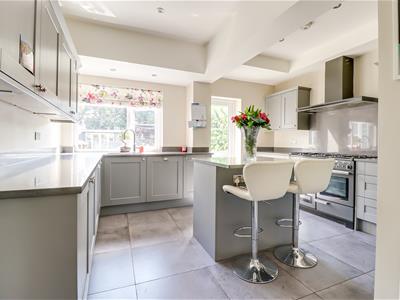
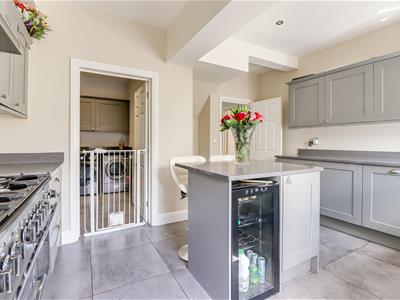
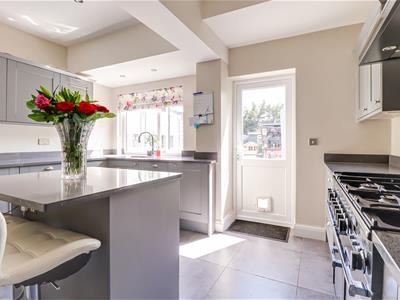
4.41m > 3.36m x 4.16m (14'5" > 11'0" x 13'7")A luxurious fitted kitchen offering an extensive range of base and eye-level units with granite work surfaces, central island incorporates a wine cooler, while further features include a one-and-a-half-bowl stainless-steel sink and drainer set within the granite worktop and a Quooker boiling-water tap. Appliances include a Rangemaster five-ring gas hob and double oven with extractor above, grill and proving drawer, together with an integrated Bosch dishwasher. The kitchen is completed by under-cabinet lighting, recessed spotlights, tiled flooring and power points. A double-glazed window and door overlook and provide access to the rear garden. Door leading to:
Utility Room
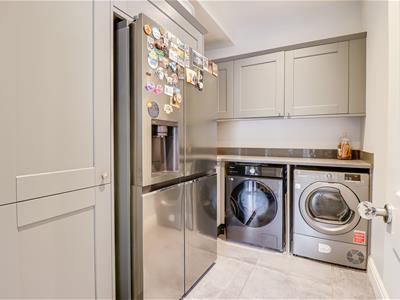
2.75m x 1.99m (9'0" x 6'6")Fitted with a range of base and eye-level units with granite work surfaces, space and plumbing for a washing machine and tumble dryer, space for an American-style fridge-freezer and a large pull-out larder cupboard, tiled flooring, recessed spotlights and power points.
First Floor Landing
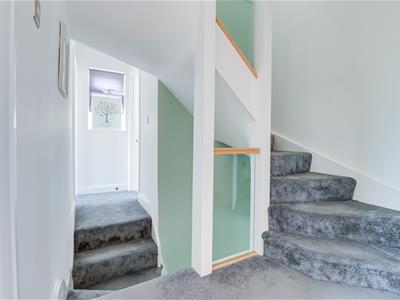
A split-level landing featuring a double-glazed window to the side and a contemporary glass balustrade with a wooden handrail, door to:
Bedroom Two
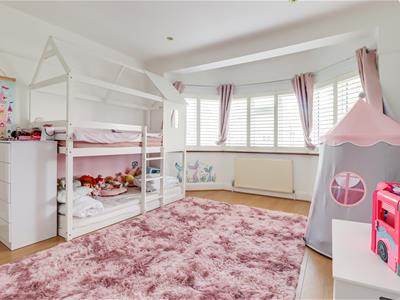
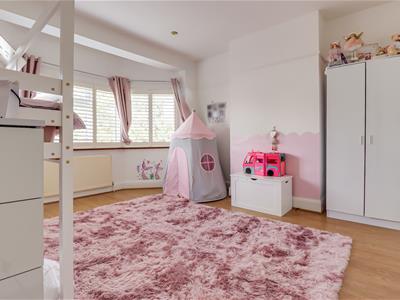
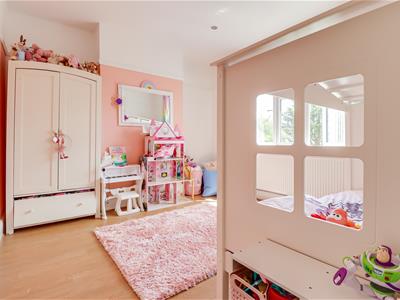
4.45m x 4.13m (14'7" x 13'6")A generously sized double bedroom with double-glazed bay windows to the front, complemented by bespoke fitted shutters, radiator, oak-effect laminate flooring and power points.
Bedroom Three
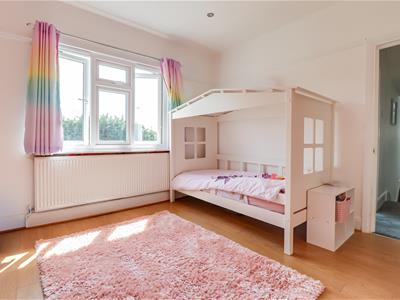
3.68m x 3.31m (12'0" x 10'10")Double-glazed windows to the rear provide pleasant views across the garden, radiator, oak-effect laminate flooring, recessed spotlights and power points.
Family Bathroom
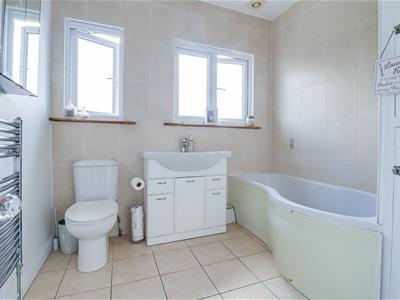
2.51m x 2.21m (8'2" x 7'3")Double-glazed windows to the rear. Fitted with a white suite comprising a low-level WC, vanity wash basin and a panelled keyhole bath with shower mixer attachment, storage cupboard housing the Baxi boiler, a chrome heated towel rail, partially tiled walls and tiled flooring.
Bedroom Four

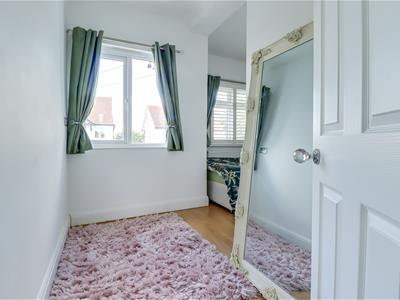
2.76m x 3.85m > 1.43m (9'0" x 12'7" > 4'8")Double-glazed windows to the front with bespoke fitted shutters, oak-effect laminate flooring, recessed spotlights and power points.
Study
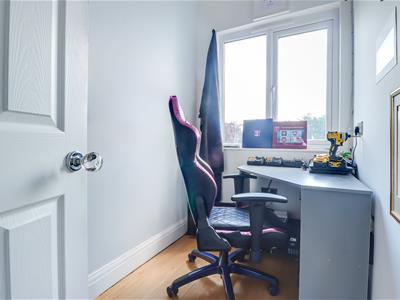
2.27m x 1.44m (7'5" x 4'8")A useful home office featuring a double-glazed window to the rear, radiator, oak-effect laminate flooring and power points.
Second Floor Landing
Featuring a contemporary glass balustrade with a wooden handrail, eaves storage area is currently arranged as a dressing area, door to:
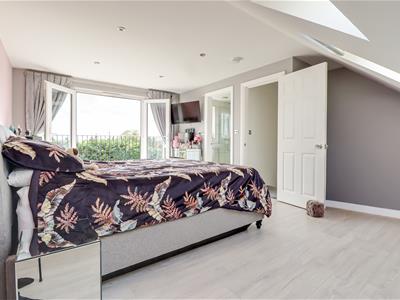
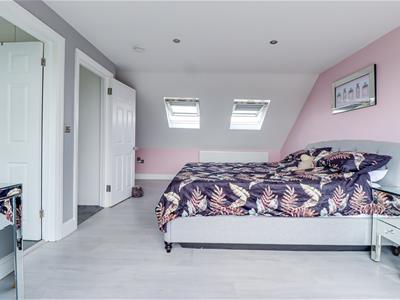
Bedroom One
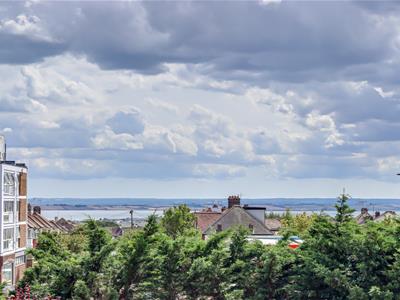
5.71m x 3.53m x 4.46m (18'8" x 11'6" x 14'7")An impressive principal bedroom featuring double-glazed windows and French doors opening onto a Juliet balcony. The room enjoys wonderful south-facing views across the rear garden towards the Thames Estuary, natural light is provided by double-glazed Velux windows set within the front eaves, laminate flooring, eaves storage cupboards, recessed spotlights and power points.
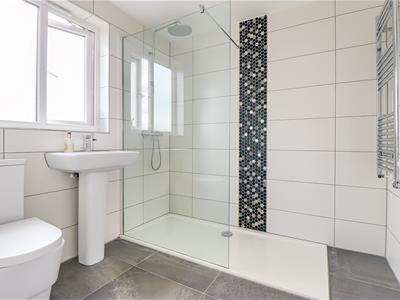
En-Suite Shower Room
2.23m x 2.21m (7'3" x 7'3")Obscured double-glazed windows to the rear, luxurious white suite comprising a low-level WC, pedestal wash basin and a large walk-in double shower with a partially glazed partition, fully tiled walls, tiled flooring and a chrome heated towel rail.
South Facing Rear Garden
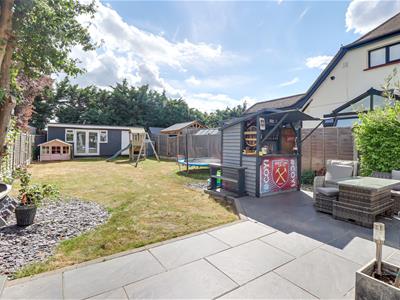
A fabulous south-facing rear garden commencing with a substantial paved patio area, ideal for outdoor dining and entertaining. The remainder is predominantly laid to lawn and includes a dedicated bar area and external lighting.
Summerhouse
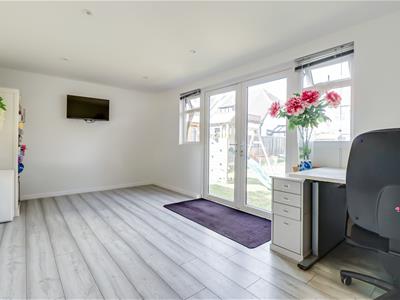
5.00m x 2.88m (16'4" x 9'5")A substantial outbuilding currently arranged as an office and games room, double-glazed windows and French doors to the front, laminate flooring, an electric radiator, recessed spotlights and power points. An adjoining storage room measures approximately 2.87m x 1.69m.
Although these particulars are thought to be materially correct their accuracy cannot be guaranteed and they do not form part of any contract.
Property data and search facilities supplied by www.vebra.com