32 London Road
St Albans
Hertfordshire
AL1 1NG
Tollgate Road, Colney Heath
£745,000
3 Bedroom House - End Terrace
- Three bedrooms all with en-suites
- Study with potential use for a fourth bedroom
- Further downstairs shower room
- Three off-street parking spaces
- Well presented rear garden
- Self-contained annexe with £1000 pcm rental potential
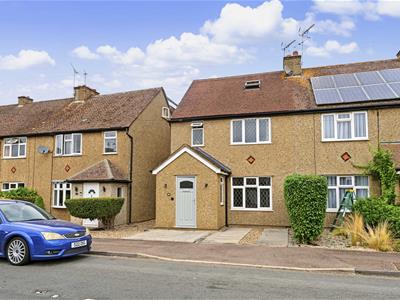
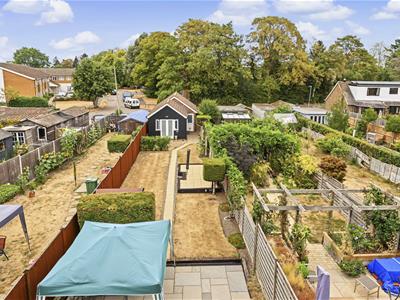
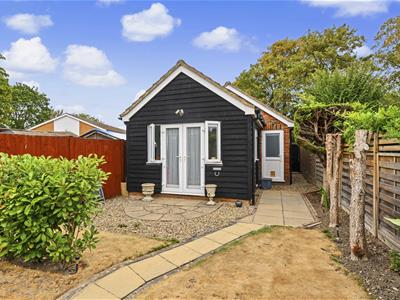
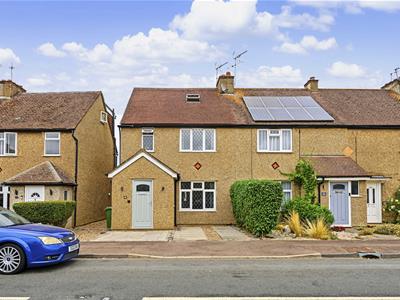
A very well presented three/four bedroom end of terrace property with the added benefit of an entirely self-contained teen/granny annexe to the rear which offers further accommodation suitable for a separate letting with a potential rental income of around £1000 per calendar month.
The property is well presented throughout and offers three en-suite bathrooms in the main house, a useful downstairs shower room and top floor master suite. Additionally there is off street parking to both the front and rear and a well maintained rear garden.
Entrance Hallway
Newly installed composite front door. Double glazed window to side. Door to:
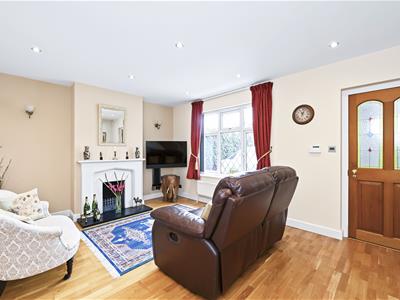
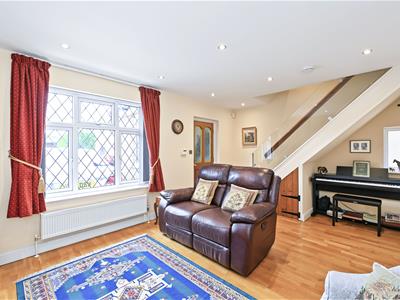
Living Room
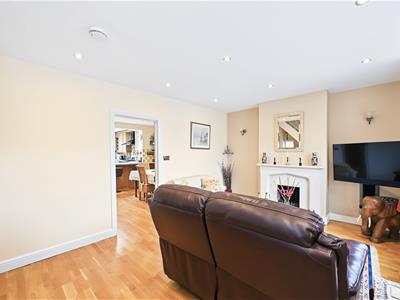
Double glazed windows to front and side. Stairs to first floor with glazed balustrade. Under stairs storage cupboard. Feature fireplace. Engineered wood floor. Door to:
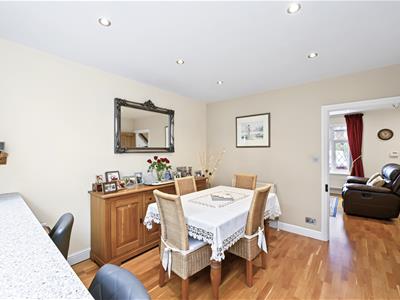
Kitchen/Dining Room
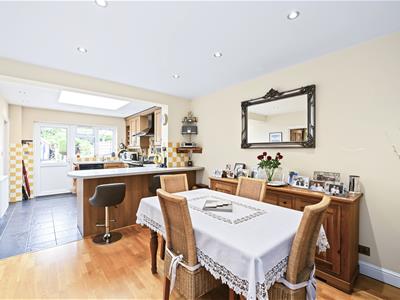
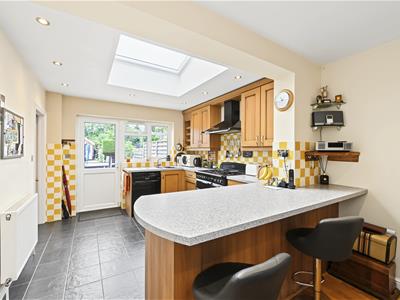
Double glazed window to rear. Tiled floor to kitchen area. Velux window. Fitted with a range of wall and base mounted units. Fitted dishwasher. Rangemaster dual fuel range cooker with matching extractor over. Breakfast bar with fridge under. Engineered wood flooring to dining area. Radiator..
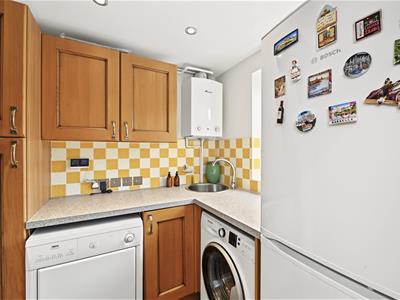
Utility Room
Double glazed window to rear. Tiled floor. Fridge/freezer. Washing machine. Tumble drier. Engineered wood flooring. Worcester Bosch gas boiler.
Shower Room
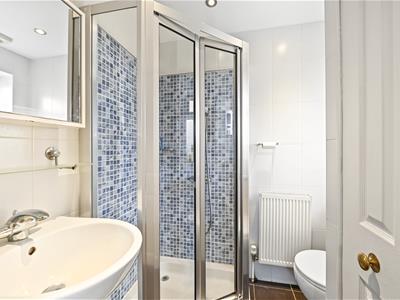
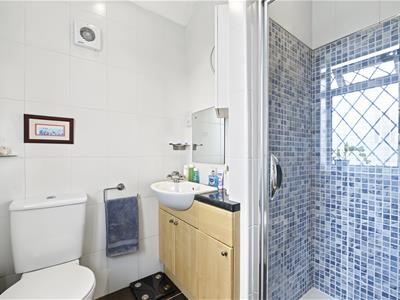
Double glazed window to side. Tiled floor.. Cupboard housing megaflow hot water cylinder. Glazed corner shower unit with thermostatic shower. Low level WC. Wash hand basin. Radiator.
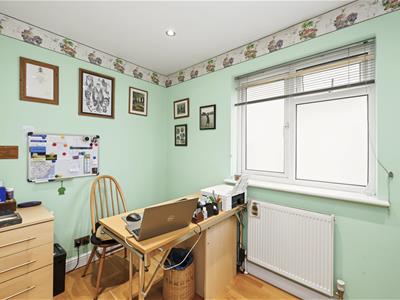
Study
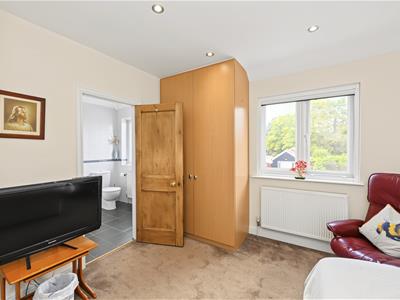
Possible use as a fourth bedroom. Double glazed window to side. Radiator.
First Floor Landing
Double glazed window to side.
Bedroom Two
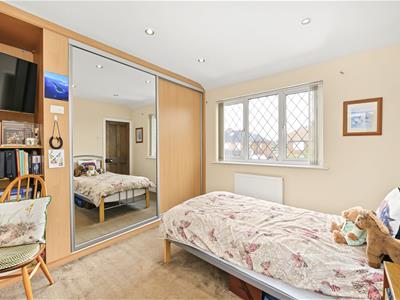
Double glazed window to front. Radiator.
En-suite Shower Room
Double glazed window to front. Tiled floor. Radiator. Heated towel rail.
Bedroom Three
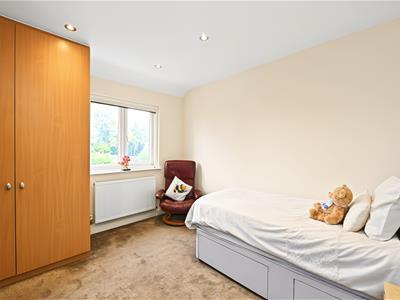
Double glazed window to rear. Radiator.
En-suite Bathroom
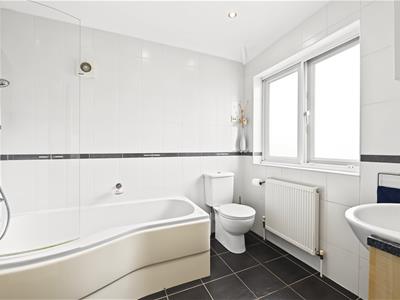
Double glazed window to rear. Tiled floor. P-shaped bath. Low level WC. Wash hand basin. Radiator. Heated towel rail.
Second Floor Landing
Double glazed window to side.
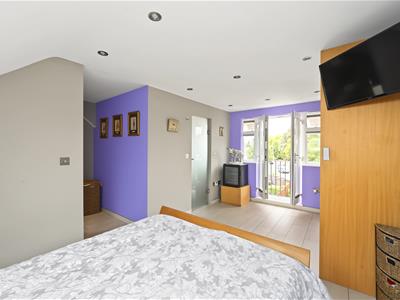
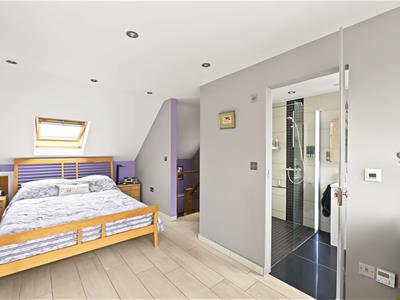
Bedroom One
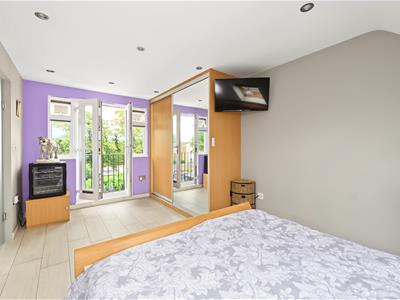
Velux window to front. Double glazed windows and French doors with Juliet balcony to rear. Plank tiled floor with underfloor heating.
En-suite Shower Room
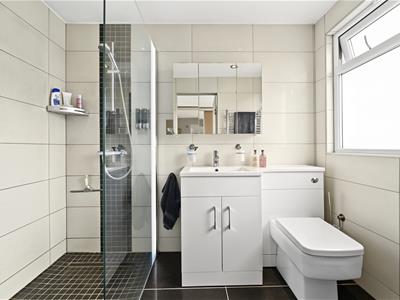
Double glazed window to rear. Walk-in shower with thermostatic shower over. Low level WC with vanity unit with inset sink unit. Tiled floor with underfloor heating. Heated towel rail.
Annexe
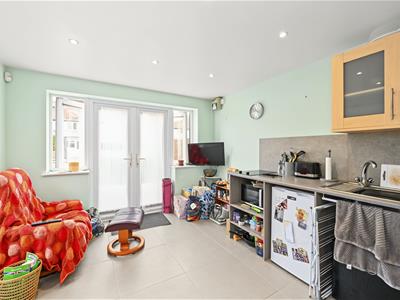
Living Room/Kitchen
Double glazed window and door to side. Double glazed French doors to garden. Tiled floor with under floor heating. Kitchen units with work surfaces with sink unit. Two ring induction hob. Under counter fridge. Loft storage area.
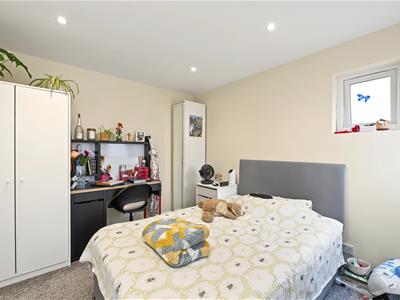
Bedroom
Double glazed door to garden and double glazed window to side.
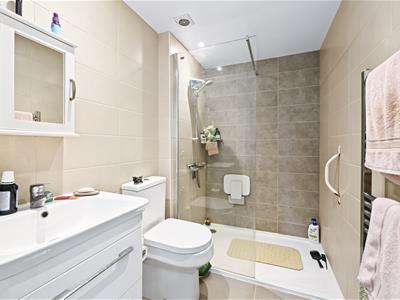
Shower Room
Underfloor heating. Glazed shower cubicle. Low level WC. Wash hand basin. Heated towel rail.
Store Room
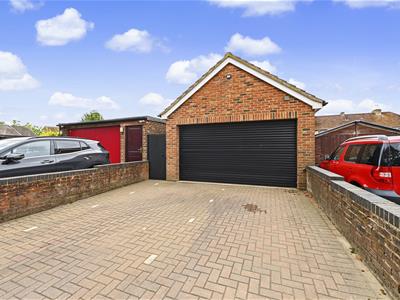
Remote control roller door. Single drainer sink unit. Fitted washing machine.
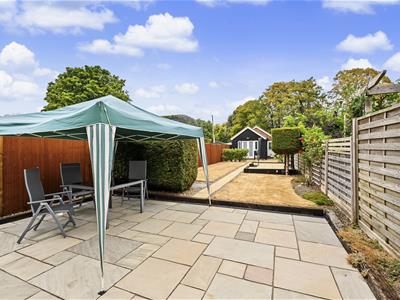
Rear Garden
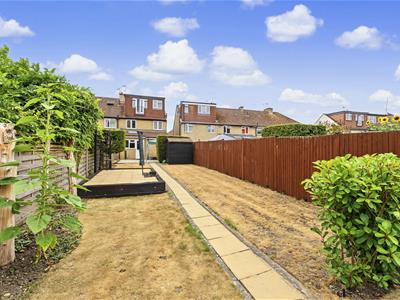
Laid to lawn with large patio areas and further raised patio. Feature lighting. Fencing to boundaries.
Exterior
Hardstanding to front with a parking space and further hard standing to the rear with parking for two vehicles. Gated side access.
Energy Efficiency and Environmental Impact
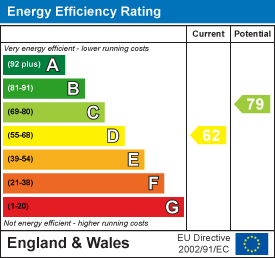
Although these particulars are thought to be materially correct their accuracy cannot be guaranteed and they do not form part of any contract.
Property data and search facilities supplied by www.vebra.com