.png)
35 Eccleston Street
Prescot
Merseyside
L34 5QA
Ash Grove, Prescot
Asking Price £250,000
3 Bedroom House - Semi-Detached
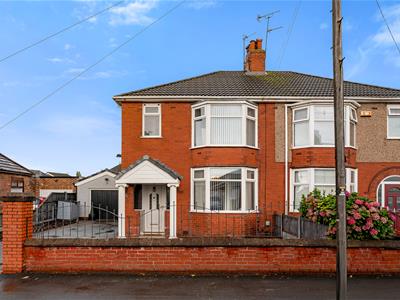
- A substantial three bedroom semi detached property
- Situated within walking distance of shops and Whiston Hospital
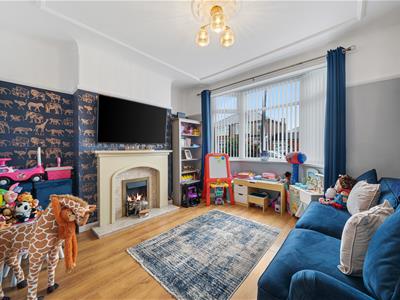
- Entrance hall, lounge with feature fireplace and sitting room with log burner
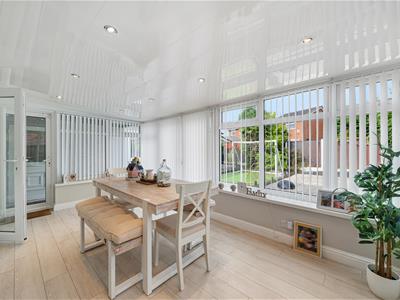
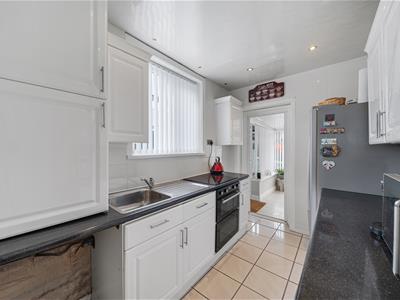
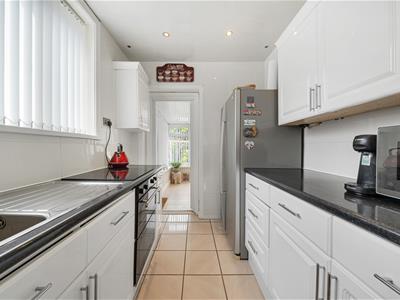
- Large conservatory and fitted kitchen with built in appliances
- Modern family bathroom with a three piece suite
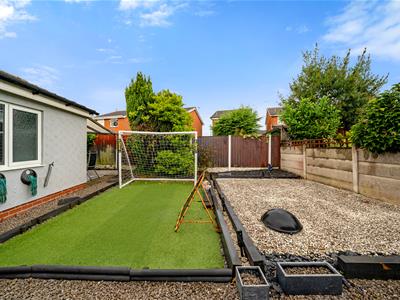
- Garden at the rear and converted garage with utility room and cloaks
- Driveway at the front for several vehicles
- We recommend an early viewing
Three-Bedroom Semi-Detached House – Property Description
Situated in a sought-after location, this substantial three-bedroom semi-detached property offers spacious and versatile accommodation, making it an ideal home for families and professionals alike.
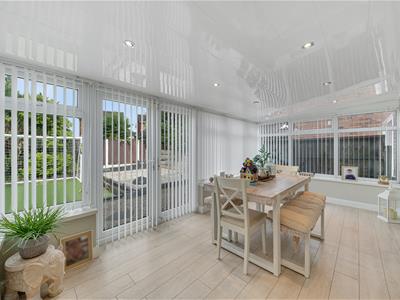
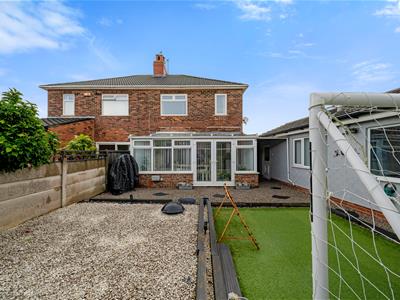
The property is approached via a spacious entrance hall with luxury vinyl tiled flooring, leading to three well-proportioned reception rooms. The welcoming lounge features a characterful fireplace, while the comfortable sitting room benefits from a log-burning stove, creating a warm and inviting atmosphere. A large conservatory provides an additional living space and enjoys views over, with direct access to, the rear garden.
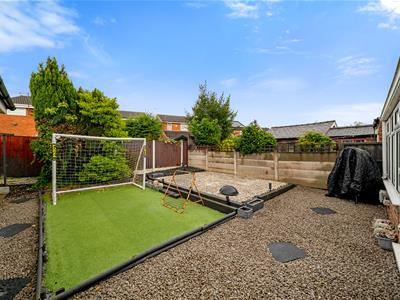
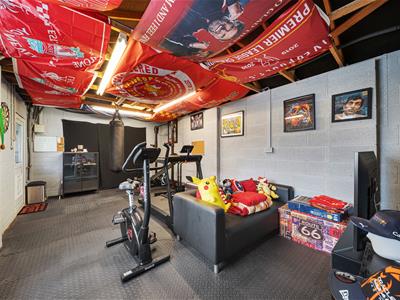
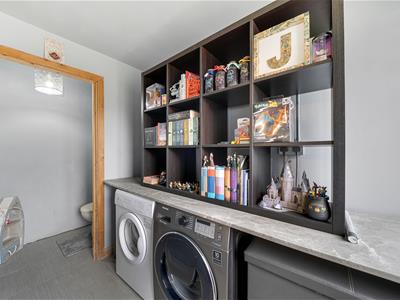
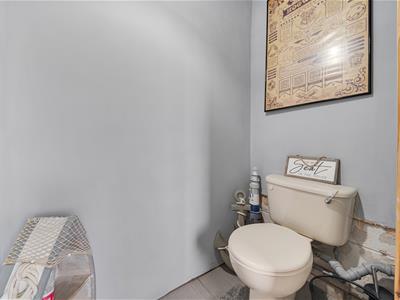
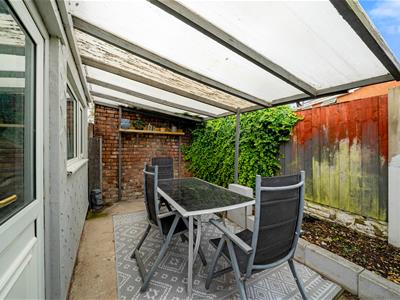
Externally, the property benefits from a tranquil rear garden, providing an excellent space for relaxing and entertaining, together with useful outdoor storage. The converted garage offers further versatility and is currently arranged as an additional room with electric and lighting, making it suitable for a home office, playroom or hobby room. The garage conversion also incorporates a useful utility area and cloakroom.
To the front, there is off-road parking for up to three vehicles, providing excellent convenience for families and multiple-car households.
The property is ideally situated within walking distance of Whiston Hospital and benefits from excellent transport links, providing easy access to surrounding areas, local amenities and commuting routes.
With its generous accommodation, versatile additional space and convenient location, this property offers an excellent opportunity and viewing is highly recommended to fully appreciate all it has to offer.

**EPC Grade: D**
Entrance Hall
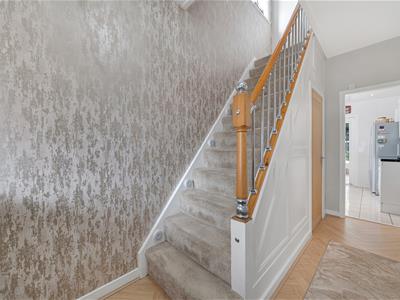
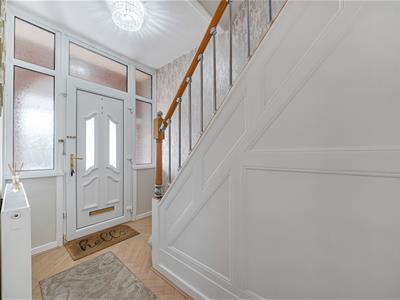
Herringbone luxury vinyl tiled flooring. Central heating radiator. Stairs to the first floor. Modern staircase with stainless steel spindles. Panelled walls. Understairs storage cupboard
Lounge
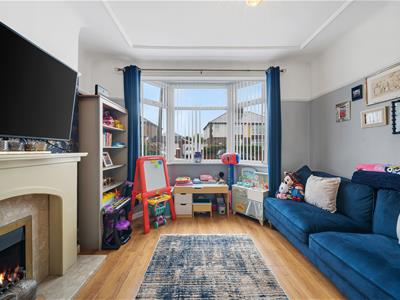
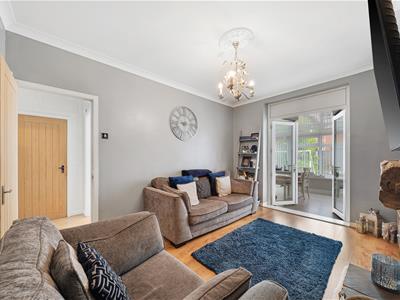
3.94m x 3.89m (12'11 x 12'9)UPVC double glazed bay window to the front aspect. Laminate wood effect flooring. Feature fireplace housing a living flame gas fire on a marble inset and hearth. Central heating radiator. Picture rail. Ceiling moldings and ceiling rose.
Sitting Room
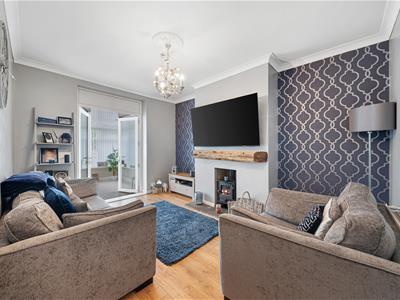
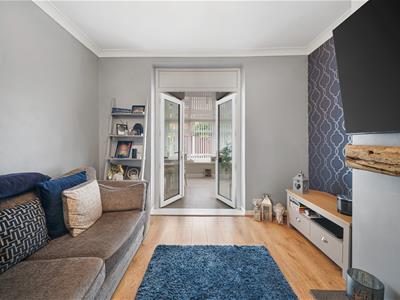
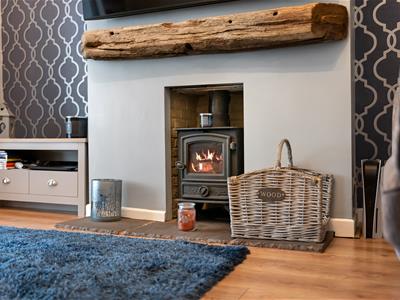
3.94m x 3.89m (12'11 x 12'9)UPVC double glazed french doors leading to the conservatory. Log burning stove on a slate hearth with a rustic wooden mantle over. Central heating radiator. Coved ceiling
Conservatory
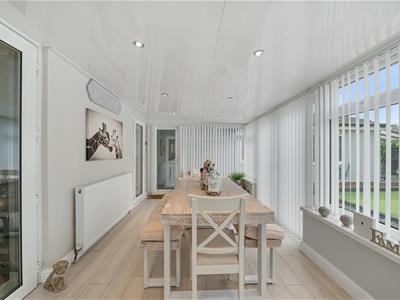
5.23m x 2.84m (17'2 x 9'4)UPVC double glazed units and french doors to the garden. Central heating radiator. UPVC panelled ceiling and inset spotlights.
Kitchen
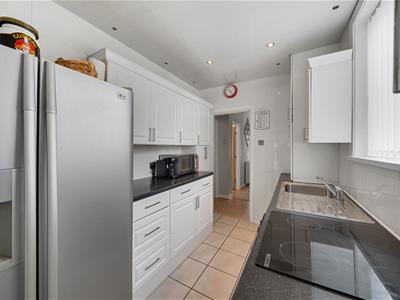
3.30m x 2.03m (10'10 x 6'8)UPVC double glazed window to the side aspect. Ceramic tiled flooring. Fitted with a range of wall and base units comprising of cupboards, drawers and contrasting work surfaces and incorporating a single bowl sink unit with mixer tap. Integral appliances include an induction hob and an electric double oven. Tiled walls. UPVC panelled ceiling with inset spotlights.
Landing
UPVC double glazed window to the side aspect. Doors to all rooms.
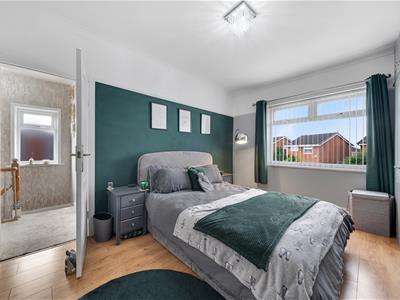
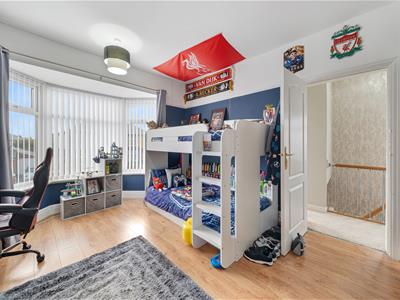
Bedroom One
4.09m x 3.58m (13'5 x 11'9)UPVC double glazed bay window to the front aspect. Laminate wood effect flooring. Central heating radiator. Built in storage cupboard. Picture rail.
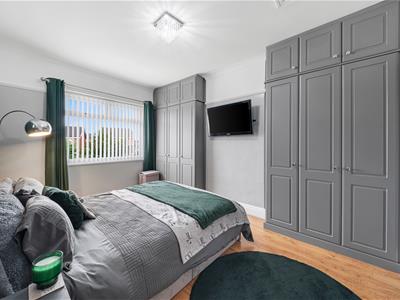
Bedroom Two
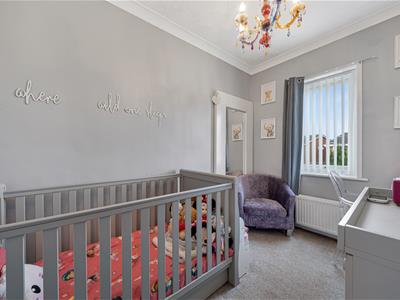
4.09m x 3.05m (13'5 x 10'0)UPVC double glazed window to the rear aspect. Fitted 'Hammonds' wardrobes into the alcoves. Central heating radiator. Loft access point with pull down ladder. We are informed by the seller that the loft is boarded and has spotlights.
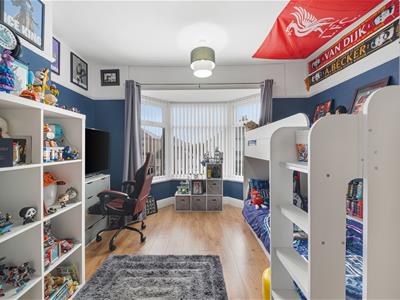
Bedroom Three
3.10m x 2.24m (10'2 x 7'4)UPVC double glazed window to the rear aspect. Central heating radiator. Coved ceiling
Bathroom
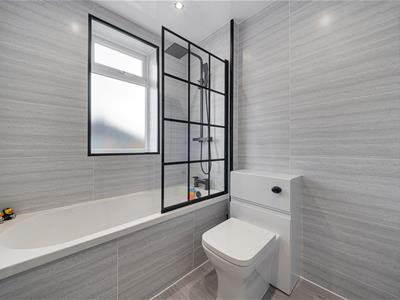
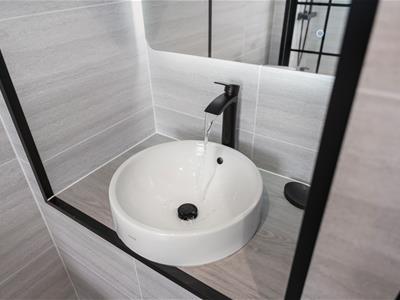
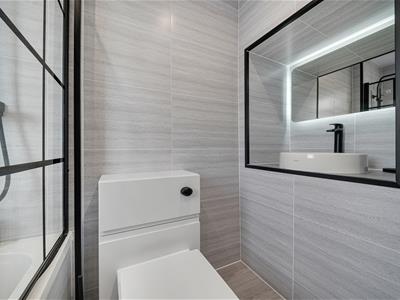
UPVC double glazed window to the front aspect. Fitted with a three piece suite comprising of a panelled bath with overhead waterfall shower and glass screen, a wash hand basin with mixer tap and a low level wc. Heated towel rail. UPVC panelled ceiling with inset spotlights.
External
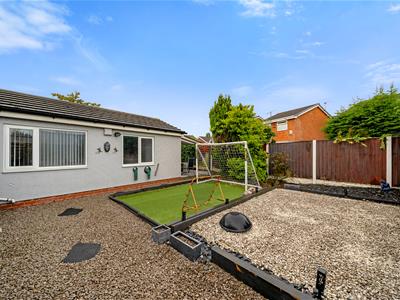
At the rear of the property is a gravelled area with an artificial lawn and shrub displays. Security lighting.
The garage has been converted and can be utilised with many uses. Two UPVC double glazed windows, rubber tiled flooring Electric power sockets and lighting and a utility area and downstairs cloaks.
The front has off road parking for several vehicles.
Energy Efficiency and Environmental Impact
Although these particulars are thought to be materially correct their accuracy cannot be guaranteed and they do not form part of any contract.
Property data and search facilities supplied by www.vebra.com