
13 Hagley Road
Halesowen
West Midlands
B63 4PU
Halesowen Road, Cradley Heath
Guide Price £200,000
4 Bedroom Bungalow - Semi Detached
- FOUR DOUBLE BEDROOMS
- MASTER WITH ENSUITE
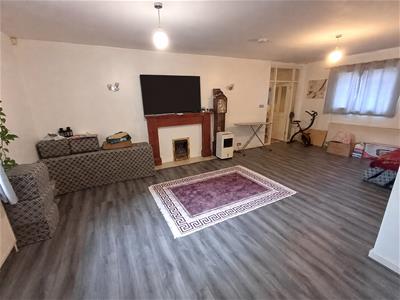
- SPACIOUS LOUNGE/DINER
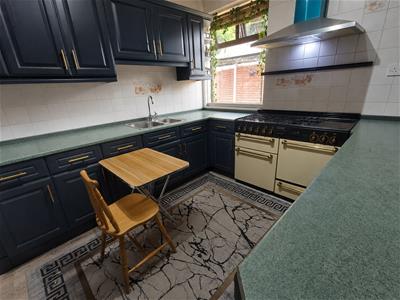
- FITTED KITCHEN
- BATHROOM
- POTENTIAL FOR FURTHER DEVELOPMENT STPP
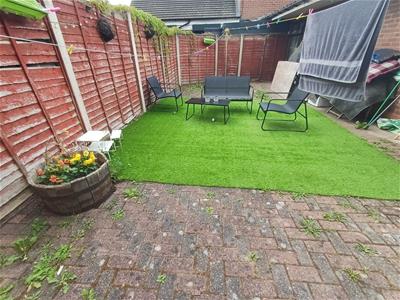
- REAR GARDEN
- MODERN AUCTION POWERED BY IAMSOLD LTD
- TENANT PAYING £1000 PCM
- EPC: D
**FOR SALE BY MODERN METHOD OF AUCTION powered by Iamsold ltd**
A fantastic opportunity for investors to purchase this four bedroom semi-detached bungalow with superb potential for further development (subject to planning permission) in this most popular of locations for access to schools, transport links and all local amenities. The property briefly comprises: porch, entrance hall, spacious lounge/diner, fitted kitchen, four double bedrooms (master having ensuite shower room) and bathroom. The property further benefits from: good sized rear garden, gated entry to the side (with available access from the road) and tenants paying £1000 per calendar month. A GREAT OPPORTUNITY FOR INVESTMENT. EPC: D
Porch
With double glazed entrance door and door into:
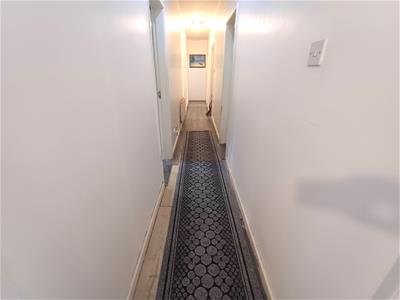
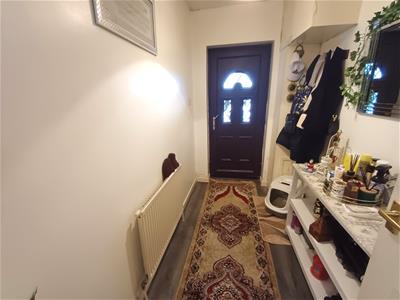
Entrance Hall
With central heating radiator and door into:
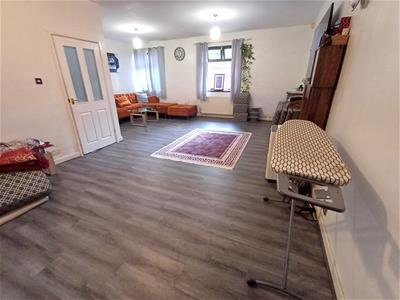
Spacious 'L' Shaped Lounge/Diner
7.54m x 6.17m (max) (24'9 x 20'3 (max))With two central heating radiators, feature fireplace, three double glazed windows to side elevations and door into:
Fitted Kitchen
3.49 x 2.76 (11'5" x 9'0")Having matching wall and base units with worktops over, single drainer sink unit, space for range cooker, space for fridge freezer, splash back tiling, central heating radiator, plumbing for automatic washing machine and double glazed window to side elevation.
Inner Hall
With doors into:
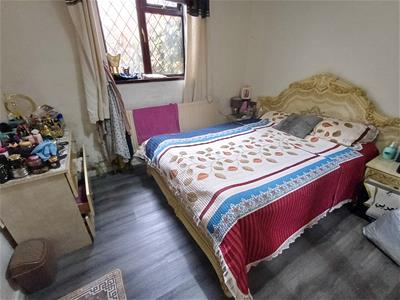
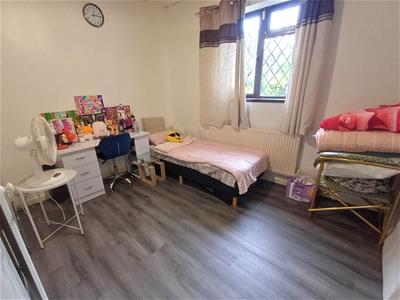
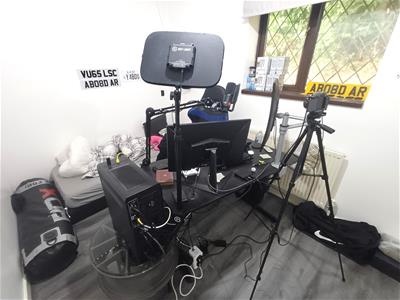
Bedroom One
3.28m x 3.23m (10'9 x 10'7)With central heating radiator, double glazed window to side elevation and door into:
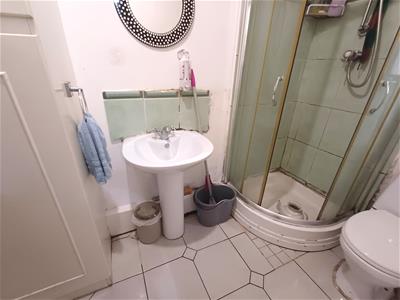
Ensuite Shower Room
With shower cubicle, low flush wc, pedestal wash hand basin, storage cupboard and obscured double glazed window to side elevation.
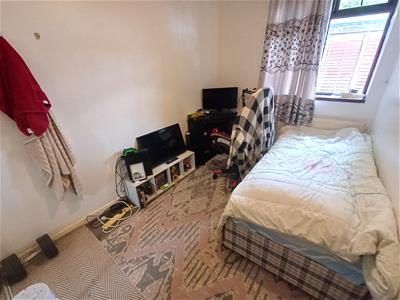
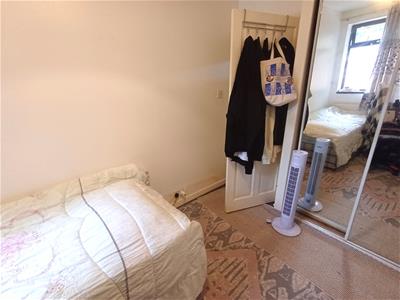
Bedroom Two
3.56m x 3.33m (11'8 x 10'11)With integrated wardrobes, central heating radiator and double glazed window to side elevation.
Bedroom Three
3.66m x 2.31m (12' x 7'7)With integrated wardrobes, central heating radiator and double glazed window to side elevation.
Bedroom Four
3.58m x 2.26m (11'9 x 7'5)With integrated wardrobes, central heating radiator and double glazed window to side elevation.
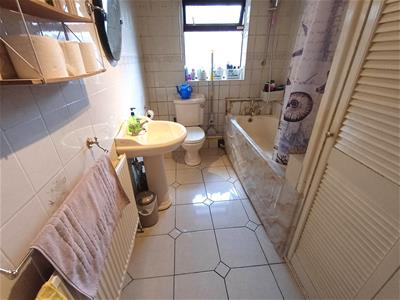
Bathroom
3.48m x 1.91m (11'5 x 6'3)With bath, low flush wc, pedestal wash hand basin, central heating radiator and obscured double glazed window to side elevation.
Side Lobby
With door into garden.
Outside
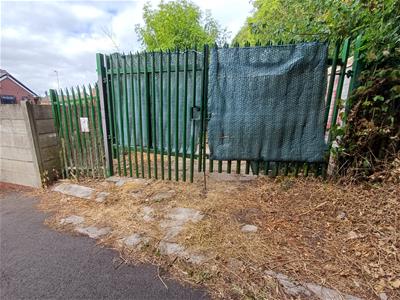
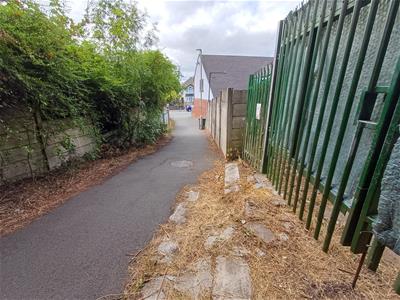
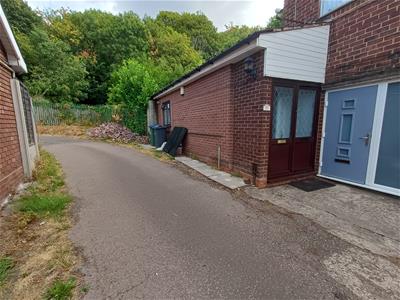
Front: With access from the road leading to front entrance door and access from the road to the right hand side of the property leading to gated access at the side.
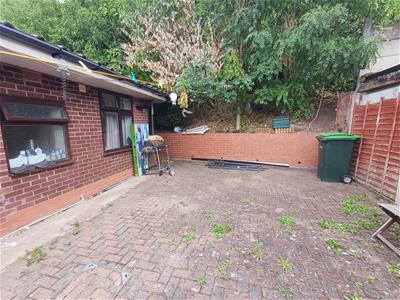
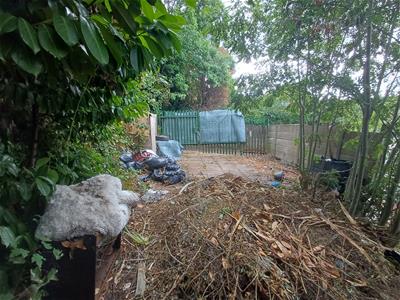
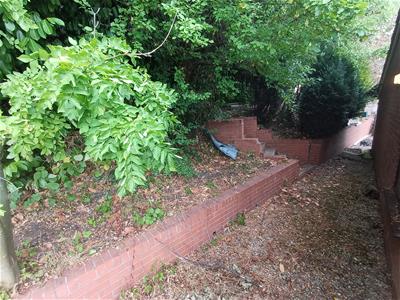
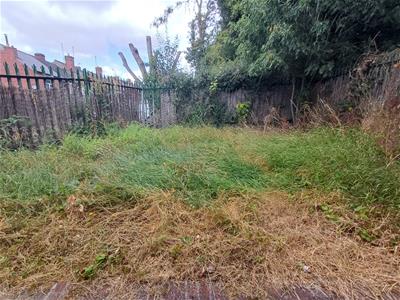
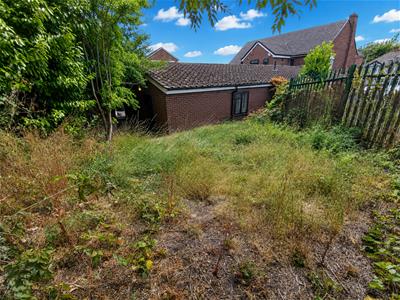
Rear: With patio and artificial lawn from the back door and further land to the rear with mature shrubbery meets up with the access gate to the side and on the left hand side there is a lawn area.
Agents Note
COUNCIL TAX BAND: B
We have been informed that the property is freehold. Please check this detail with your solicitor.
All main services are connected (gas/electric/water).
Broadband/mobile coverage- please check on link- //checker.ofcom.org.uk/en-gb/broadband-coverage
EPC: D
Auctioneer Note
This property is for sale by the Modern Method of Auction, meaning the buyer and seller are to Complete within 56 days (the "Reservation Period"). Interested parties personal data will be shared with the Auctioneer (iamsold).
If considering buying with a mortgage, inspect and consider the property carefully with your lender before bidding.
A Buyer Information Pack is provided. The winning bidder will pay £349.00 including VAT for this pack which you must view before bidding.
The buyer signs a Reservation Agreement and makes payment of a non-refundable Reservation Fee of 4.5% of the purchase price including VAT, subject to a minimum of £6,600.00 including VAT. This is paid to reserve the property to the buyer during the Reservation Period and is paid in addition to the purchase price. This is considered within calculations for Stamp Duty Land Tax.
Services may be recommended by the Agent or Auctioneer in which they will receive payment from the service provider if the service is taken. Any payment that will be received by the Agent or Auctioneer will be confirmed to you in writing before services are taken. Services are optional.
Energy Efficiency and Environmental Impact

Although these particulars are thought to be materially correct their accuracy cannot be guaranteed and they do not form part of any contract.
Property data and search facilities supplied by www.vebra.com