
63 New Road
Chippenham
Wiltshire
SN15 1ES
Wheatfield Avenue, Chippenham
£585,000
4 Bedroom House - Detached
- Detached Family Home Over Three Floors
- Four Bedrooms
- Two Bedrooms with Dressing Rooms & En Suites
- Front to Back Lounge
- Generous Kitchen/Dining/Family Room
- Separate Utility Room
- Landscaped Gardens
- Driveway & Garage with Car Charger
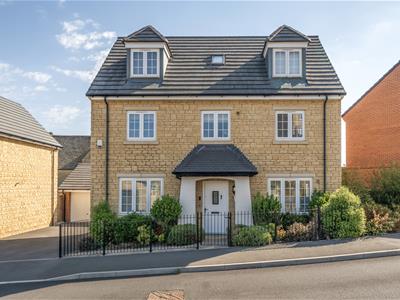
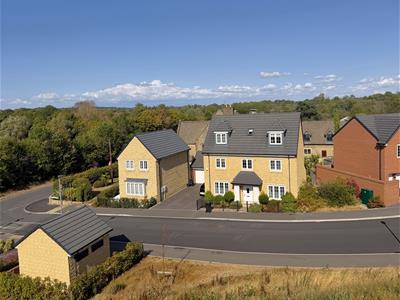
Originally built as the show home, this impressive four-bedroom, three-storey property offers a superb level of specification, a wealth of additional features and a genuine feel of quality and style throughout. With two en-suite bedroom suites with dressing rooms, a stunning kitchen/dining room, beautifully landscaped gardens, private south-westerly facing patio, garage, tandem driveway and Zappi electric vehicle charger, this is a particularly impressive example of this popular style of home.
Wheatfield Avenue
The entrance hallway features Amtico flooring, a double-glazed window to the front, radiator and stairs rising to the first floor, with doors leading to the ground floor rooms and cloakroom. The cloakroom continues with Amtico flooring and has a wash hand basin, toilet, chrome heated towel rail and radiator.
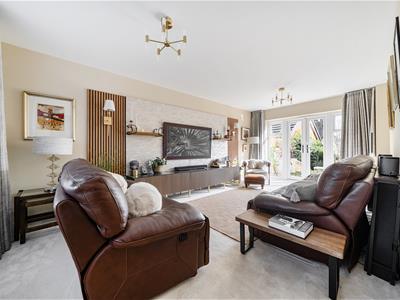
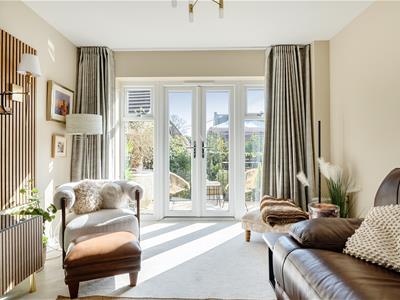
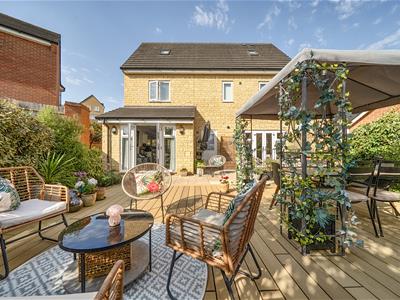
The lounge is a bright dual-aspect room with a double-glazed window to the front, feature wall panelling and glazed doors opening directly onto the garden, with additional glazed panels to either side.
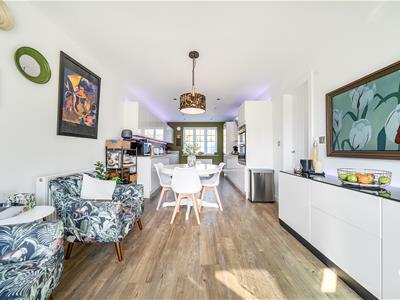
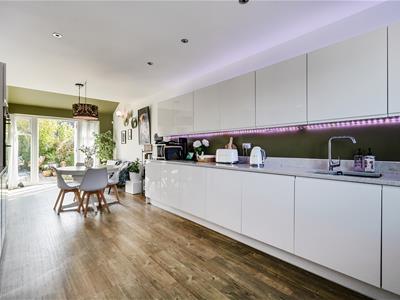
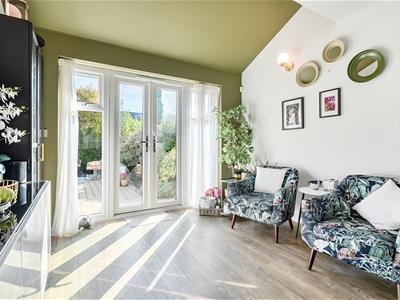
The impressive kitchen, dining and family room forms the heart of the home and again benefits from a dual aspect and Amtico flooring. There are double-glazed windows to the front and glazed doors opening onto the garden. The kitchen is fitted with a range of floor and wall-mounted units, Caesarstone work surfaces, inset sink and drainer, AEG induction hob, double electric oven and extractor, together with integrated AEG fridge freezer and dishwasher. There is ample space for a family dining table and comfortable seating area, creating a superb space for both everyday living and entertaining. A door leads through to the utility room.
The utility room has a double-glazed door to the garden, fitted floor and wall units, plumbing for a washing machine, space for a tumble dryer and the wall-mounted gas boiler. There is also useful understairs storage.
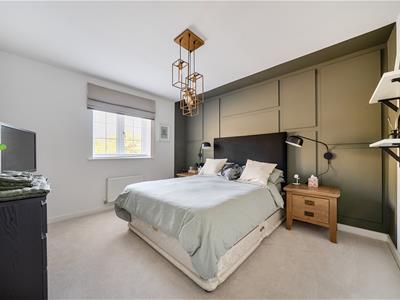
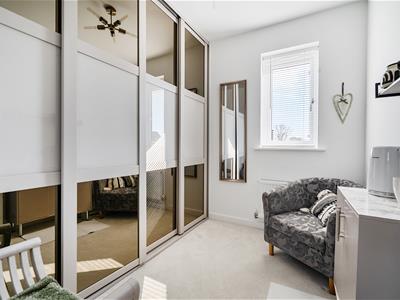
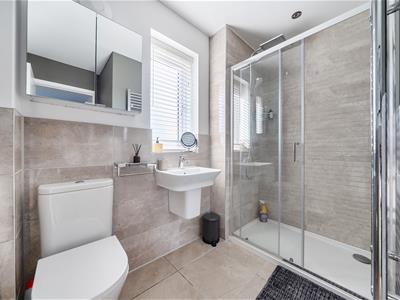
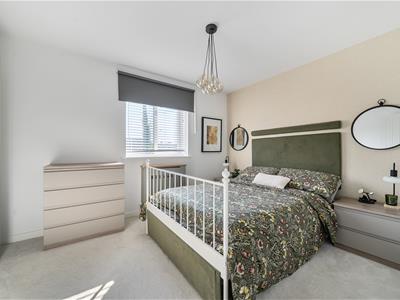
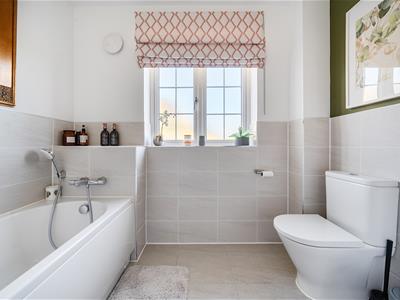
The first-floor landing provides access to three bedrooms, the family bathroom and airing cupboard. The largest bedroom on this floor has a double-glazed window to the front, feature panelled wall, radiator and walk-in dressing area with fitted mirrored wardrobes and a further window overlooking the rear garden. It also benefits from a stylish en-suite shower room with tiled walls and floor, wash hand basin, toilet, heated towel rail and walk-in shower with rainfall-style fitting.
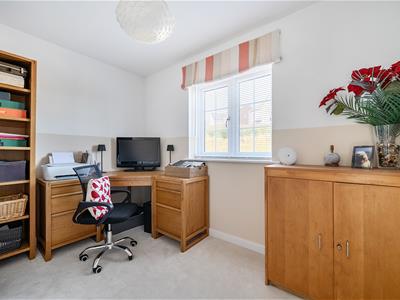
A further rear-facing double bedroom overlooks the garden and has a useful wardrobe recess, while the fourth bedroom is currently used as a home office and has a double-glazed window to the front.
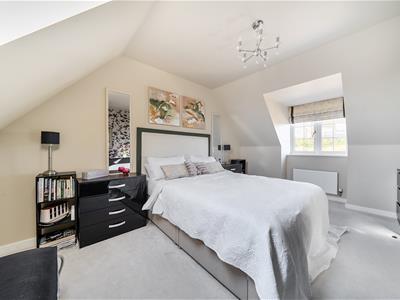
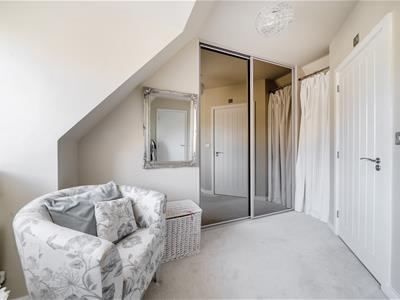
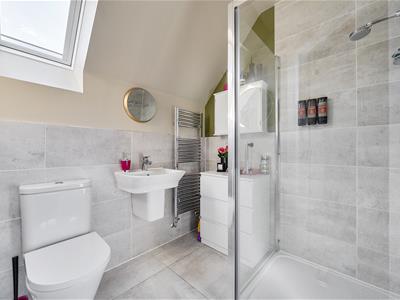
The second floor is home to the main bedroom suite. The landing has a roof light to the front, while the spacious bedroom has a double-glazed window to the front, skylight to the rear and two radiators. Across the landing is a separate dressing room with fitted mirrored wardrobes, radiator and window to the front, leading to the en-suite shower room. This is fitted with tiled floor and walls, skylight, toilet, wash hand basin, heated towel rail and mains shower.
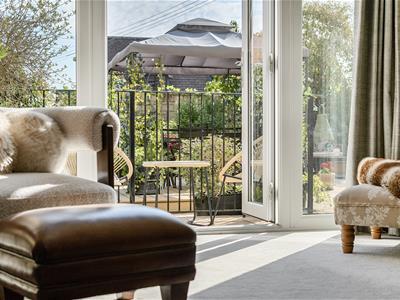
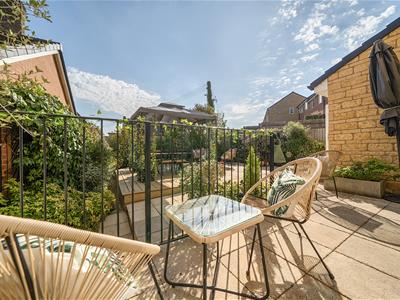
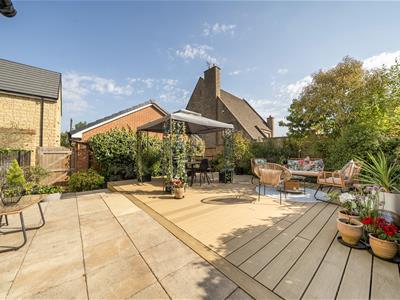
Outside, the gardens are a particular feature and have been thoughtfully landscaped into a variety of areas. Remarkably mature for a home built in 2023, they include paved patio, composite raised decking, established planting, trees and shrubs, with a pathway leading to useful storage behind the garage. Gated access leads to the driveway.
To the side is a private south-westerly facing patio, ideal for barbecuing and outdoor seating. The tandem driveway provides parking for at least two vehicles in front of the single garage, which has an up-and-over door and lighting. The property also benefits from a Zappi electric vehicle charging point.
An exceptional modern family home offering spacious three-storey accommodation, an impressive specification and beautifully established outside space, with the added benefit of numerous enhancements associated with its original show-home status.
Tenure
We are advised by the .gov website that the property is Freehold. There is a charge for the upkeep of the development that is currently £180.00 / Year
Council Tax
We are advised by the .gov website that the property is band F.
Energy Efficiency and Environmental Impact

Although these particulars are thought to be materially correct their accuracy cannot be guaranteed and they do not form part of any contract.
Property data and search facilities supplied by www.vebra.com