
Crowther House
The Quadrant
Buxton
Derbyshire
SK17 6AW
Horse Fair Avenue, Chapel-En-Le-Frith, High Peak
£349,995
3 Bedroom Bungalow
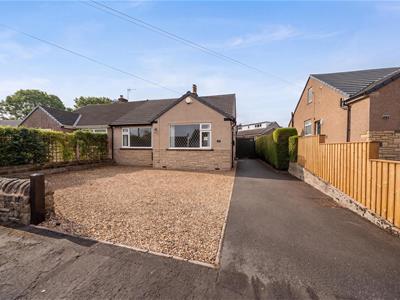
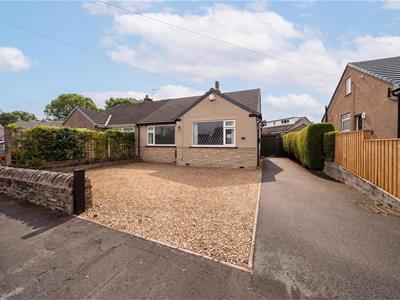
NO ONWARD CHAIN!! An immaculately presented and deceptively spacious three-bedroom semi-detached dormer bungalow, offered to the market with the benefit of no onward chain and occupying a popular residential position in the sought-after town of Chapel-en-le-Frith. Beautifully maintained throughout, the property pairs a stylish, contemporary kitchen and bathroom with generous, light-filled living space arranged over two floors, and enjoys the added benefits of a conservatory, extensive gravelled driveway parking, a detached garage and a private, low-maintenance rear garden. An alarm system and CCTV are also included in the sale. Early viewing comes highly recommended.
Location
The property is situated in a popular residential area of Chapel-en-le-Frith, the historic High Peak market town affectionately known as the “Capital of the Peak” and set amid the countryside of the Peak District National Park. The town offers a good range of everyday amenities, shops, cafés and pubs, and is well served by schooling, with Chapel-en-le-Frith C of E VC Primary School and Chapel-en-le-Frith High School both close by. Chapel-en-le-Frith railway station is a little under a mile away, providing services towards Manchester, Buxton and Sheffield, while the A6 offers excellent road links towards Buxton, Stockport and beyond, and the open countryside of the Peak District is right on the doorstep.
Ground Floor
Entrance Hall
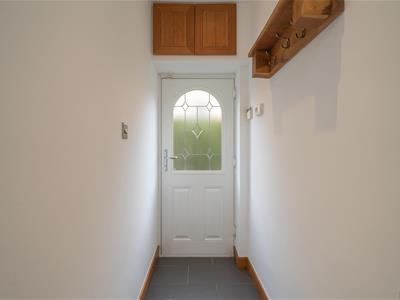
A welcoming entrance with a uPVC double glazed front door.
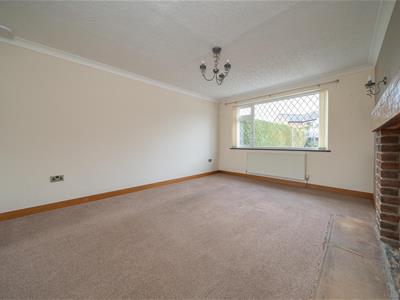
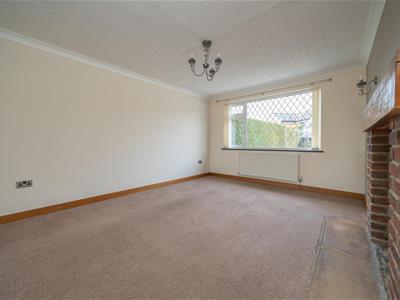
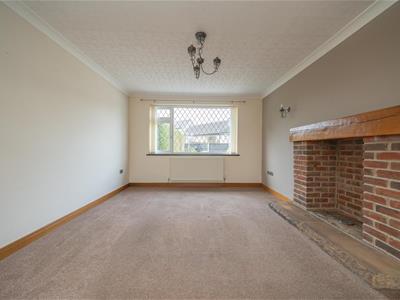
Lounge — 15'7" × 11'7" (4.75m × 3.52m)
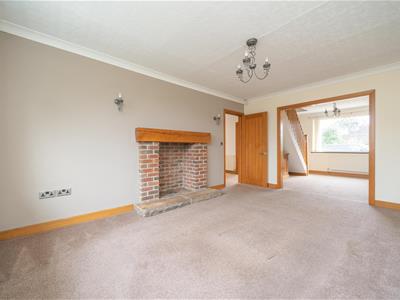
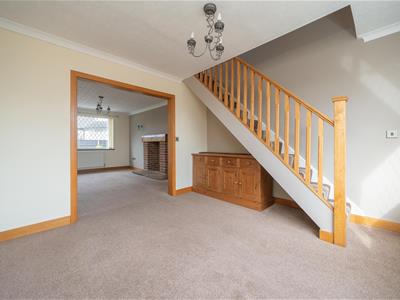
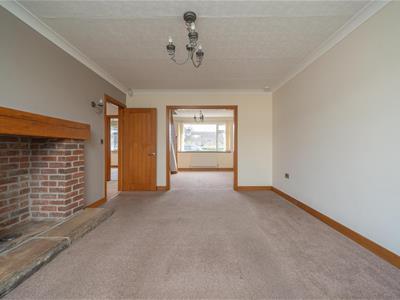
A spacious principal reception room featuring an attractive exposed brick fireplace with a timber mantel, opening through to the dining room.
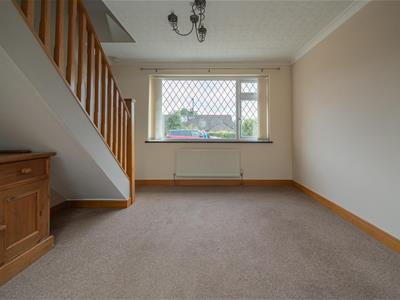
Dining Room — 11'11" × 11'6" (3.62m × 3.50m)
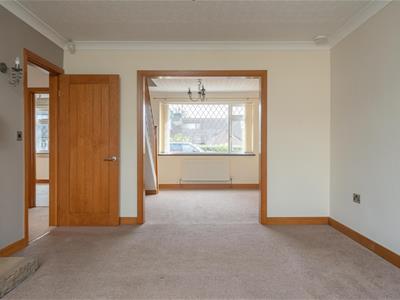
A second interconnecting reception room with a front-facing window and the staircase rising to the first floor — ideal as a formal dining room or additional sitting room.
Kitchen — 11'11" × 9'0" (3.62m × 2.75m)
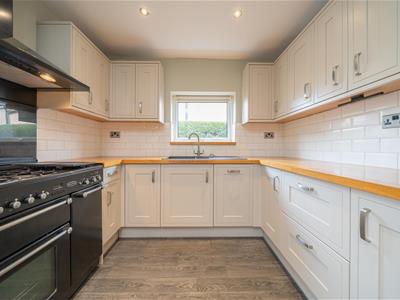
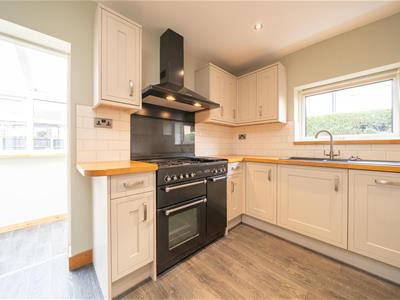
Beautifully appointed with a range of cream shaker-style base and wall units, solid timber worktops and metro-tiled splashbacks. Range-style cooker with a chimney extractor hood over, inset sink unit beneath the window and attractive wood-effect flooring.
Conservatory — 10'4" × 4'2" (3.16m × 1.27m)
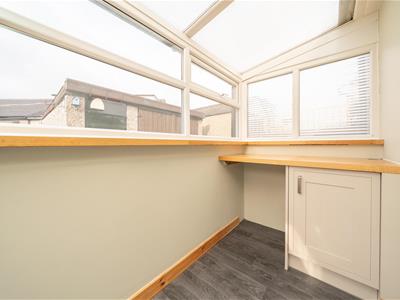
A bright uPVC conservatory with a pitched roof, a fitted worktop and a matching storage cupboard, overlooking the rear garden.
Bedroom — 12'0" × 10'10" (3.65m × 3.30m)
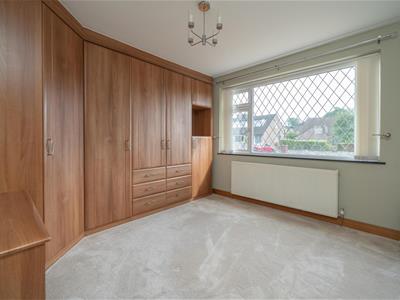
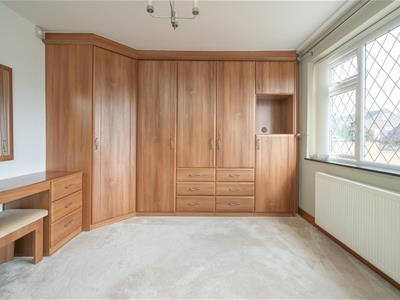
A generous double bedroom fitted with an extensive range of wardrobes together with a matching dressing table.
Bathroom
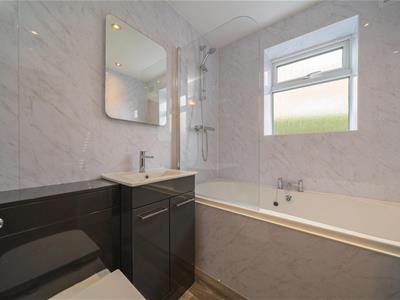
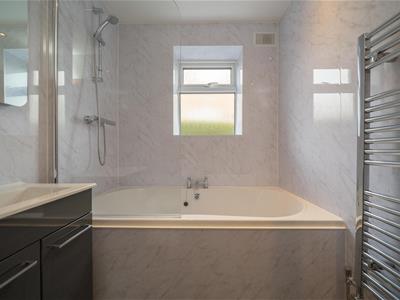
A stylish, contemporary bathroom comprising a panelled bath with shower over and glass screen, vanity wash hand basin, low flush WC, chrome heated towel rail and marble-effect wall panelling, with an obscure-glazed window.
First Floor
Landing
Providing access to the two first-floor bedrooms.
Bedroom — 12'2" × 12'0" (3.72m × 3.67m)
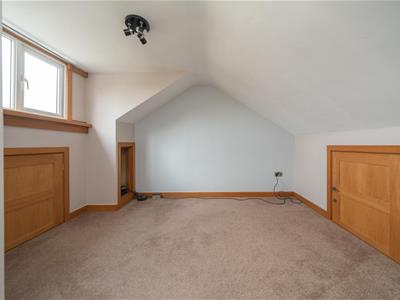
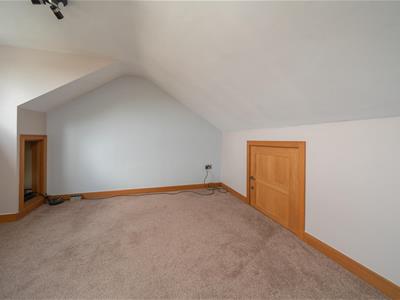
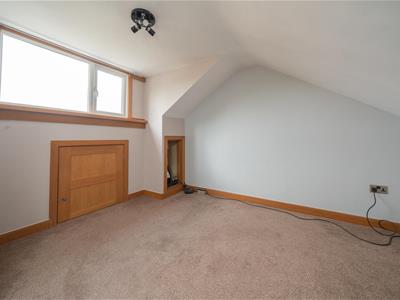
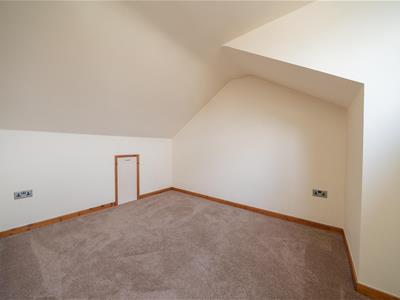
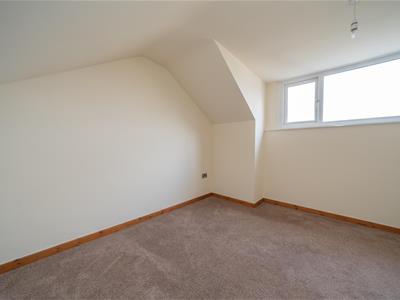
A double bedroom set within the dormer, with characterful sloping eaves and an extensive adjoining eaves storage area.
Bedroom — 11'8" × 10'5" (3.56m × 3.17m)
A further double bedroom, again with sloping eaves and useful fitted eaves storage.
Outside
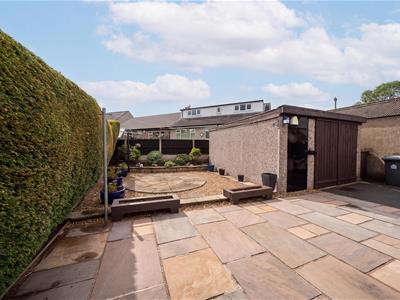
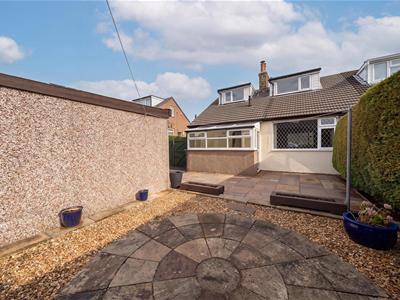
To the front, a large gravelled driveway provides off-road parking for several vehicles, set behind a low stone wall with hedged boundaries, and a tarmac drive continues down the side of the property to the rear. To the rear is a private and low-maintenance garden laid mainly to Indian stone paving with a circular patio feature and established, well-stocked planted beds, screened by mature hedging for privacy. A detached garage measuring 13'9" × 13'7" (4.20m × 4.15m) provides further parking or storage. The property further benefits from an alarm system and CCTV, both of which are included in the sale.
Important Notice
These particulars are intended as a general guide only and do not form any part of an offer or contract. While every care has been taken in their preparation, their accuracy is not guaranteed and they should not be relied upon as statements of fact. All measurements are approximate and given as a guide only. None of the services, appliances or fittings have been tested and no warranty is given as to their condition or working order. Prospective purchasers must satisfy themselves by their own enquiries or inspection. The vendor has confirmed and approved these details prior to publication. These particulars are produced in accordance with the Consumer Protection from Unfair Trading Regulations 2008 (which replaced the Property Misdescriptions Act 1991).
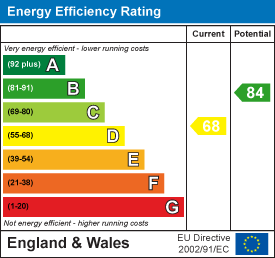
Energy Efficiency and Environmental Impact
Although these particulars are thought to be materially correct their accuracy cannot be guaranteed and they do not form part of any contract.
Property data and search facilities supplied by www.vebra.com