
RE/MAX England & Wales
Tel: 0330 0536 919
121-123 High Street
Tendring
Dovercourt
CO12 3AP
Norway Crescent, Harwich
Asking price £360,000
4 Bedroom House - Detached
- Detached Family Home
- 4 Bedrooms
- Kitchen/Diner & Seperate Utility
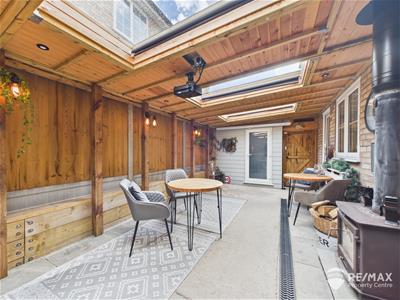
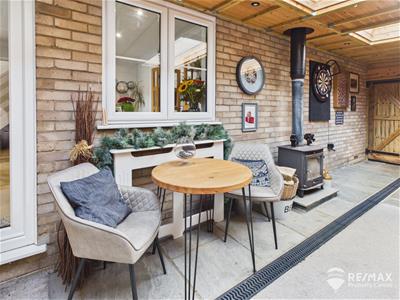
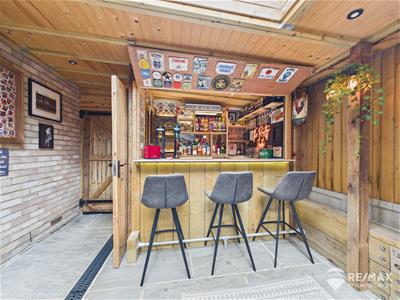
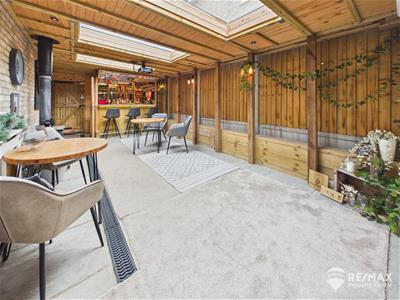
- 25' Entertainment Room
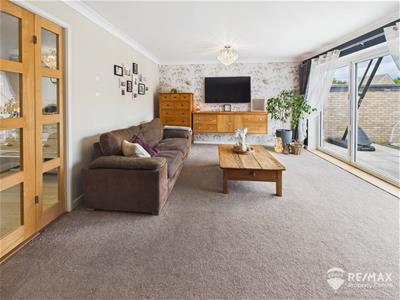
- 18' Lounge
- GF Shower Room & First Floor Bathroom
- Front & Rear Gardens
- Garage & Off-Road Parking to Rear
- Well Presented Throughout
- Peaceful Location Overlooking Green Space
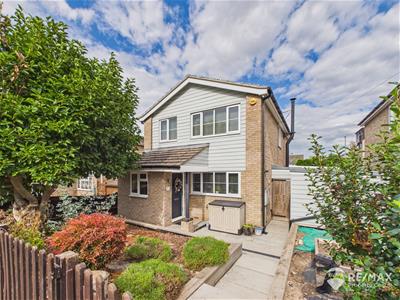
Situated in a peaceful location overlooking the greensward, this well-presented detached family home offers spacious and versatile accommodation ideal for modern family living. The well presented accommodation comprises four bedrooms, a comfortable lounge with bi-folding doors, modern fitted kitchen/diner, separate utility/laundry room, a 25' entertainment room with built in bar and log burner, ground floor shower room and a further bathroom to the first floor.
Externally, the property benefits from both front and rear gardens, off-road parking and a garage to the rear.
An excellent opportunity to acquire a spacious and well-located family home with schools and local amenities all within easy reach.
Entrance Porch
1.81 x 1.44 (5'11" x 4'8")Composite entrance door, built in storage cupboards, window to front aspect and a further door leading to:-
Entrance Hall
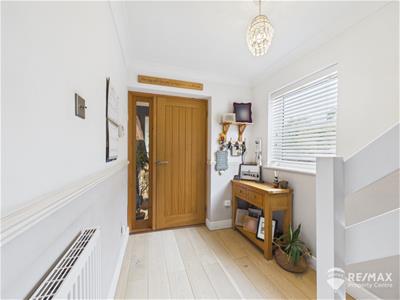
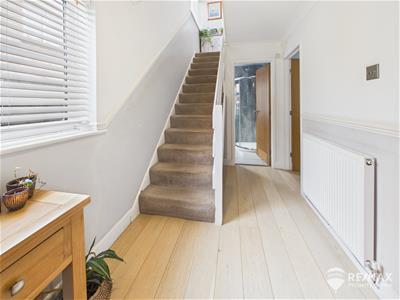
Stairs to first floor, under stairs storage space, window to side aspect and doors leading through to GF shower room and kitchen/diner.
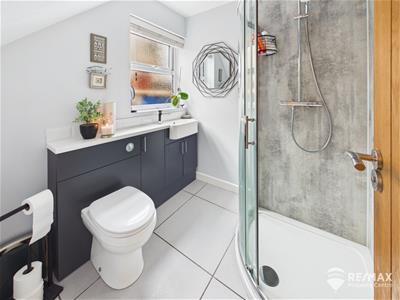
GF Shower Room
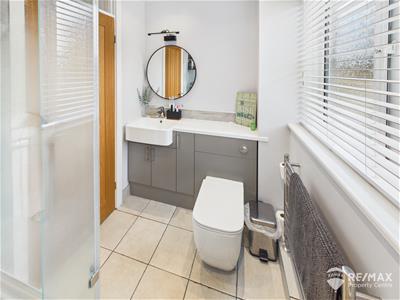
1.91 x 1.87 (6'3" x 6'1")Suite comprising:- corner shower cubicle, low level WC, wash basin with built in vanity storage, heated towel radiator and obscured window to side aspect.
Kitchen/Diner
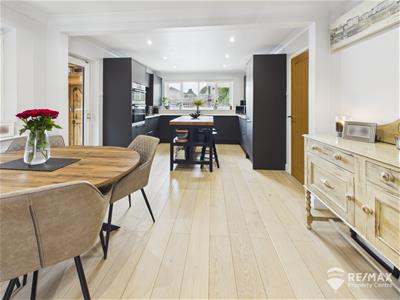
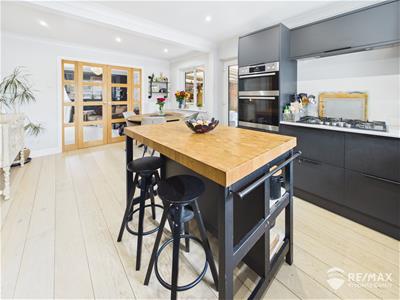
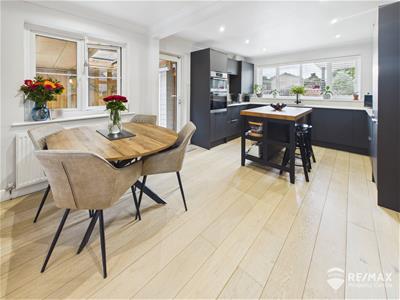
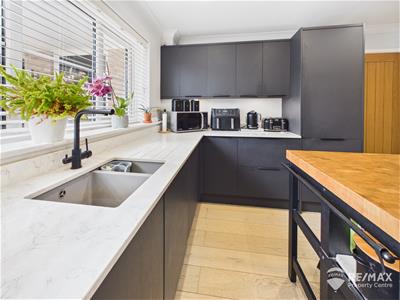
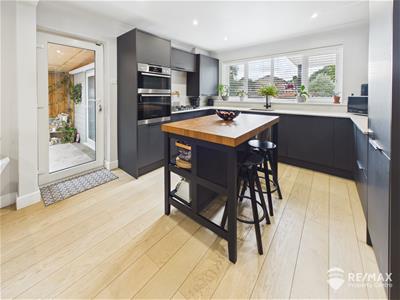
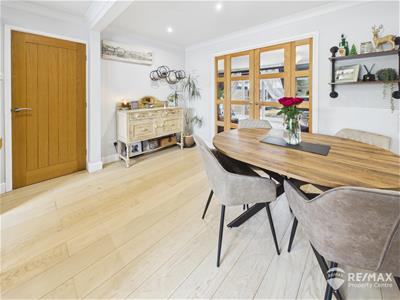
5.46 x 3.51 (17'10" x 11'6")With a modern range of fitted wall and base units, built in eye level double oven, gas hob and extractor, inset one and a half bowl ceramic sink with mixer tap, integrated fridge, freezer and dishwasher, windows to front and side aspect, side door leading to entertainment room, glazed French doors leading through to:-
Lounge
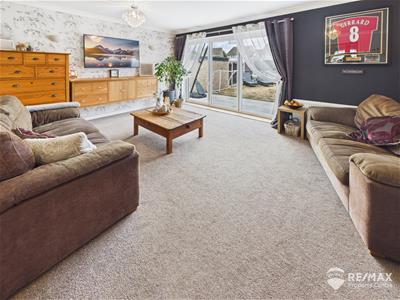
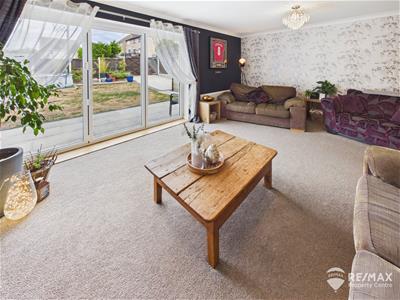
5.60 x 4.01 (18'4" x 13'1")With bi-folding doors leading out to rear garden.
Entertainment Room
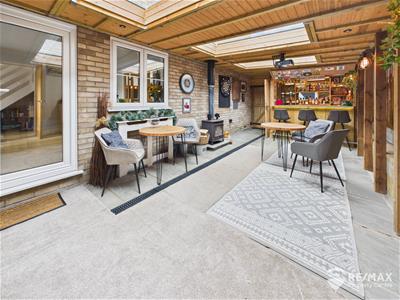
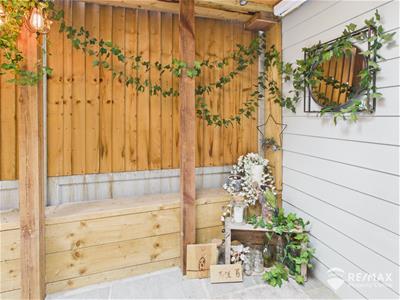
7.68 x 3.39 (25'2" x 11'1")Useful space for family entertaining, incorporating a built in bar, cosy log burner, 3 ceiling skylights allowing natural light, gated access to both front and rear, door leading to:-
Utility/Laundry Room
2.21 x 2.10 (7'3" x 6'10")With built in storage cupboards, stainless steel sink/drainer with mixer tap, under counter space for washing machine & tumble dryer.
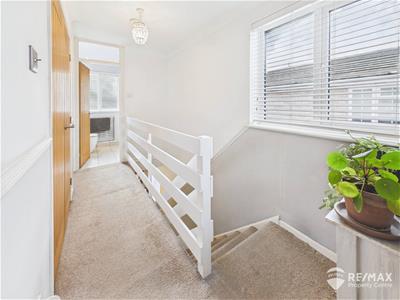
First Floor Landing
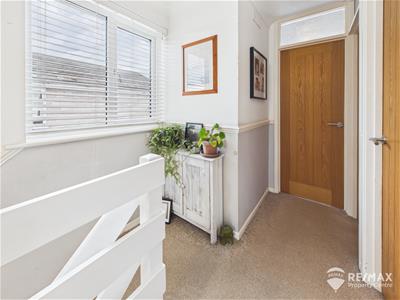
With doors to all 4 bedrooms and bathroom, airing cupboard, dado rail, window to side aspect.
Bedroom 1
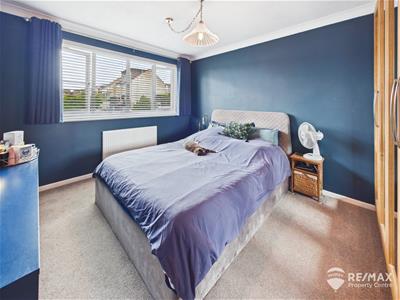
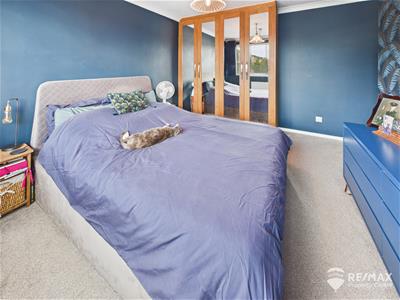
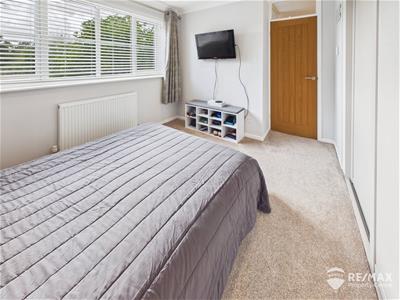
3.90 x 3.30 (12'9" x 10'9")With 2 double built in wardrobes, window to rear aspect.
Bedroom 2
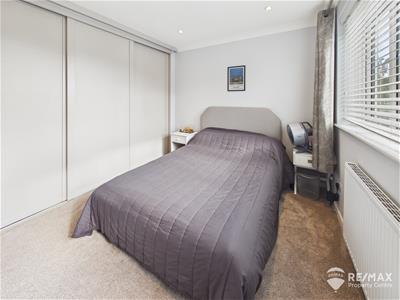
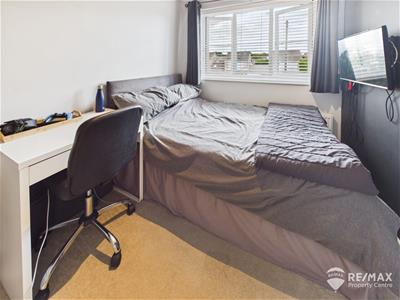
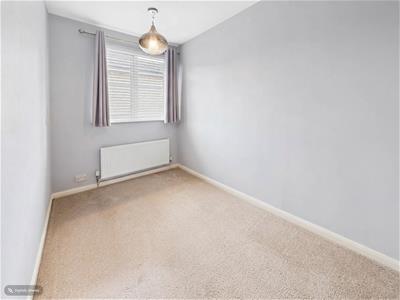
3.23 x 2.76 (10'7" x 9'0")With triple built in wardrobes, window to front aspect.
Bedroom 3
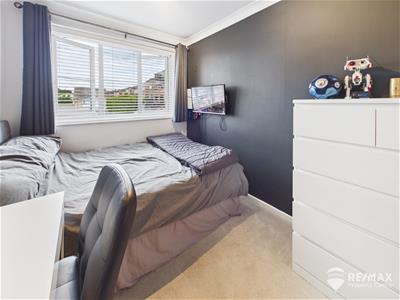
2.98 x 2.36 (9'9" x 7'8")With built in storage cupboard, window to rear aspect.
Bedroom 4
3.74 x 1.90 (12'3" x 6'2")Window to side aspect, loft access hatch.
Family Bathroom
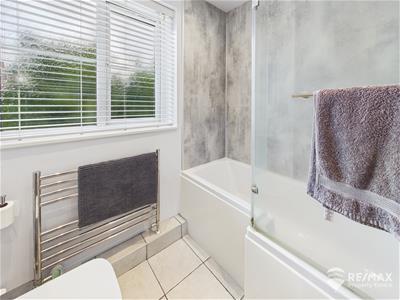
2.29 x 1.71 (7'6" x 5'7")Suite comprising:- 'P' bath with wall mounted shower and glass screen, low level WC, wash basin with built in vanity storage, heated towel radiator and obscured window to front aspect.
Outside Areas:-
The property benefits from gardens to both the front and rear.
The front garden enjoys established raised planter beds with mature trees, bushes and shrubs, paved steps and pathway leads to the entrance door, gated side access.
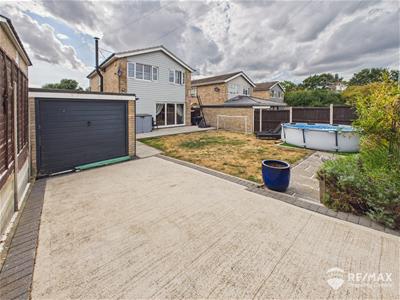
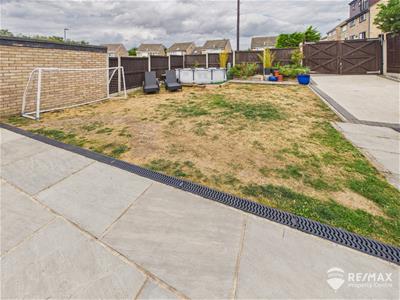
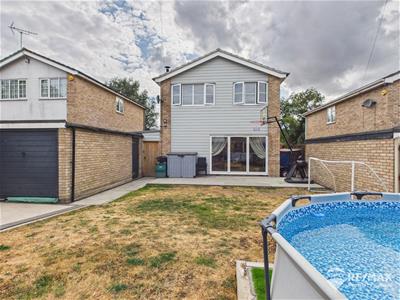
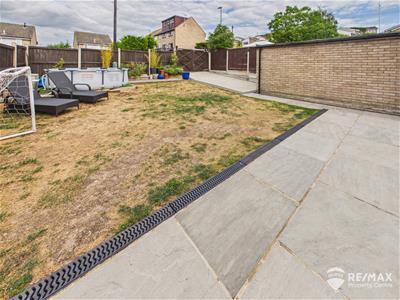
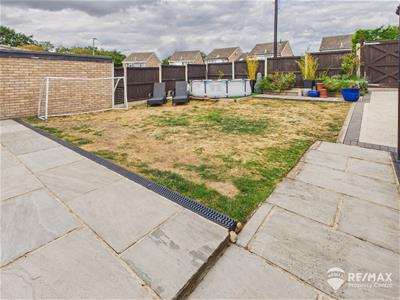
The fully enclosed rear garden is mainly laid to lawn, with a paved patio area, raised planter bed, double wooden gates allowing access to the drive - off road parking and single garage with up and over door.
Although these particulars are thought to be materially correct their accuracy cannot be guaranteed and they do not form part of any contract.
Property data and search facilities supplied by www.vebra.com