5 The Mall,
Salendine Shopping Centre,
144 Moor Hill Road
Salendine Nook
Huddersfield
HD3 3XA
Brook Lane, Golcar, Huddersfield
Offers in the region of £130,000
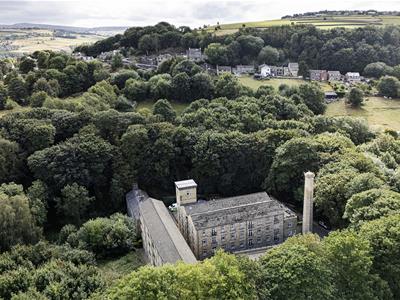
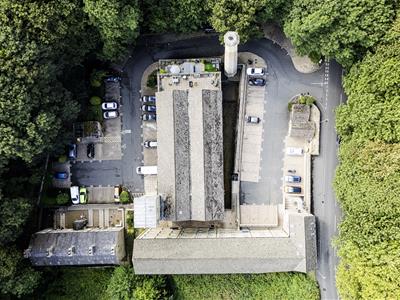
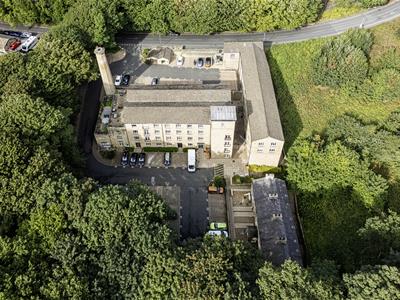
2 Bedroom Apartment - Second Floor
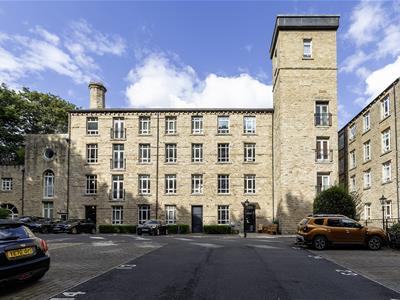
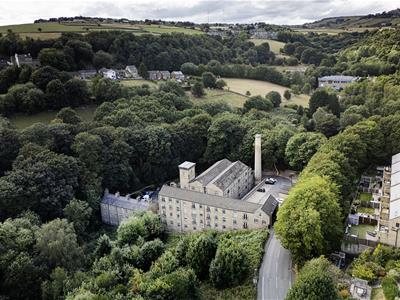
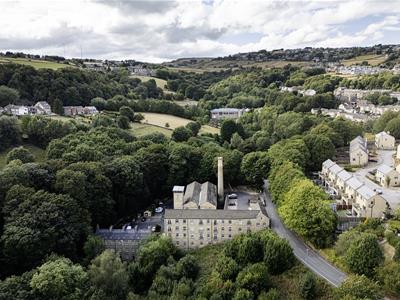
Heritage Mills is an attractive mill conversion situated on the edge of the popular village of Golcar, enjoying a picturesque woodland setting. Positioned in a semi-rural location, the development is within easy reach of the village’s everyday amenities, whilst also being conveniently placed for access to the M62 motorway network and TransPennine rail links from nearby Slaithwaite station.
Located on the second floor is this immaculate two double bedroom apartment, which beautifully combines original character features, including exposed stonework, with contemporary refinements throughout.
The accommodation comprises a communal entrance hall with camera intercom system, private inner entrance hall, spacious lounge, modern kitchen with integrated appliances, two double bedrooms with the principal bedroom incorporating en-suite facilities, and a stylish house bathroom.
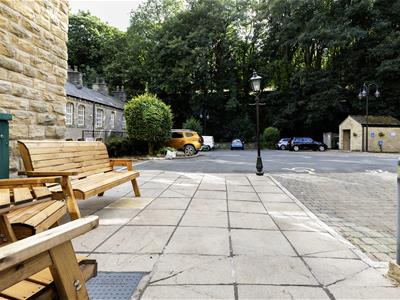
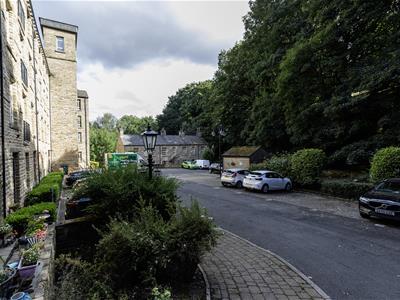
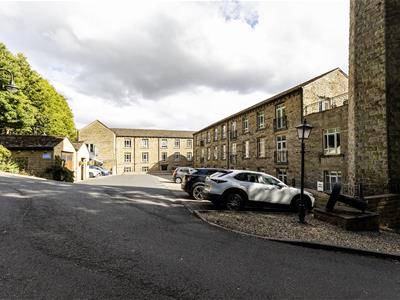
Externally, the property benefits from an allocated parking space, communal seating areas and additional visitor parking.
Communal Entrance
A door with an intercom system gives access to the communal entrance, where there is a staircase and a lift providing access to the second floor where the apartment will be found.
Entrance Hall
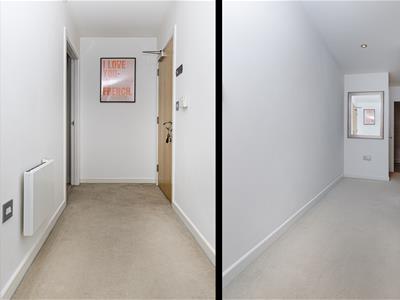 A heavy duty timber door gives access to the entrance hall of the apartment, which is particularly spacious and has a wall-mounted electric heater. There is a useful storage cupboard, housing the electric fuse board and hot water tank. From here, access can be gained to the following rooms:
Living/Diner
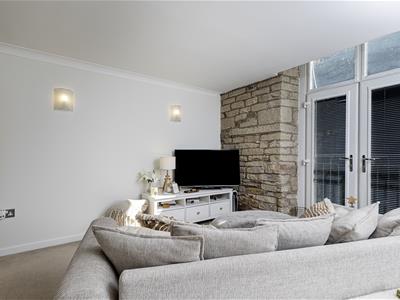
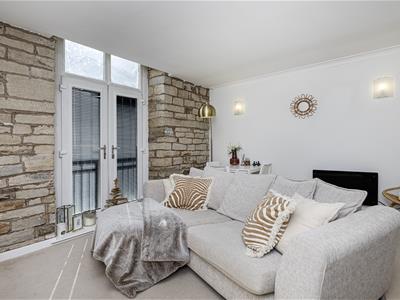
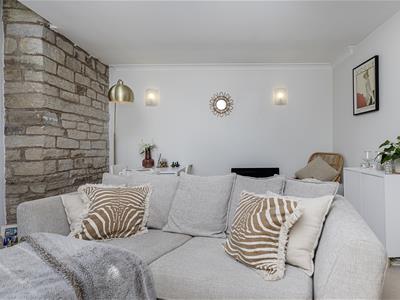
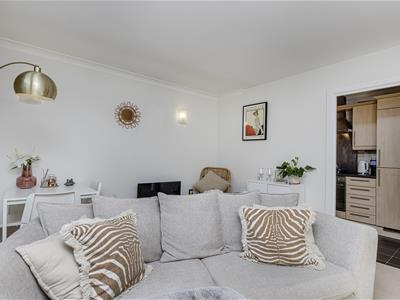
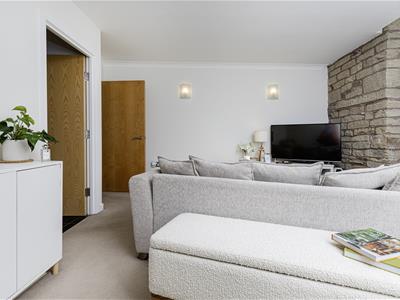
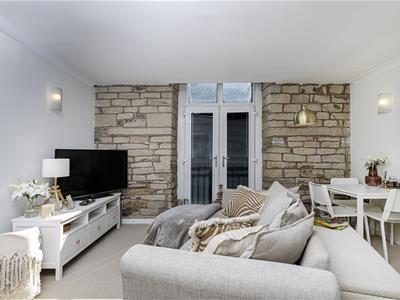 A timber door opens to the living/diner, which is presented to a very high standard. It has coving to the ceiling, exposed stonework to one wall and uPVC double-glazed patio doors leading to a Juliette style balcony. There are four wall light points, an electric wall heater and access can be gained to the kitchen area.
Kitchen
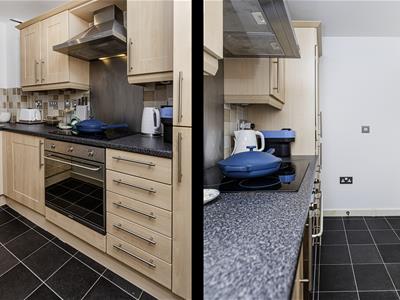
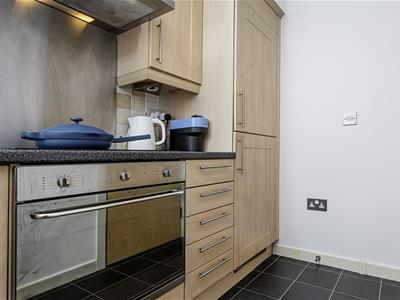
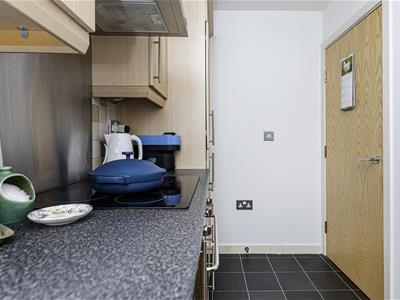
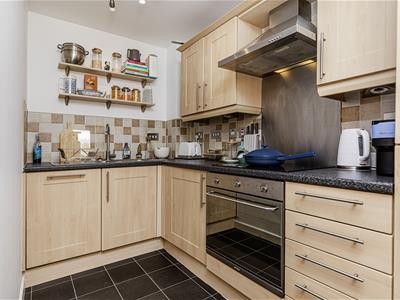 The kitchen comprises a range of wall and base cupboards, roll-edge worktops, tiled surrounds and an inset one-and-a-half bowl stainless steel sink unit. Integrated appliances include a Smeg oven, Cooke & Lewis hob, canopy style filter hood, dishwasher, washing machine and fridge freezer. There is an extractor fan, a ceiling light point and vinyl style flooring.
Bedroom One
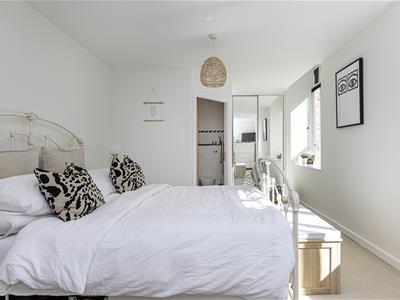
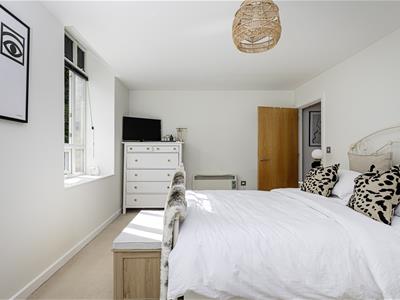
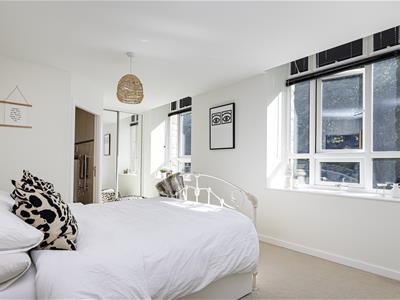 This double bedroom is positioned at the front of the apartment and has two large uPVC double-glazed windows. It is particularly spacious and enjoys a light and bright feel. There is a central ceiling light point, an electric wall heater and a useful fitted wardrobe with hanging rails and shelving and a mirrored sliding door. Being the master bedroom, it has the advantage of an en suite shower room.
En Suite Shower Room
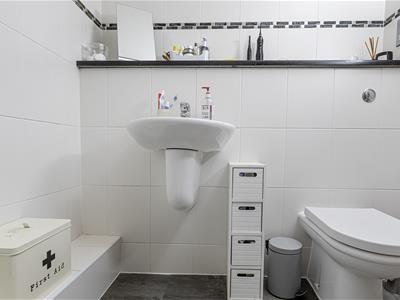
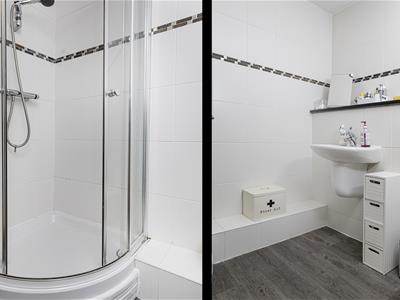 This room comprises a low-level WC with concealed cistern, wall-hung hand basin with mixer tap and a curved shower cubicle, home to a mains fed shower. There is LVT style flooring, contrasting tiling to the walls, ceiling downlighting, an extractor fan and a chrome ladder style heated towel rail.
Bathroom
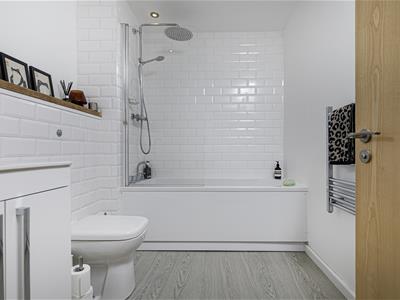
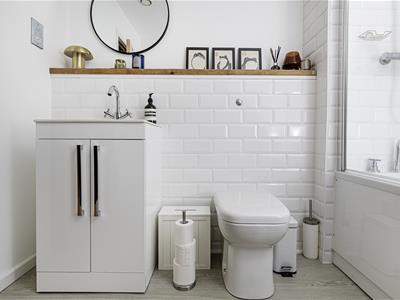
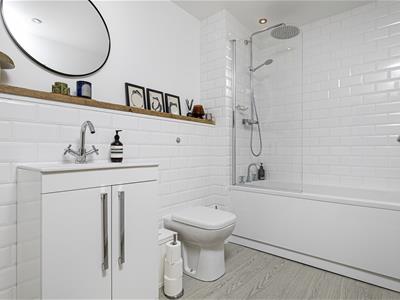 The bathroom has a white suite comprising a low-level WC with concealed cistern, vanity hand basin with twin taps and storage beneath and a panelled bath with a waterfall style mains fed shower over. There is laminate style flooring running throughout, appropriate brick style tiling to the walls, an extractor fan, an electric shaver point, ceiling downlighting and a chrome ladder style heated towel rail.
Bedroom Two
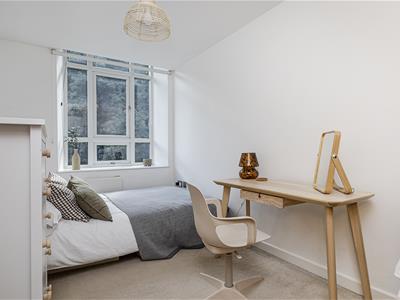
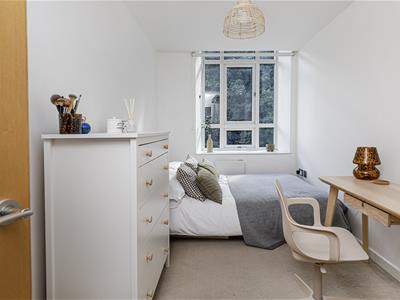 This bedroom has a lovely outlook from the front elevation via a large uPVC double-glazed window. There is plenty of room for fitted or freestanding furniture, a central ceiling light point and a wall-hung electric radiator.
External Details
There are communal grassed areas and patio seating, perfect for sitting out. There is an allocated parking space and visitor parking spaces.
Tenure
The vendor informs us that the property is leasehold.
Energy Efficiency and Environmental Impact

Although these particulars are thought to be materially correct their accuracy cannot be guaranteed and they do not form part of any contract.
Property data and search facilities supplied by www.vebra.com