
Aspire Estate Agents (Aspire Agency LLP T/A)
Tel: 01268 777400
Fax: 01268 773107
227 High Road
Benfleet
Essex
SS7 5HZ
Denham Road, Canvey Island
£600,000
4 Bedroom House - Detached
- Four-bedroom detached family home finished to a high standard throughout
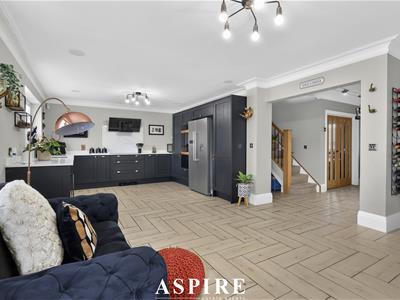
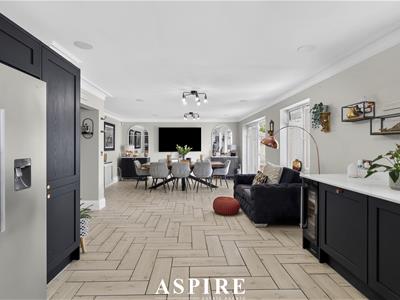
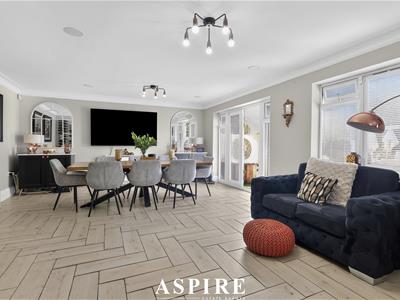
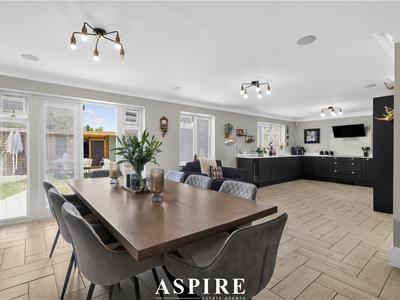
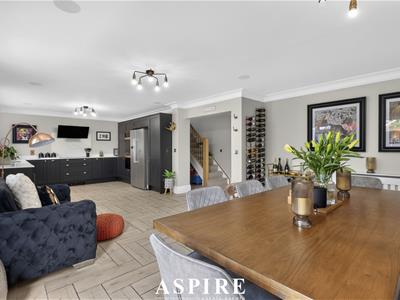
- Stunning open-plan kitchen, dining and family room
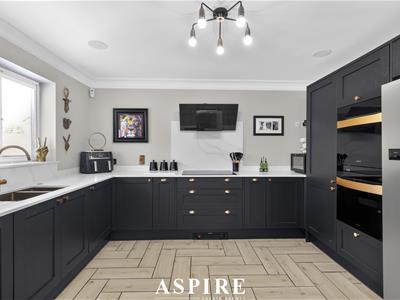
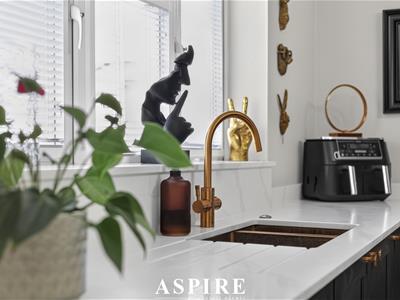
- Modern fitted kitchen with integrated appliances and boiling water tap
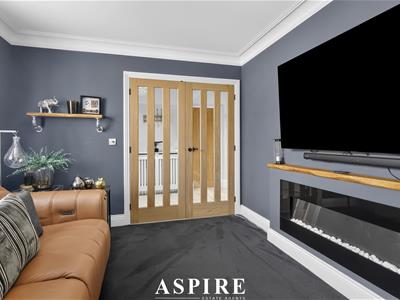
- Separate front snug offering an additional reception space
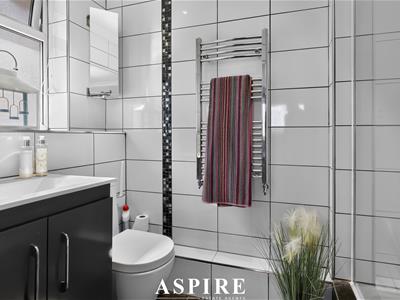
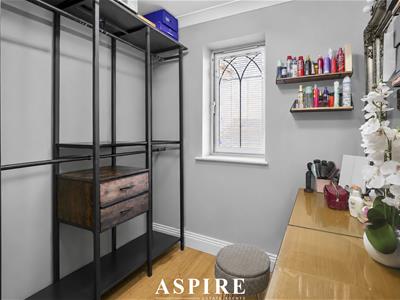
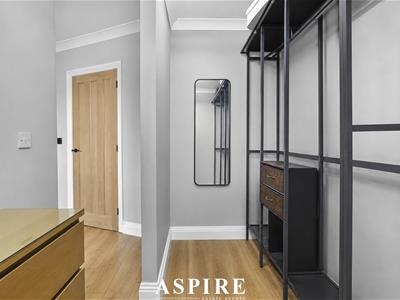
- Principal bedroom with dressing room and stylish en-suite
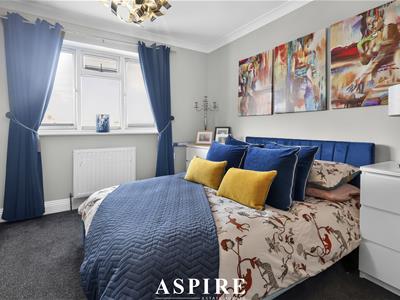
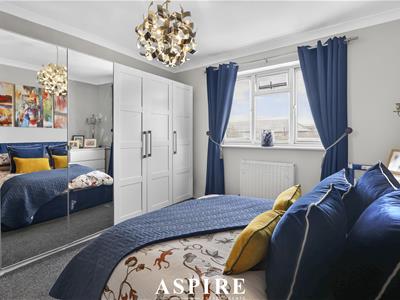
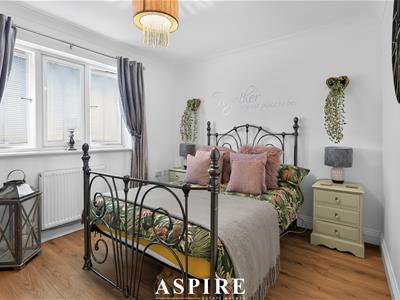
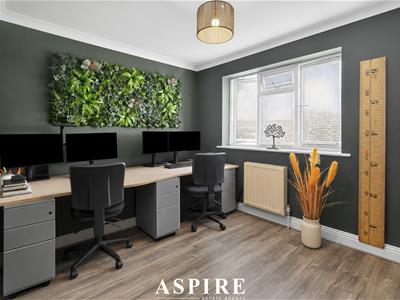
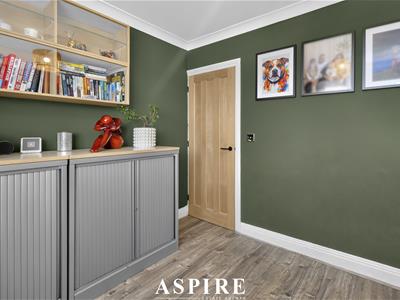
- Three further generous double bedrooms
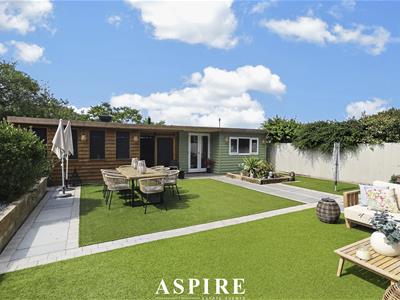
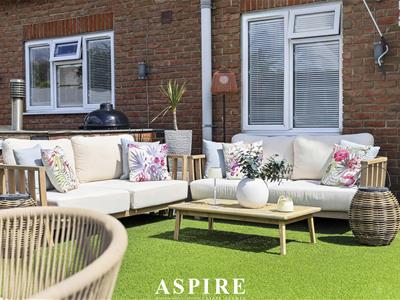
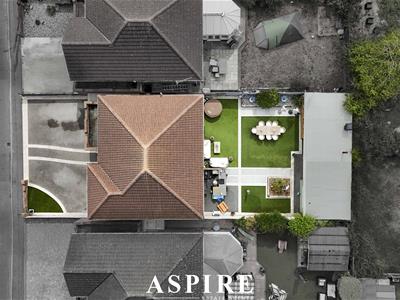
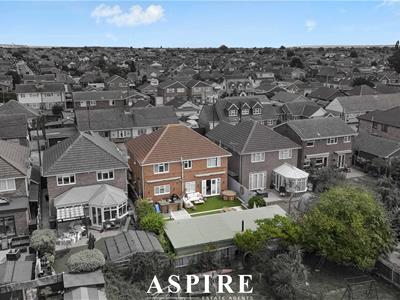
- Landscaped west-facing rear garden with excellent entertaining space
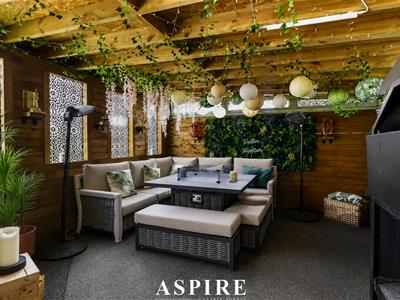
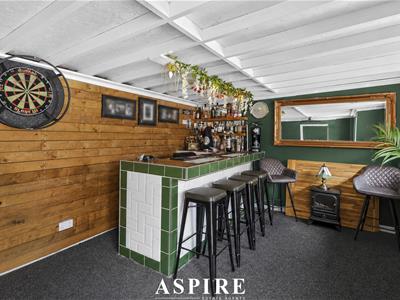
- Two garden rooms including a bar and outdoor kitchen with pizza oven
- Integral double garage with internal access and utility facilities
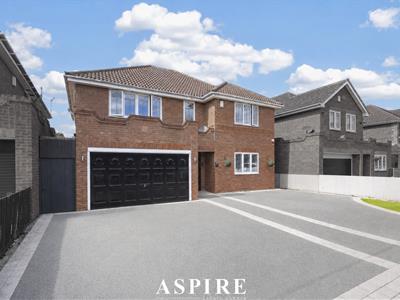
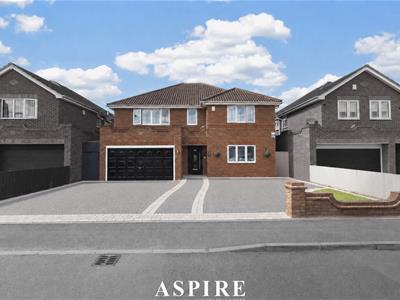
- Ample off-street parking with side access to both sides of the home
Designed with both family life and entertaining firmly in mind, this exceptional four-bedroom detached home offers an impressive balance of open-plan living, generous proportions and beautifully considered spaces throughout. Finished to a high standard, the property has a luxurious yet welcoming feel, with every area carefully planned to bring the family together while still offering separate spaces when needed.
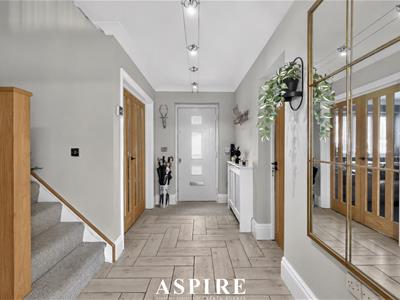
From the moment you step inside, the sense of space is immediately apparent. A large and welcoming entrance hall sets the tone for the rest of the home, with your eye naturally drawn through towards the impressive open-plan living space positioned across the rear.
This is undoubtedly the heart of the home. The beautifully finished kitchen has been designed with modern living in mind and features sleek contemporary cabinetry, integrated appliances, an instant boiling water tap and an integrated food waste disposal unit. The kitchen flows seamlessly into a substantial dining and family area, creating one large social space where cooking, dining, relaxing and entertaining can all come together.
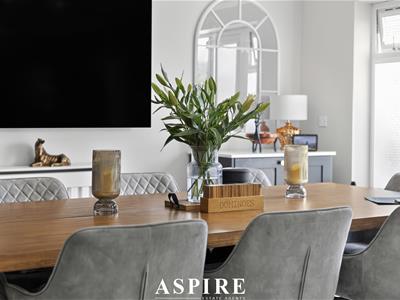
There is ample room for both a full dining table and comfortable seating, making this a genuine all-day living space rather than simply a kitchen/diner. Tiled flooring, excellent natural light and the quality of finish throughout further enhance the luxurious feel, while doors open directly onto the west-facing rear garden, allowing the indoor and outdoor spaces to connect perfectly during the warmer months.
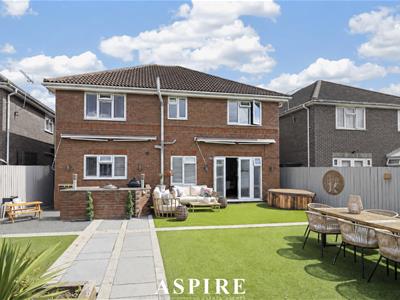
The garden has been landscaped with low-maintenance living in mind while still creating a real sense of occasion. A combination of artificial lawn, resin pathways, raised beds and established planting provides an attractive backdrop, complemented by a substantial brick-built barbecue area.
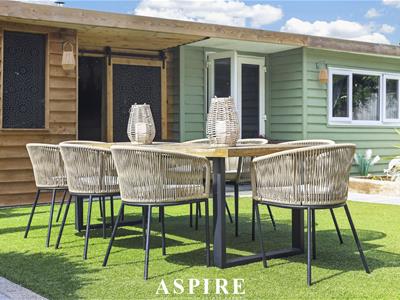
Across the rear of the garden sit two further entertaining spaces, transforming the outside into an extension of the home. One has been arranged as a dedicated bar, complete with power and lighting, while the second provides a covered seating and outdoor kitchen area with a pizza oven. Whether entertaining friends, hosting family gatherings or simply enjoying a summer evening, this garden has been created to be used and enjoyed.
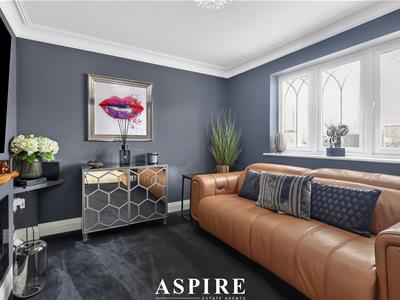
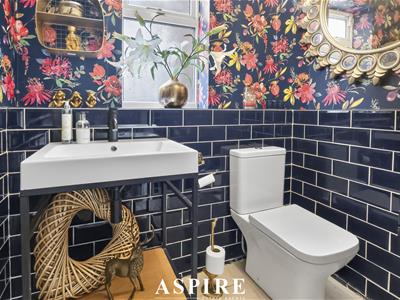
For those occasions when a little separation is preferred, a cosy snug sits to the front of the property, providing an ideal second reception room, television room or quieter retreat away from the main family hub. The ground floor is further complemented by a guest WC and internal access into the double garage, which benefits from an electric door and additional utility facilities.
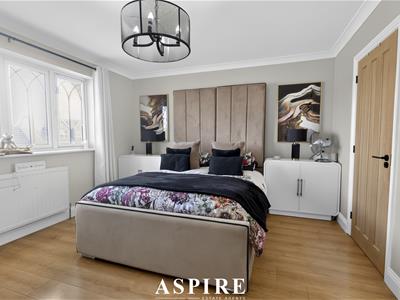
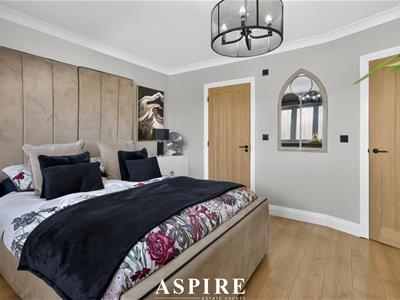
The first floor continues the feeling of space, with a particularly generous landing giving access to four well-proportioned double bedrooms. The principal bedroom forms an impressive suite of its own, incorporating a dedicated dressing room alongside a stylish modern en-suite shower room.
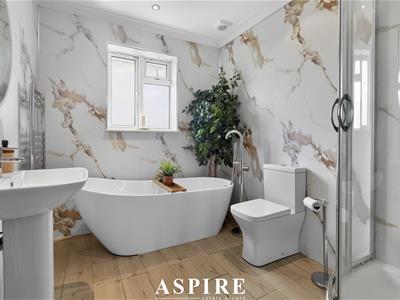
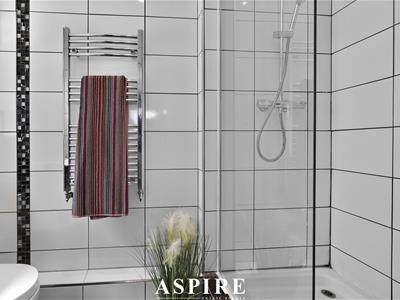
The remaining three bedrooms all offer excellent proportions, making the home ideal for a growing family, while a contemporary family bathroom features both a freestanding bath and separate shower enclosure.
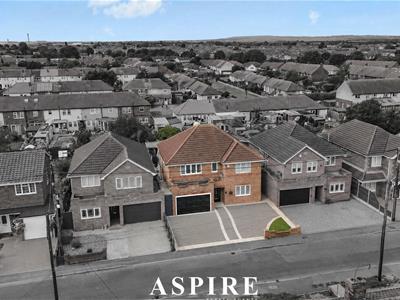
Externally, the property enjoys strong kerb appeal, generous off-street parking for multiple vehicles and side access on both sides of the house, further emphasising the practical layout of this detached home.
Centrally positioned on Canvey Island, the property is ideally placed for access to local schools, shops, amenities and bus routes, while still offering the space, privacy and lifestyle expected from a substantial family home.
This is a property where the design has clearly been carefully considered from beginning to end. Large, light-filled rooms, high-quality finishes, exceptional entertaining spaces and a layout that works equally well for busy family life and hosting guests combine to create a genuinely impressive home.
A viewing is highly recommended to fully appreciate the size, finish and lifestyle this outstanding property has to offer.
Entrance Hall – 4.3m x 1.55m / 14'1" x 5'1"
Snug – 3m x 3.6m / 9'10" x 11'10"
Kitchen Area 3.8m x 3.6m / 12'6" x 11'10"
Family/Dining Room – 5.7m x 4.7m / 18'8" x 15'5"
Guest WC – 1.3m x 1.78m / 4'3" x 5'10"
Double Garage – 3.96m x 5.21m / 13'0" x 17'1"
First Floor Landing – 6.8m x 1.7m / 22'4" x 5'7"
Bedroom – 3.56m x 2.95m / 11'8" x 9'8"
Bedroom – 3.8m x 3.56m / 12'6" x 11'8"
Bedroom – 3.48m x 2.74m / 11'5" x 9'0"
Family Bathroom – 2.67m x 2.13m / 8'9" x 7'0"
Master Bedroom with Ensuite – 5.7m x 3.7m / 18'8" x 12'2"
Ensuite Shower Room – 2.54m x 1.24m / 8'4" x 4'1"
Dressing Room – 3m x 2.1m / 9'10" x 6'11"
Rear Garden – 10.97m x 12.07m / 36'0" x 39'7"
Garden Room – 3.96m x 6.10m / 13'0" x 20'0"
Energy Efficiency and Environmental Impact

Although these particulars are thought to be materially correct their accuracy cannot be guaranteed and they do not form part of any contract.
Property data and search facilities supplied by www.vebra.com