
Prince Edward Street, Birkenhead
£115,000
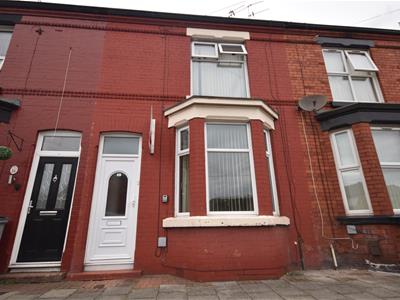
2 Bedroom House - Mid Terrace
- Two Bedroom Mid-Terrace
- Good Condition
- New Carpets
- Two Reception Rooms
- Rear Yard
- Modern Kitchen
- Available Now
- No Pets or Smokers
*** Two Bedroom Mid Terrace - Sold With Tenant In Situ - Call Hewitt Adams To View ***
Hewitt Adams is delighted to offer For Sale this well presented Two Bedroom Mid-Terrace property on Prince Edward, Street, Birkenhead - a stones throw away from Birkenhead Park.
In brief the property consists of: Entrance Vestibule, Hallway, Lounge, Dining Room, Kitchen, two Bedrooms and a Bathroom. Externally there is a rear Yard and on street Parking.
The property is fully double glazed with gas central heating.
The property comes with a long standing tenant, who wishes to remain in the property. The rent has been agreed to be increased from 29/09/26 to £700 offering an attractive 7.3% gross yield.
Call Hewitt Adams today on 0151 342 8200 to arrange a viewing.
The Tenancy / Compliance
The property is to be sold with the existing tenant in situ, who has occupied the property since 2022 and has maintained an excellent payment history, with rent consistently paid promptly.
The current rent is subject to a mutually agreed increase to £700 PCM from 29th September 2026.

The property is fully compliant, with an EICR valid until June 2027, Gas Safety Certificate valid until June 2027, and EPC valid until June 2032.
This represents an excellent low-risk, turnkey investment opportunity, ideal for a first-time investor or an established landlord looking to add another income-producing property to their portfolio, with the benefit of a reliable long-term tenant already in place.
Additional Information
The photos were taken in 2022, before this tenant moved in and may vary however we can confirm it's in very good condition and the tenant is taking good care of it.
Entrance Vestibule
uPVC door to the vestibule with a timber and glazed door to the Hallway.
Hallway
Laminate flooring, radiator.
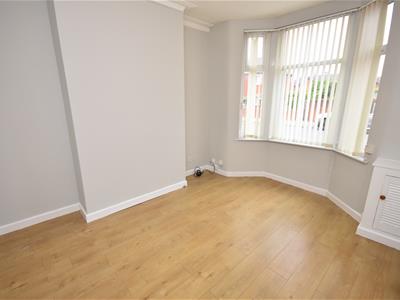
Lounge
3.89mx3.28m (12'09x10'09)Bay window to the front elevation, radiator, laminate flooring.
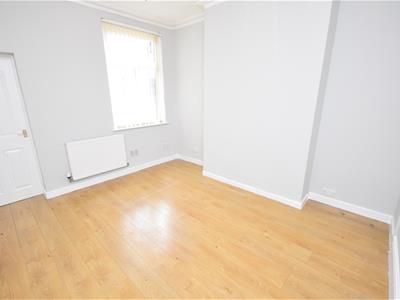
Dining Room
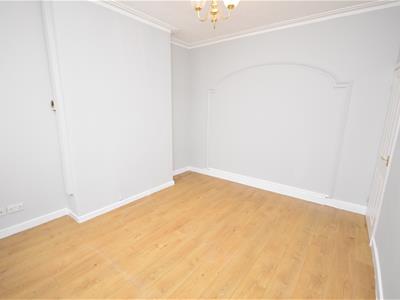
3.76mx3.38m (12'04x11'01)Window to the rear elevation, radiator, laminate flooring, storage cupboard.
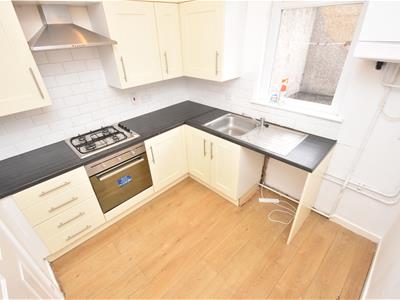
Kitchen
2.62mx2.31m (8'07x7'07)Wall and base units with worktops, inset sink and drainer with mixer tap. integrated electric oven, gas hob and extractor fan, window to the rear elevation, uPVC door to the side elevation, wall mounted gas boiler. There is space for various free standing white goods.
Landing
Loft access.
Bedroom 1
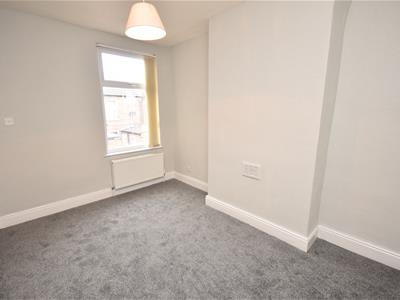
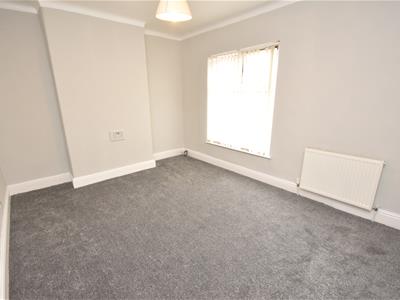
4.32mx3.33m (14'02x10'11)Window to the front elevation, radiator.
Bedroom 2
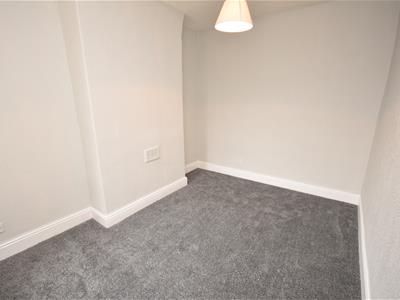
3.76mx2.82m (12'04x9'03)Window to the rear elevation, radiator.
Bathroom
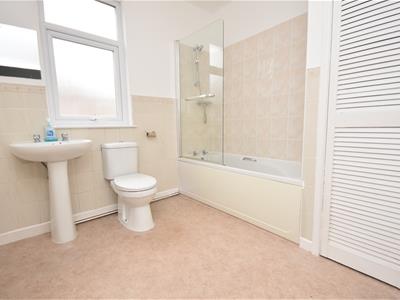
Bath with glass shower screen, taps, wall mounted thermostatic shower, WC, wash basin with taps, radiator, storage cupboard, partially tiled walls, window to the rear elevation.
Externally - Front Elevation
On Street Parking.
Externally - Rear Elevation
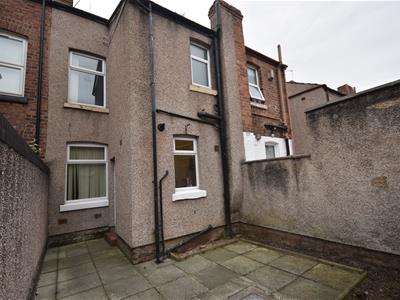
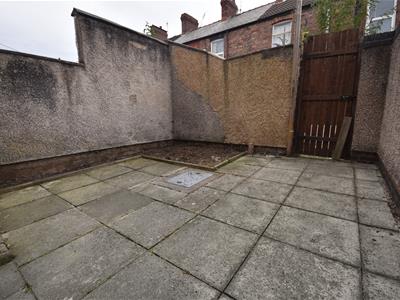
An enclosed rear Yard.
Council Tax Band
A
Energy Efficiency and Environmental Impact
Although these particulars are thought to be materially correct their accuracy cannot be guaranteed and they do not form part of any contract.
Property data and search facilities supplied by www.vebra.com