Davis & Lund - Thirsk
16 Millgate
Thirsk
North Yorkshire
YO7 1AA
Lochranza Road, Thirsk
Guide Price £270,000
2 Bedroom House - End Terrace
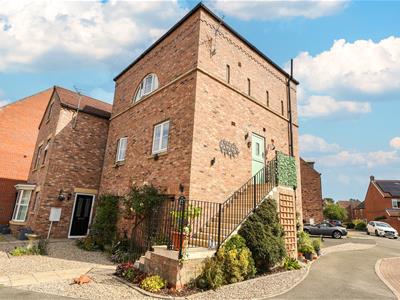
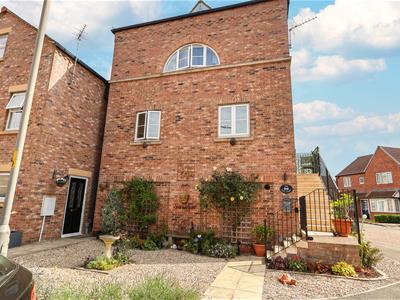
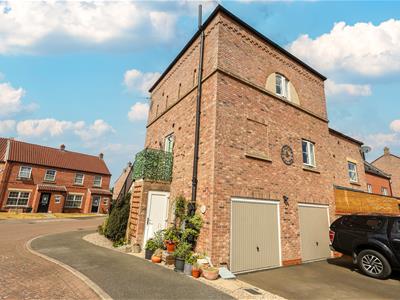
A surprisingly spacious and utterly charming two bedroom home, situated on a highly sought after development and within walking distance of Thirsk town centre. Beautifully presented throughout and recently upgraded, including a new kitchen and bathroom in 2023, the property is sure to appeal to a variety of purchasers. The quirky property reveals accommodation over three floors, whilst also offering a garage and parking, plus a small low maintenance garden.
The property’s location is well served, with an array of shops and amenities readily available, being less than a mile from the centre of Thirsk. There are lovely countryside walks on the doorstep, whilst the property is also ideally placed for commuting, with road networks available close by, plus Thirsk train station only being a short walk away.
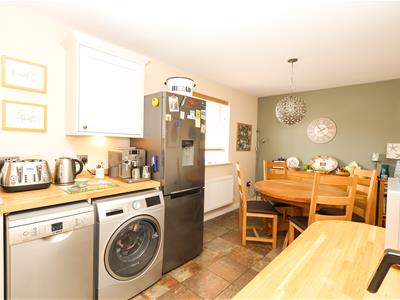
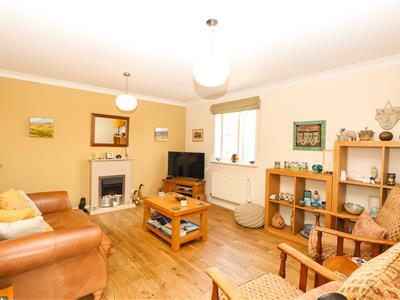
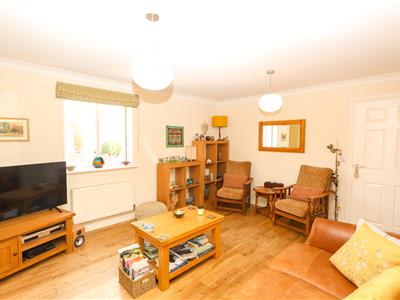
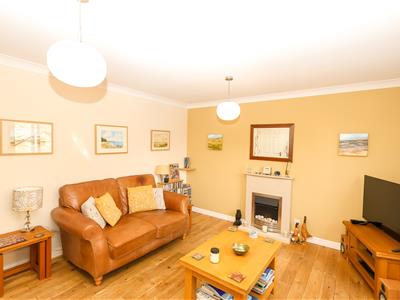
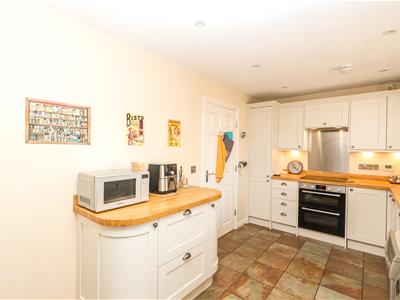
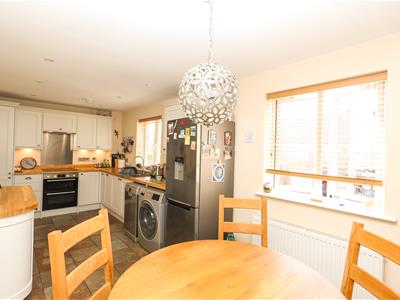
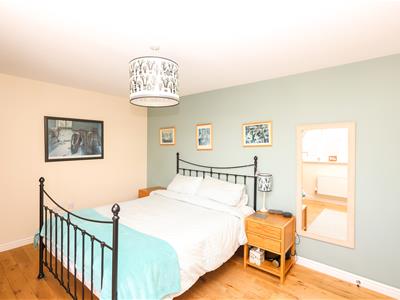
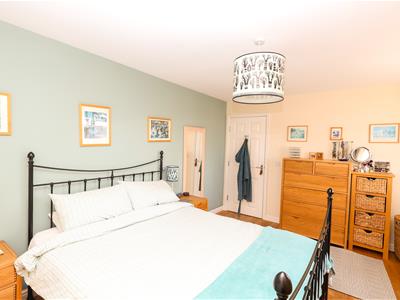
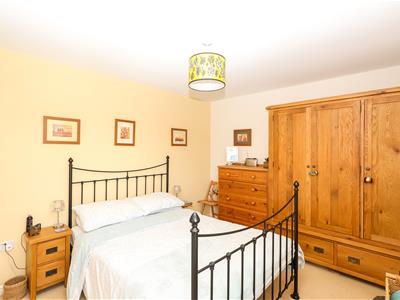
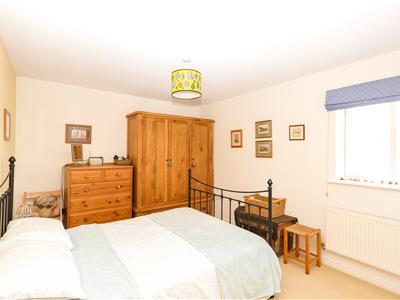
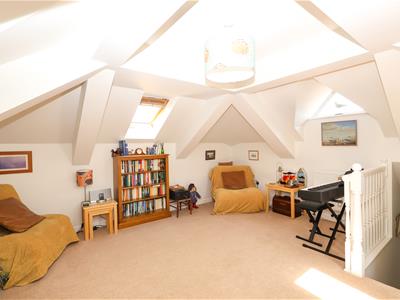
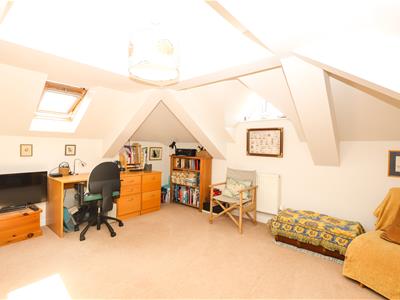
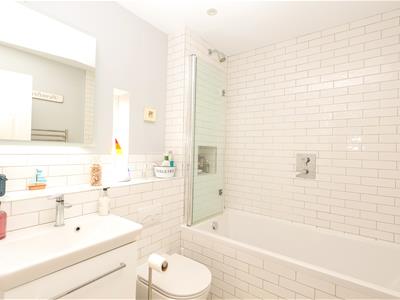
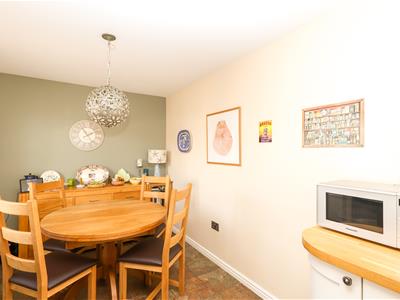
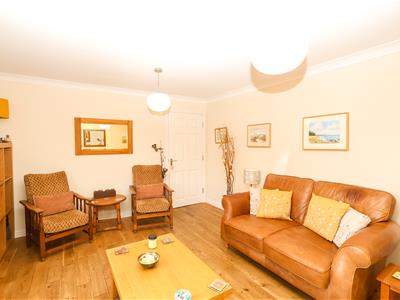
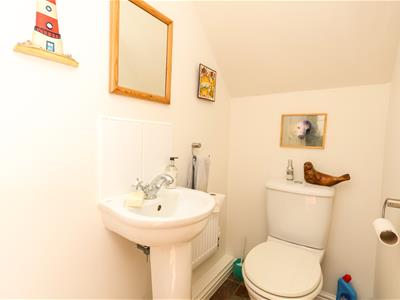
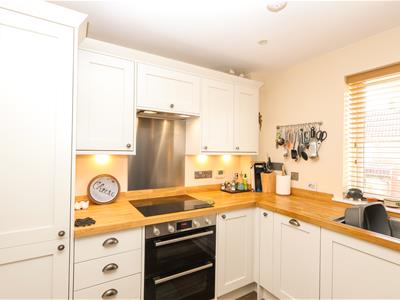
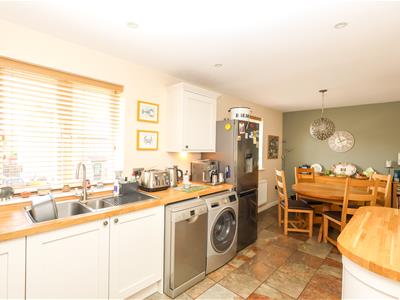
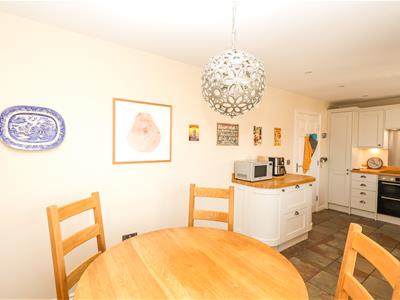
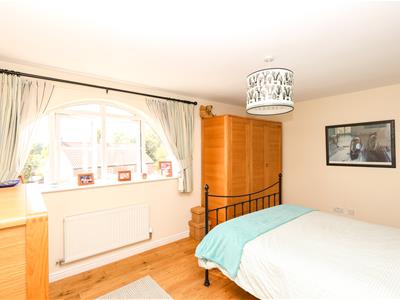
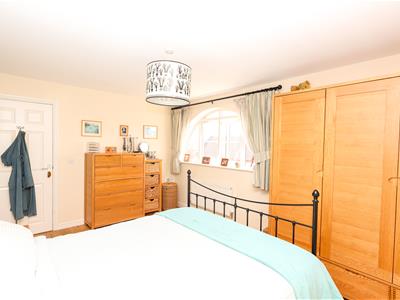
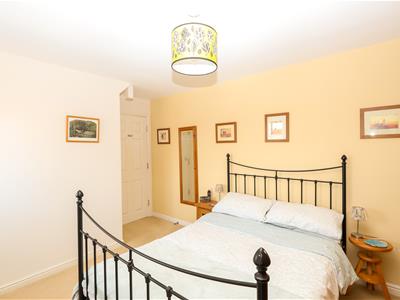
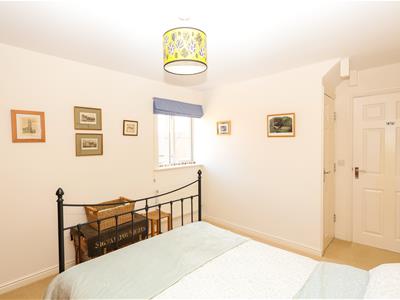
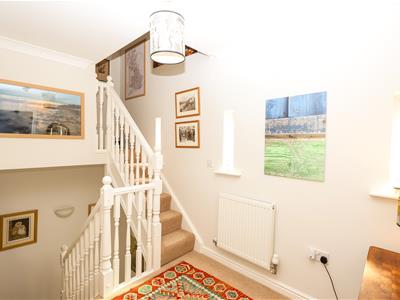
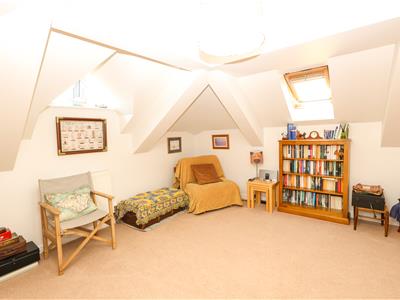
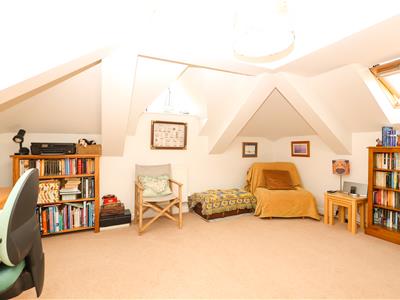
Steps lead up to the stable entrance door, which opens into a welcoming entrance hall, with stairs rising to the upper floors and a WC. The living room is generous in size, with a cosy electric fire and engineered oak wood flooring. The kitchen/diner is light and airy, with two windows flooding the room with natural light, whilst there is ample space for a dining table. The kitchen is fitted with a range of stylish units and under unit lighting, wooden work tops, tiled floor, tall cupboard for ironing board/vacuum cleaner and some appliances, including a double oven, ceramic hob and an extractor fan. Rising to the second floor, there is a landing with stairs to the top floor, two fantastic sized double bedrooms, one with a cupboard providing handy storage and housing the water tank, plus one again fitted with engineered oak wood flooring. The family bathroom completes the second floor layout, coming part tiled and fitted with a white suite, including a vanity sink unit and bath with a glazed screen and shower over, under floor heating and dual fuel heated towel rail. The top floor offers a versatile space, sure to suit a variety of uses. Two velux windows give the space an airy feel, whilst there is an area providing further storage next to the stairs. The property is double glazed throughout and it also benefits from gas central heating.
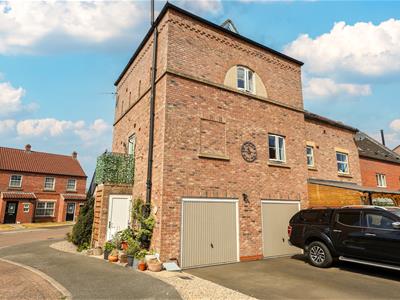
Externally, there is a tarmac driveway providing parking and access to the large single garage, housing the boiler (fitted in 2023) with an up and over door. There is a store to the side of the property, providing further handy outdoor storage. The garden is designed with low maintenance in mind, mostly gravelled with a paved pathway and steps leading to the entrance door. There is space for a table and chairs and plant pots, whilst colourful floral climbers and stocked flowerbeds all add to the kerb appeal.
Immaculately presented throughout and utterly charming, an early viewing is advised on this beautiful home, which offers something a little different.
Although these particulars are thought to be materially correct their accuracy cannot be guaranteed and they do not form part of any contract.
Property data and search facilities supplied by www.vebra.com