
House and Home Property Agents
Tel: 01291 418 418
Riverside Court, Beaufort Park
Chepstow
Monmouthshire
NP16 5UH
Middle Street, Chepstow
£340,000
3 Bedroom Cottage - Terraced
- DISTINCTIVE AND INDIVIDUAL HOME
- OVER 1,000 SQ FT OF ACCOMMODATION
- FEATURE CHARACTER DETAILS THROUGHOUT
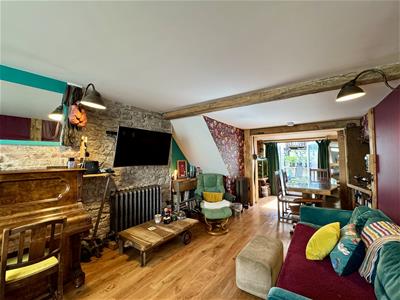
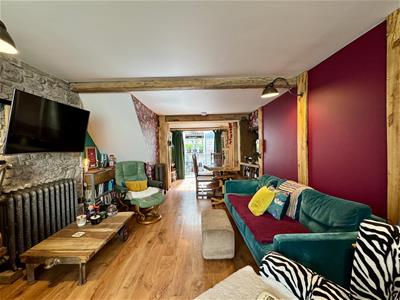
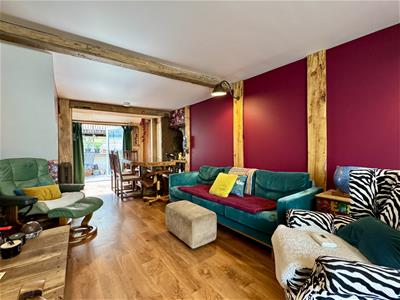
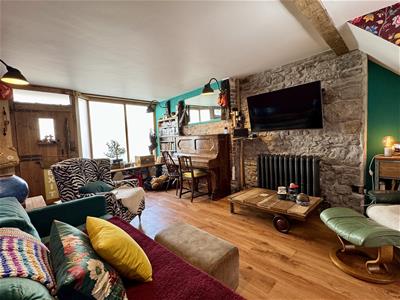
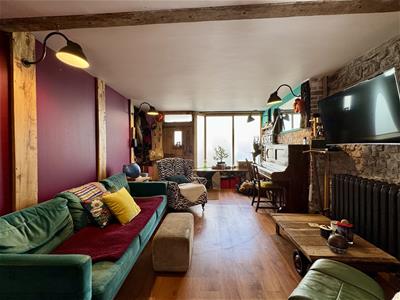
- 29FT+ BAY-FRONTED LIVING/DINING ROOM
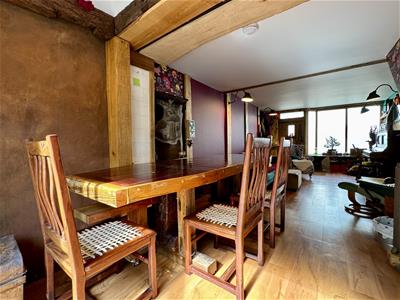
- EXPOSED STONE WALLS & FEATURE BEAMS
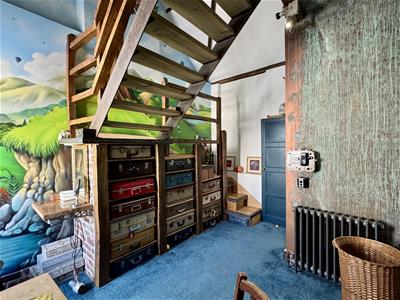
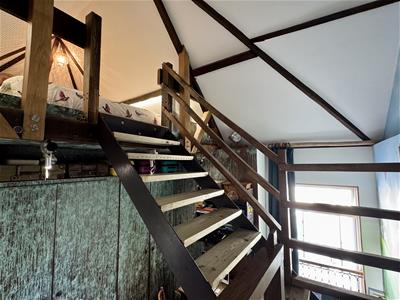
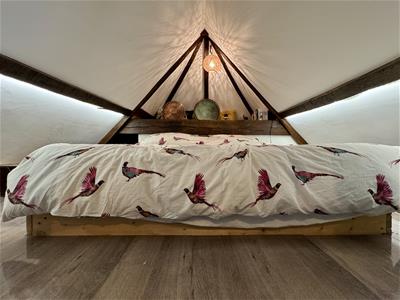
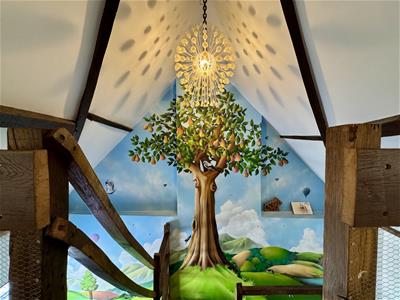
- VAULTED MAIN BEDROOM WITH MEZZANINE FITTED WARDROBES & MURAL
- TWO FURTHER BEDROOMS
- REAR COURTYARD, STORAGE SHEDS & SEPARATE WC
- SCOPE TO CREATE ADDITIONAL LIVING SPACE
- VIEWING RECOMMENDED
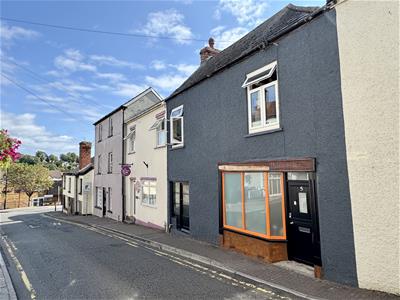
An intriguing and highly individual property offering over 1,000 sq ft of accommodation, featuring exposed stone walls, feature beams and a range of distinctive design details throughout. Highlights include a 29ft+ bay-fronted living/dining room, modern kitchen, three bedrooms and a striking vaulted main bedroom with exposed beams, mezzanine level, fitted wardrobes and an owner-created mural. There is also scope to create additional living space, plus a rear courtyard, storage sheds, separate WC and pedestrian access from St Mary’s Street. A must-view for those seeking something truly different.
Description
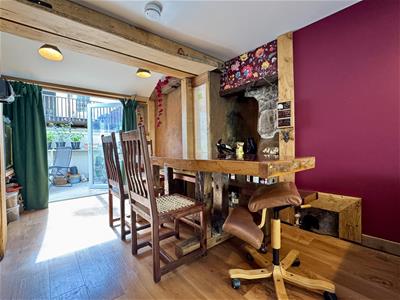
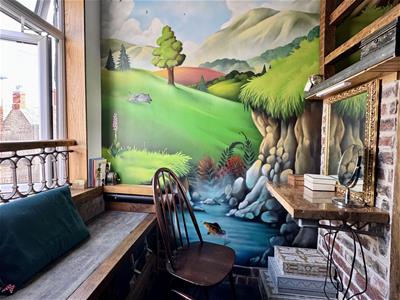
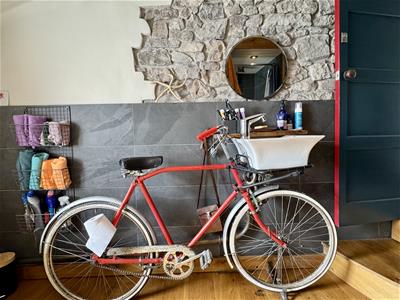
Description A DISTINCTIVE HOME FULL OF CHARACTER, CHARM & INDIVIDUAL FEATURES Middle Street is a property that is difficult to compare to anything else. Rich in individuality and offering a superb collection of distinctive features, this intriguing home provides over 1,000 sq. ft of accommodation arranged over two floors, with plenty to discover throughout. Exposed natural stone walls, original and feature beams, bespoke light fittings and switches, and a variety of unusual design touches combine to create a home with genuine personality. The standout feature is the impressive main bedroom, with its vaulted ceiling, exposed beams and mezzanine level. Even the bathroom offers a playful twist, incorporating a post office bike with a sink on. There is also excellent potential to further enhance the property, including the possibility of converting the existing storage room into additional living accommodation. Outside, there is a good-sized rear courtyard, useful storage sheds, a separate W.C. and pedestrian access from St Mary’s Street. The ground floor is entered via a charming stable door into the impressive bay-fronted living/dining room. Measuring over 29ft in length, this is a superb space with French doors opening directly onto the rear courtyard. The room offers a warm and inviting atmosphere, ideal for both everyday living and entertaining. Off the living/dining room is the modern kitchen, which also enjoys access to the courtyard. A further room is currently used for storage but offers excellent potential to become a dining room, home office, snug or additional living space. A staircase leads to the first-floor landing, where the principal bedroom provides a striking focal point. It features fitted wardrobes, exposed beams and a vaulted ceiling, along with a staircase incorporating clever pull-out suitcase storage, a mezzanine level and a striking mural professionally spray painted by a Bristolian graffiti artist. There are two further bedrooms and a family bathroom, offering flexible accommodation suitable for families, guests or home working. Outside, the rear courtyard provides a practical outdoor space, complemented by storage sheds and a separate WC. The property also benefits from pedestrian access from St Mary’s Street. Full of individuality and thoughtfully designed features, Middle Street is a home that stands apart from the ordinary and must be viewed to be fully appreciated. Viewing is highly recommended. The property is situated in the old centre of the medieval market town of Chepstow. Chepstow itself is described as the gateway to the Wye Valley, which is a designated area of outstanding natural beauty. There are many outdoors pursuits to be had nearby to include many world-famous walks with the Forest of Dean also a short distance away. The town itself has many cafes, bars, bistros and restaurants plus many independently owned stores. There are good junior and comprehensive schools in the area and Chepstow has excellent commuter links via bus and rail with the A48, M4, M48 and M5 networks bringing Newport, Cardiff, Bristol, Gloucester and Cheltenham within commuting distance.
Living Dining Room
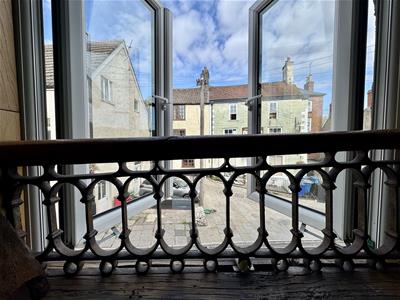
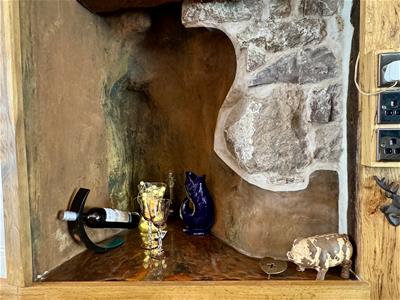 8.934 x 3.756 max (29'3" x 12'3" max)Approached via an oak stable door with glazed insert. Feature oak beams to ceiling and walls. Exposed natural stone and brick work. Recessed shelving. Karndean flooring throughout. Two Victorian style radiators. Bay window to front elevation, UPVC double glazed French doors to rear courtyard garden. Open to inner hallway. Inner Hallway Flagstone floor. Stairs to first floor landing. Open to kitchen.
Inner Hallway
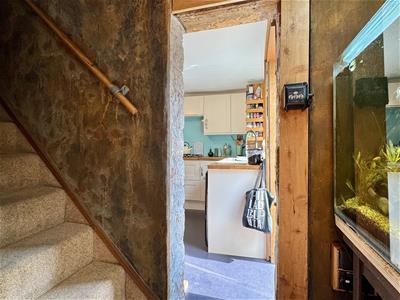 Flagstone floor. Stairs to first floor landing. Open to kitchen.
Kitchen
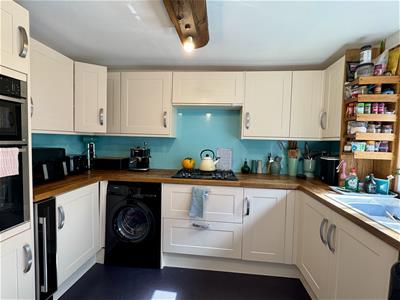
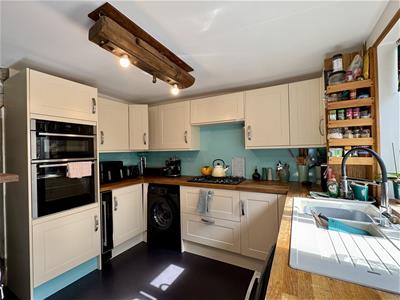
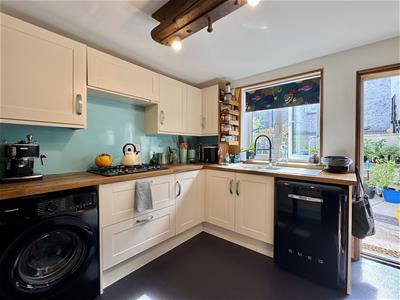 3.213 x 2.982 (10'6" x 9'9")Fitted with matching range of base and eye level storage units, all with solid wooden work surfaces over and splash backs. One and half bowl sink and mixer tap set into work surface. Built in fan assisted double electric oven. Five ring gas hob set into work surface with slash back. Plumbing and space for washing machine and dishwasher. Space for fridge and freezer. Space for wine fridge. Exposed natural stone wall. Victorian style radiator. Door to storeroom/dining room. UPVC double glazed window to rear elevation. UPVC double glazed and panelled door to courtyard garden.
Store Room/Dining Room
3.457 x 3.048 (11'4" x 9'11")Exposed natural stone wall. Useful storage cupboard. Quarry tiled floor. Window plus glazed and panelled door to front elevation. This room is currently used for storage but would make a great dining room or home office.
First Floor Stairs and Split level Landing
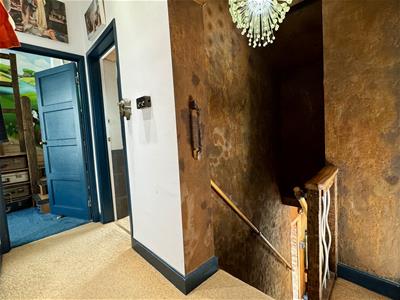
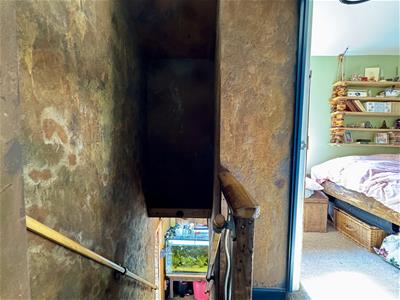 Split level landing. Doors off.
Bedroom One
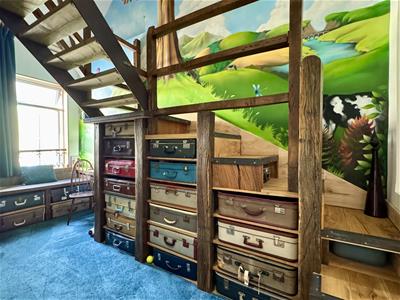
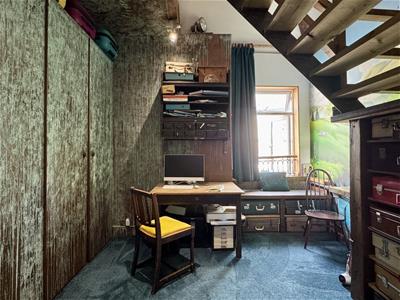
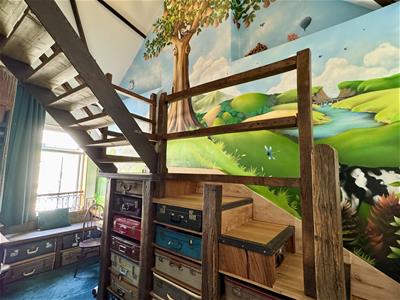 4.698 max x 3.160 (15'4" max x 10'4")Full height vaulted ceiling with exposed beams. Attractive full wall mural. Range of fitted wardrobes to remain, Staircase with half landing leading to the mezzanine storage area. The mezzanine area has a vaulted ceiling with exposed beams and a great view of the mural. The staircase cleverly incorporates drawers, formerly vintage suitcases, providing ample storage. There is also a window seat which cleverly incorporates suitcase drawers providing extra storage. Victorian style radiator. UPVC double glazed window to front elevation.
Bedroom Two
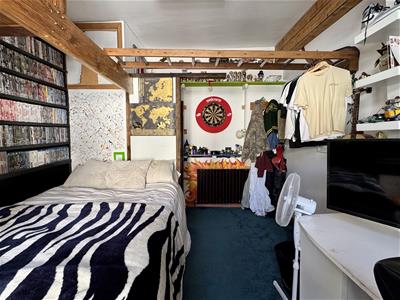 4.405 max x 3.390 (14'5" max x 11'1")Bespoke storage area plus fitted wardrobe. Modern style radiator. UPVC double glazed window to front elevation.
Bedroom Three
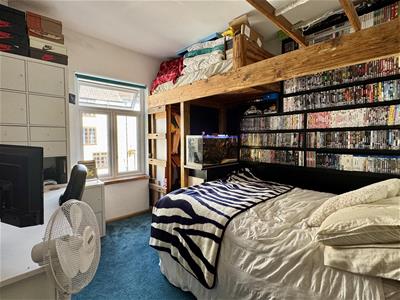
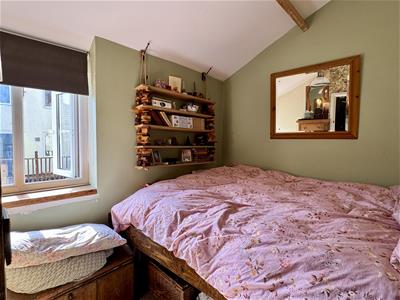 2.786 x 2.185 (9'1" x 7'2")Exposed beam. Built-in king-size bed frame to remain. UPVC double glazed window to rear elevation.
Bathroom
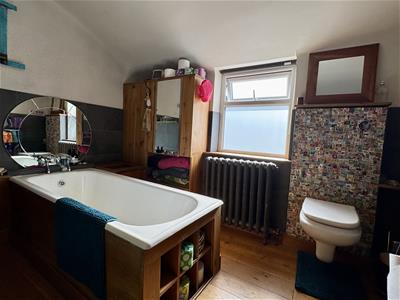
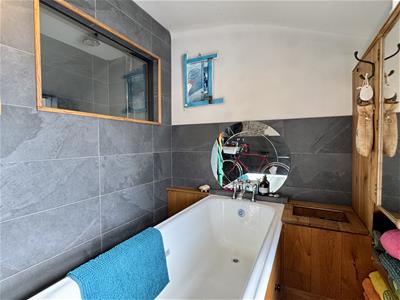
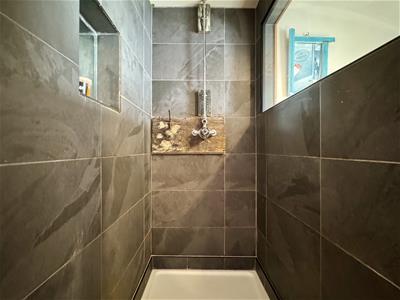 3.003 x 2.986 (9'10" x 9'9")Bathroom 9'10" x 9'9" (3.003 x 2.986) The bathroom has many bespoke features and comprises, low level W.C. with concealed cistern and push button flush. Wash basin has mixer tap with bicycle base. Bath with mixer tap. walk in double shower with mains fed shower. Exposed natural stone and tiling to walls. Engineered oak flooring.
Court Yard Garden
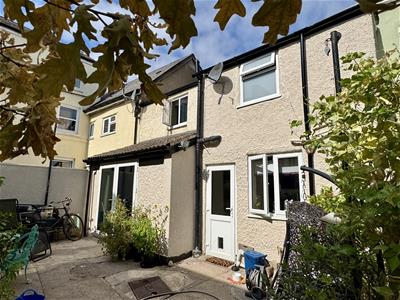 Courtyard Garden Good sized courtyard garden with pedestrian access from St Marys Street. Outside W.C. and Storage Sheds.
Outside W.C. and Sorage Sheds
W.C. and two useful storage sheds.
Material Information
Tenure - Freehold
Council Tax Band - C
All mains services are connected.
We are informed the property is of stone and brick construction.
Broadband and mobile coverage.
Please check the Ofcom website for broadband and mobile coverage: https://checker.ofcom.org.uk/
Anti Money Laundering
Should you wish to proceed with an offer on this property, we are obligated by HMRC to conduct mandatory Anti-Money Laundering Checks. We outsource these checks to our compliance partners and they charge a non refundable fee of £27 plus VAT per person for this service.
Energy Efficiency and Environmental Impact

Although these particulars are thought to be materially correct their accuracy cannot be guaranteed and they do not form part of any contract.
Property data and search facilities supplied by www.vebra.com