
Cottesmore Close Syston Leicestershire
Offers In Excess Of £525,000
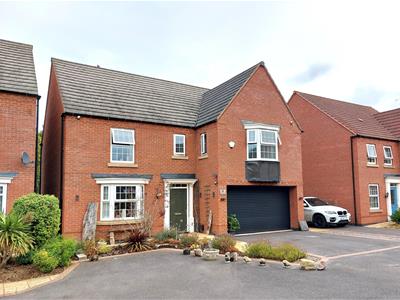
4 Bedroom House - Detached
- DETACHED FAMILY HOME
- 2 RECEPTION ROOMS PLUS A LARGE LIVING/DINING/KITCHEN
- 4 DOUBLE SIZED BEDROOMS
- FAMILY BATHROOM, EN-SUITE AND DOWNSTAIRS WC
- LARGE DOUBLE GARAGE.
- GENEROUSLY SIZED PRIVATE GARDENS
- CONVENIENT FOR SCHOOLS & LOCAL AMENITIES
- EXCELLENT ROAD & RAIL LINKS
- COUNCIL TAX BAND F EPC RATING TBC
- Available Broadband - standard - superfast . Ultrafast See ofcom broadband checker
Spacious detached family home in a cul-de-sac location on “The Chestnuts” development. Convenient for local amenities, schools & leisure facilities. Easy access the local Railway Station & nearby A46 providing a direct route to the motorways. Convenient for Leicester & Nottingham
INTRODUCTION
.
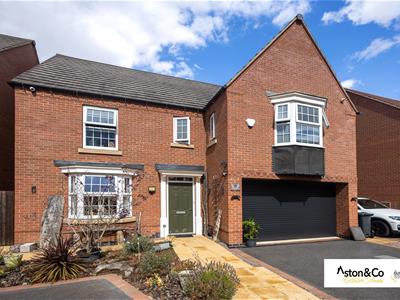
Standing in a cul-de-sac location on the highly desirable “The Chestnuts” development in the North Leicestershire town of Syston, this extremely spacious 4 bedroom detached family home is built to David Wilson's popular Shelbourne design and benefits from upvc double glazing , gas central heating plus cctv and alarm systems.
Boasting approx. 170 square metres of immaculately presented accommodation over 2 floors, 19 Cottesmore Close is an ideal home for a growing family and briefly comprises:
Parking for 2 vehicles on the drive with a large double garage. A spacious central hallway with stairs rising to the first floor and a guest wc off, a generous lounge, separate dining room and a large living/dining kitchen with a utility room off. Upstairs, off a spacious landing there are 4 double sized bedrooms, the master having dressing room and en-suite, and a family bathroom.
THE ACCOMMODATION
.
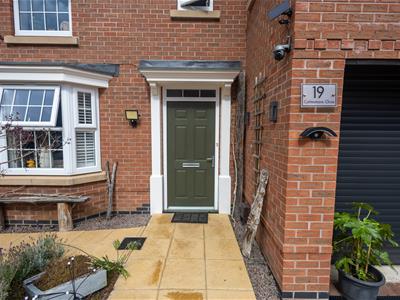
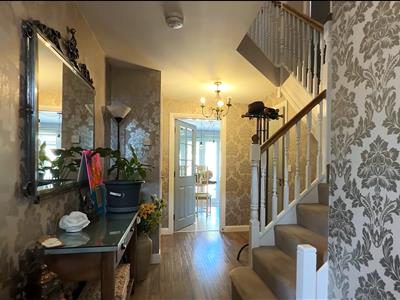
Standing on a generous plot, close to the end of a quiet cul-se-sac, this delightful family home has been beautifully maintained and is superbly presented throughout. Built approximately 16 years ago to David Wilson’s popular Shelbourne design, the house is entered through a modern composite front door into the spacious and impressive central hallway with oak strip style flooring, a storage cupboard, a dog-leg staircase rising to the first floor, a ground floor wc comprising a toilet and wash hand basin, and doors to the ground floor rooms.
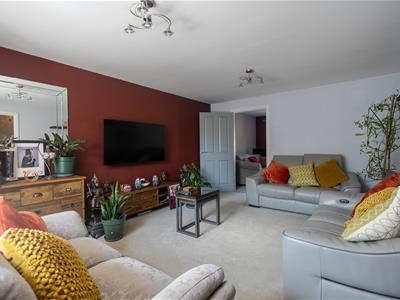
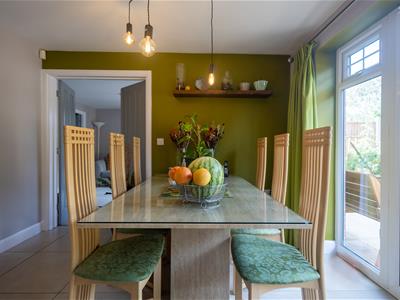
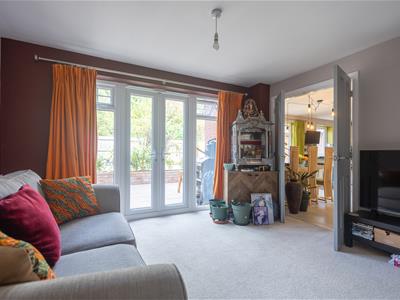
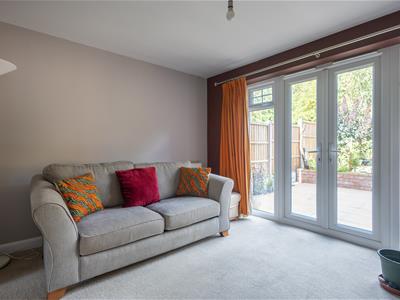
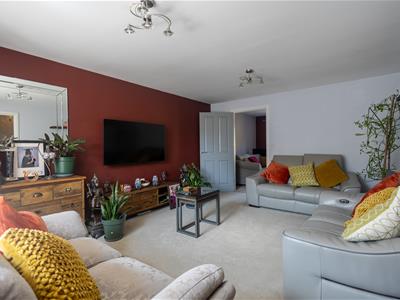
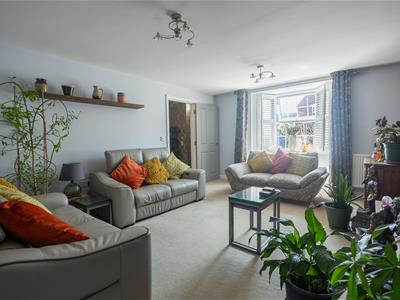
There is a generously proportioned lounge to the left with a bay window overlooking the front. A door leads into the separate dining / family room with ample space for a family dining suite. A French door provides views of the rear garden and access onto the patio while double doors open into the magnificent living dining kitchen.
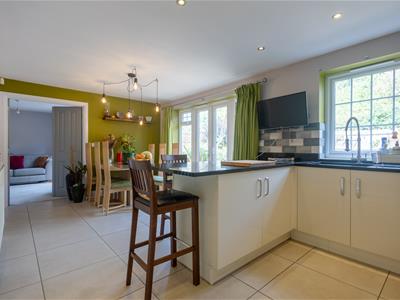
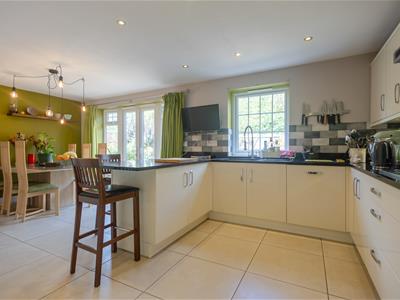
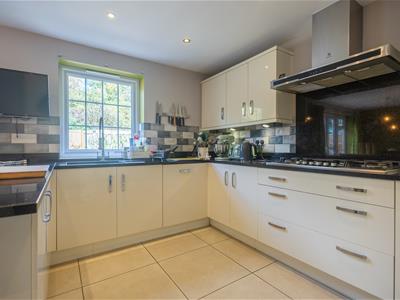
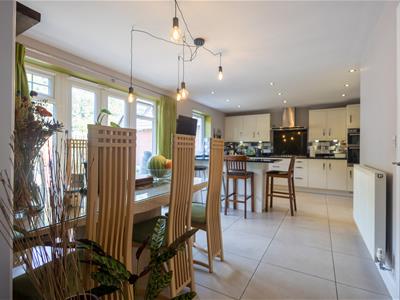
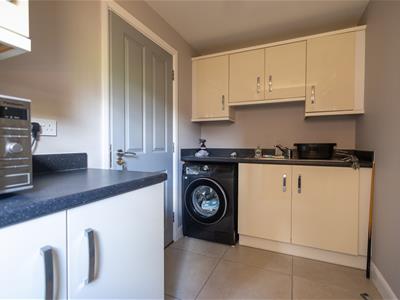
An extremely spacious room, the breakfast/dining area has ample space for a table and dining furniture, a French door provides lots of natural light, views of the garden and access onto the patio. Separated by a breakfast bar, the kitchen area has been fitted with a range of modern base and wall units and integrated appliances including: double electric oven and gas hob with extractor hood over, dishwasher and fridge freezer. A utility room lies off the kitchen and houses the boiler, is fitted with a range of matching base and wall units with a sink and drainer and has an external door to the side.
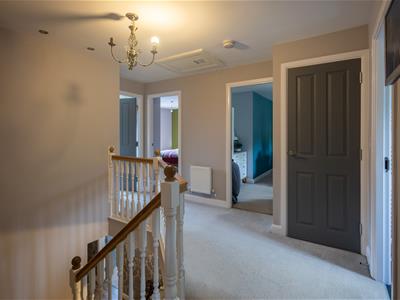
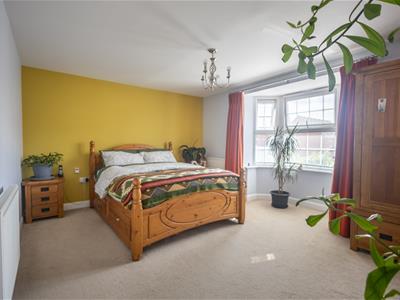
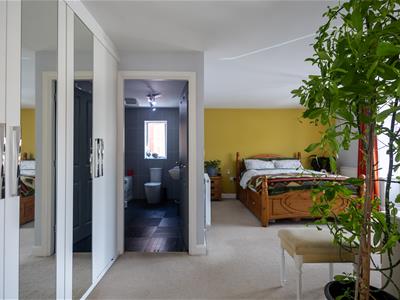
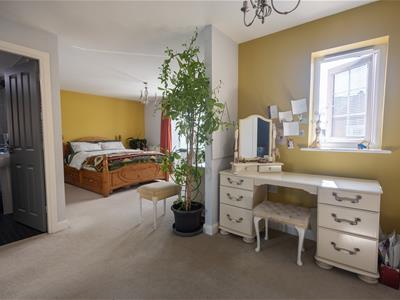
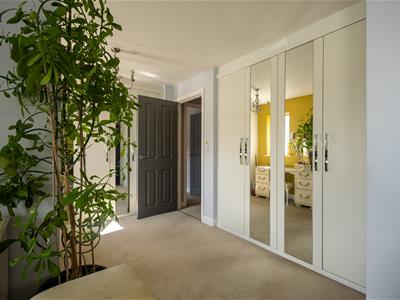
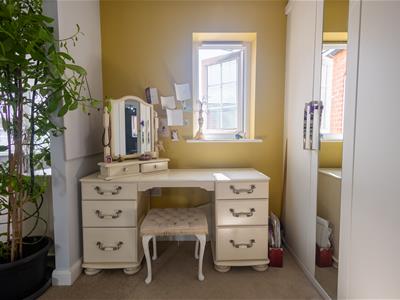
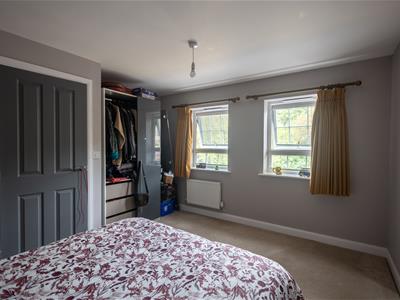
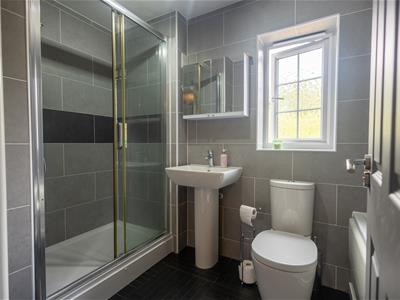
A dog-leg staircase off the hall rises up to the first floor landing. The extremely spacious master suite with windows to the front has a sleeping area, a dressing area with fitted wardrobes to 2 sides and a beautifully fitted, tiled en-suite comprising a toilet and twin sinks, a bath and a large walk-in shower enclosure.
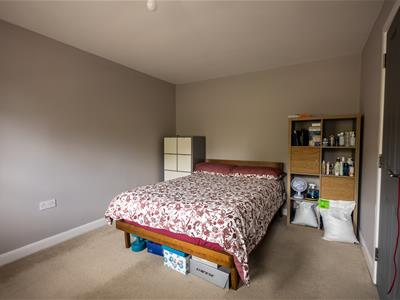
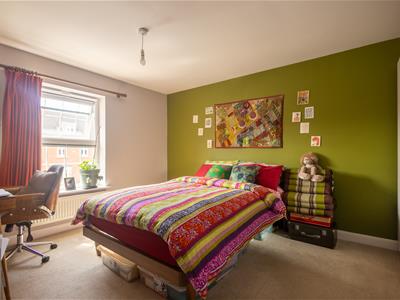
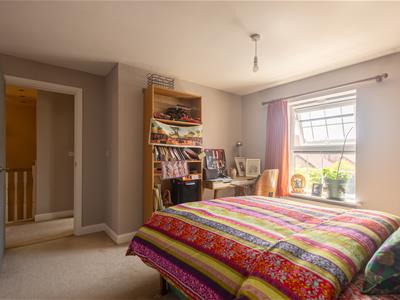
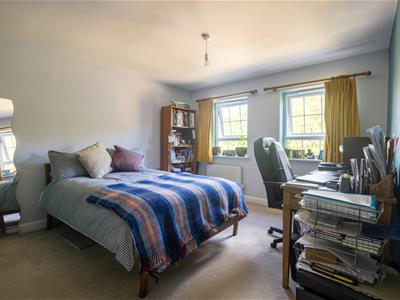
Bedrooms 2 and 3 are both of a similar size, both having fitted wardrobes with one overlooking the front and the other overlooking the rear. Bedroom 4 is another double size room overlooking the front and having space for fitted wardrobes,
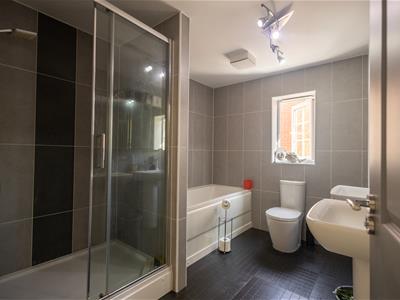
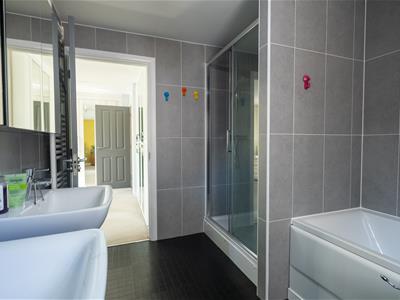
The family bathroom completes the accommodation and comprises: a toilet, sink, bath and separate walk-in shower enclosure.
OUTSIDE
.
Standing towards the end of a quiet cul-de-sac on a much sought after development, 19 Cottesmore Close is an imposing detached family home enjoying a generous and well designed plot. The wide frontage has a path to the front door with mature borders and a large double tar-mac drive providing car standing for 2 cars and access to the large double garage with an electric roller door. A timber gate to the side provides pedestrian access to the rear.
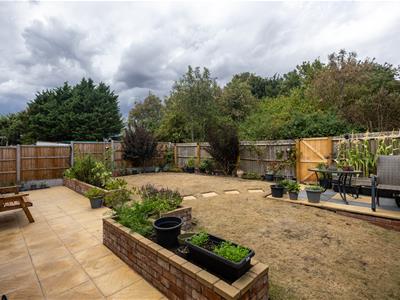
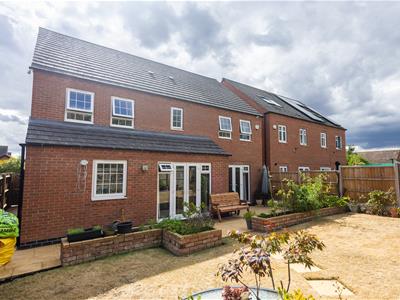
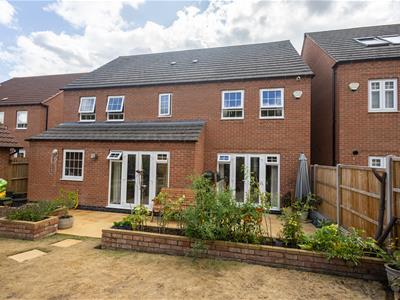
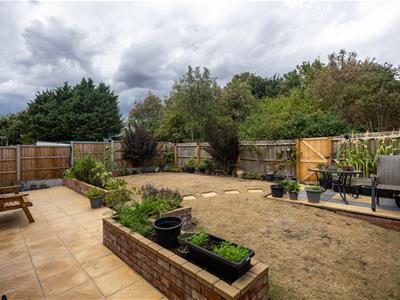
The private, fenced rear garden overlooks open space and has been thoughtfully designed and carefully maintained with raised brick built beds dividing the patio from the lawn. A stepping stone style path leads to the bottom of the garden where there is a second seating area with a gate providing access to the open space. A mature spinney beyond provides a delightful backdrop.
THE AREA
.
Cottesmore Close is a quiet cul-de-sac on the highly desirable “The Chestnuts “development lying to the east of the town centre and convenient for schools, amenities and leisure facilities
Syston is a North East Leicestershire town in the Borough of Charnwood approximately 5 miles north of Leicester city centre. Earliest records dating back more than 1000 years show a settlement where modern day Syston sits named Sitestone, straddling the old Roman road known as Fosse Way.
The towns oldest building is thought to be the ancient Parish Church of St Peters and St Pauls dating back in part to the 13th Century. The town centre built around Melton Road and High |Street has a good selection of shops, supermarkets, pubs and eateries and local schools include Merton Primary and Wreake Valley secondary schools. There are also well respected private schooling facilities within a reasonable traveling distance. Leisure facilities include The South Charnwood Leisure Centre, Beadles lakes Golf club and Watermead Country Park. There are a number of industrial sites on the outskirts of the town and a number of residential developments have spread out towards the neighbouring villages over the years.
The A46 Leicester Western by-pass opened in 2006 taking traffic around the town and providing easy access to the motorway network and around the county.
Although it is largely considered a commuter- town for Leicester, much of Syston’s popularity today is due to the A46 Western By-Pass which provides easy access to Melton Mowbray, Loughborough, Nottingham and the M1/M69 motorways for those travelling further afield and with its own mainline railway station, Syston has become a viable location for people considering a base in The Midlands.
Although these particulars are thought to be materially correct their accuracy cannot be guaranteed and they do not form part of any contract.
Property data and search facilities supplied by www.vebra.com