
County Estate Agents
Tel: 01253 711511
7 Orchard Road
St Annes On Sea
Lancashire
FY8 1RY
Clive Ave, St Annes
Asking price £320,000
2 Bedroom Bungalow - Detached
- DETACHED TRUE BUNGALOW SET ON LARGE CORNER PLOT IN QUIET AND SOUGHT AFTER RESIDENTIAL AREA WITH POTENTIAL TO BE RENOVATED INTO A BEAUTIFUL HOME - NO CHAIN
- BRIGHT AND AIRY LOUNGE - TWO BEDROOMS - THREE PIECE SHOWER ROOM BREAKFAST KITCHEN - DINING ROOM/SECOND RECEPTION ROOM
- WITHIN CLOSE DISTANCE TO ST ANNES TOWN CENTRE, ST ANNES SEA FRONT, LOCAL SHOPS, MOTORWAY ACCESS AND LINKS GOLF COURSE
- SUBSTANTIALLY SIZED SOUTH FACING REAR GARDEN - GARAGE - CAR PORT - EPC rating: E
Detached True Bungalow with Excellent Potential on a Generous Corner Plot
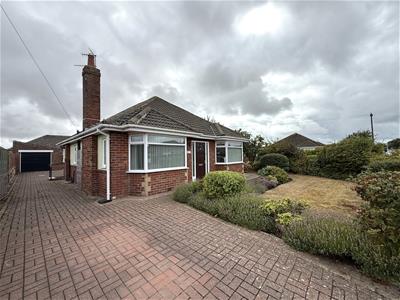
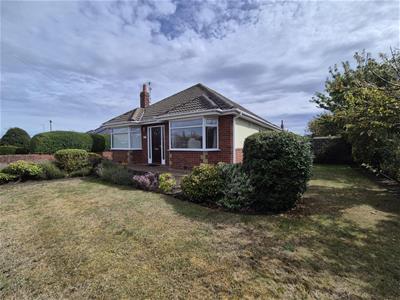
Offered with no onward chain, this well-positioned detached true bungalow occupies a large corner plot within a quiet and highly sought-after residential area. The property offers an exciting opportunity for renovation and has excellent potential to be transformed into a beautiful home.
Ideally located for easy access to St Annes town centre, St Annes seafront, local shops, motorway links and the renowned St Annes Old Links Golf Club, the property is perfectly placed for both everyday amenities and leisure pursuits.
The bright and airy accommodation briefly comprises:
* Bright and spacious lounge
* Two bedrooms
* Three-piece shower room
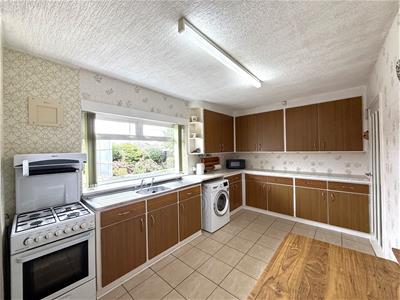
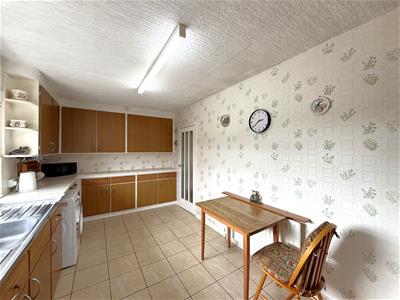
* Breakfast kitchen
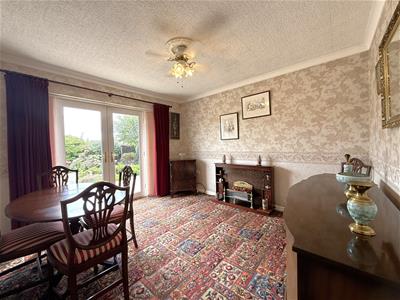
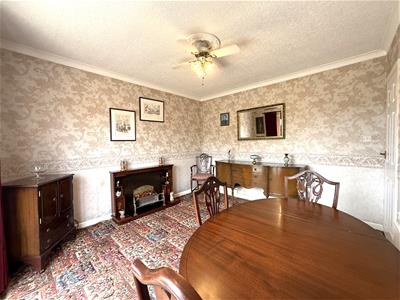
* Dining room/second reception room
* Generously sized south facing rear garden
* Garage
* Car port
Externally, the property benefits from a substantial south facing rear garden offering excellent potential for landscaping and outdoor entertaining, together with a garage and car port providing valuable off road parking.
With its generous plot, desirable location and scope for modernisation, this detached bungalow represents an excellent opportunity for buyers looking to create a home tailored to their own taste and requirements.
EPC Rating: E
Entrance
Entrance gained via solid timber door leading into:
Entrance Vestibule
Tiled floor, door leading into:
Entrance Hallway
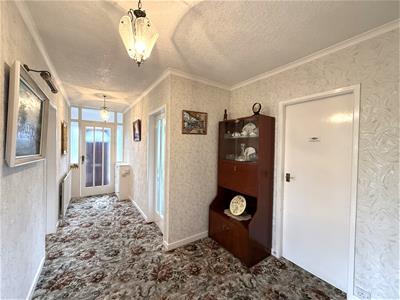 Cupboard housing gas and electric meters, radiator, telephone point, large fitted cupboard providing plentiful storage space, coving, doors leading into the following rooms:
Reception Room One
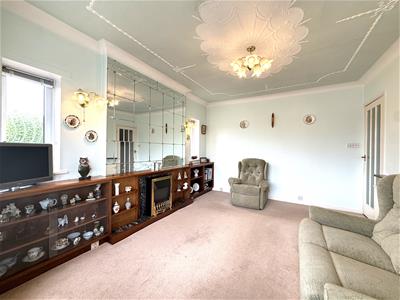
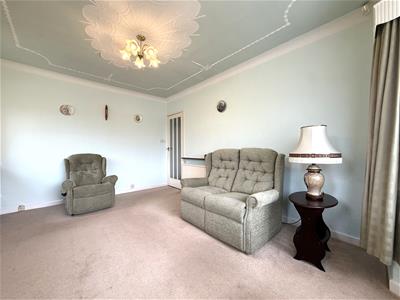
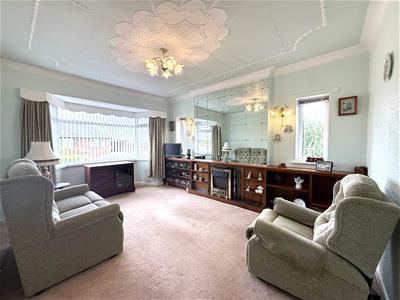 4.72m x 3.28m (15'6 x 10'9)Large UPVC double glazed walk in bay window to the front with two further UPVC double glazed obscure windows to the side providing an abundance of natural light, wooden fireplace housing electric living flame effect fire with matching shelved units either side, double radiator, television and telephone points, mirrored feature wall, decorative ceiling, coving.
Bedroom One
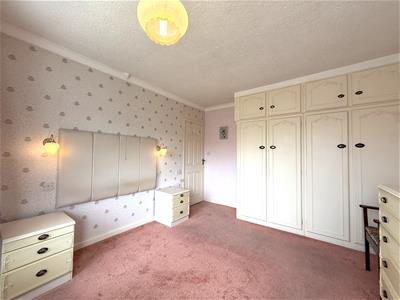
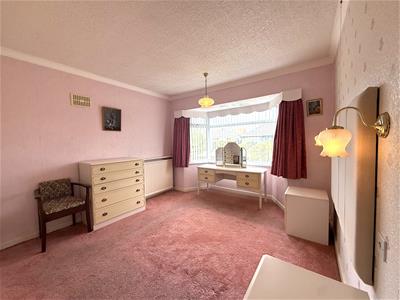 4.24m x 3.30m (13'11 x 10'10)Large UPVC double glazed walk in bay window to the front, double radiator, large fitted wardrobe with matching bed side cabinets and chest of drawers, television point, coving.
Bedroom Two
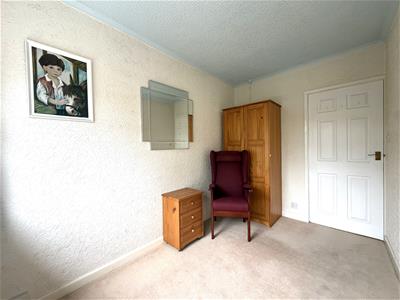
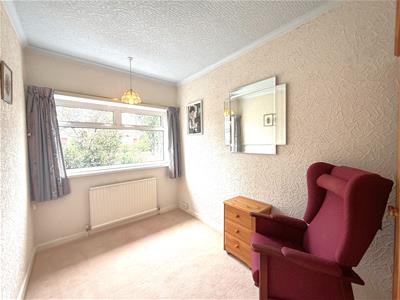 3.30m x 2.06m (10'10 x 6'9)Large UPVC double glazed window to the side, radiator, coving.
Reception Two/Dining Room
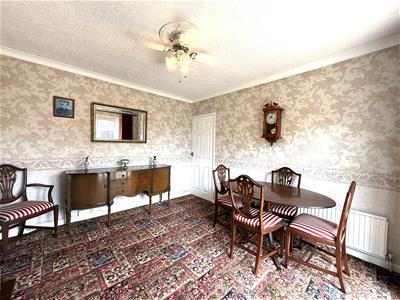 3.61m x 3.30m (11'10 x 10'10 )French doors opening up into the rear garden with UPVC double glazed windows either side, large radiator, wooden fireplace housing electric fire, television point, coving.
Shower Room
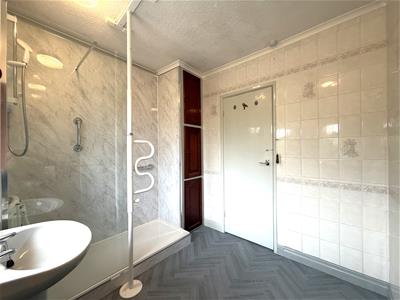
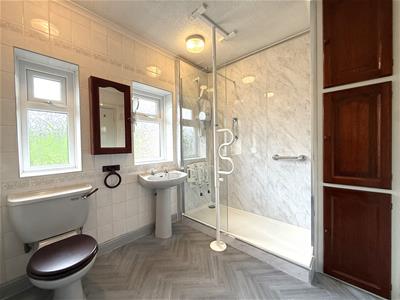 2.46m x 2.18m (8'1 x 7'2)Three piece suite comprising of: overhead mains powered shower within large step in shower cubicle with fold-up seat attached to the wall in the cubicle, pedestal wash hand basin and WC, part cladded walls, part tiled walls, radiator, grey wood effect vinyl flooring, cupboard housing immersion heater, two UPVC double glazed opaque windows to the side, loft hatch.
Kitchen
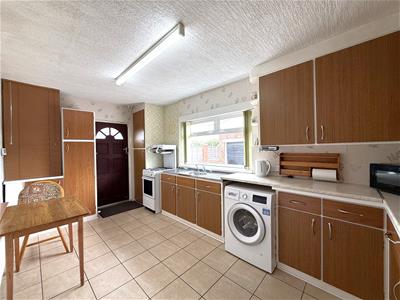 4.11m x 2.64m (13'6 x 8'8)Good range of wall and base units, laminate work surfaces, stainless steel bowl sink and double drainer, space for hob, oven, fridge freezer, plumbed for a washing machine and table and chairs, radiator, two fitted cupboards providing plentiful of storage space, 'Main' boiler, part tiled walls, tiled floor, UPVC double glazed window to the rear overlooking the rear garden, solid timber door to the side providing access to the rear.
Garage
7.67m x 3.28m (25'2 x 10'9)Up and over door, power, light, workshop, single glazed windows and solid timber door to the side.
Outside
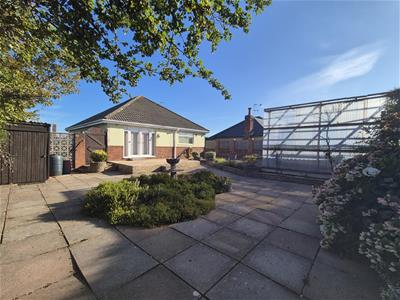
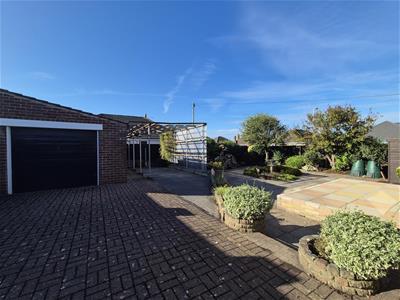
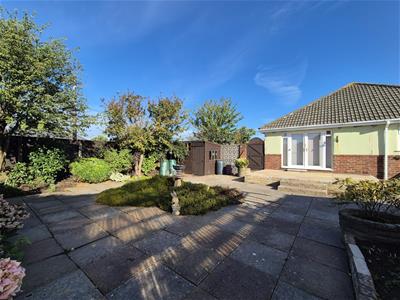 The front and side gardens are laid to lawn bordered by shrubs and bushes with wooden gate to the side leading into the rear garden. To the side is a block paved driveway providing off road parking space for multiple vehicles leading to the aforementioned garage and a car port.
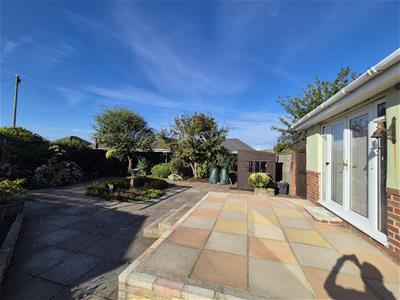
The generously sized rear garden is paved for ease of maintenance bordered by shrubs, bushes, raised planters with a variety of mature flowers and established trees, shed providing storage space for garden tools there is also an external water point. To the immediate rear of the property is an elevated patio area perfect for garden furniture and enjoying the sunshine.
Other Details
Tenure: Freehold
Council Tax Band: C
Energy Efficiency and Environmental Impact

Although these particulars are thought to be materially correct their accuracy cannot be guaranteed and they do not form part of any contract.
Property data and search facilities supplied by www.vebra.com