
Office 4
Baring Chambers
Denmark Road
Cowes
Isle of Wight
PO31 7SY
High Street, Ventnor
Guide Price £220,000
2 Bedroom House
- TUCKED AWAY IN A TOWN CENTRAL LOCATION
- SOLD CHAIN FREE
- SHORT WALK TO LOCAL AMENITIES, PUBLIC TRANSPORT & BEACH
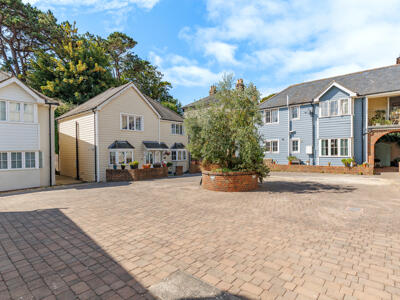
- PRIVATE GATED DEVELOPMENT
- PEACEFUL & TRANQUIL LOCATION
- WELL MAINTAINED THROUGHOUT
- PRIVATE COURTYARD GARDEN & SIDE GATED ACCESS
- DESIGNED FOR MINIMAL MAINTENANCE & UPKEEP
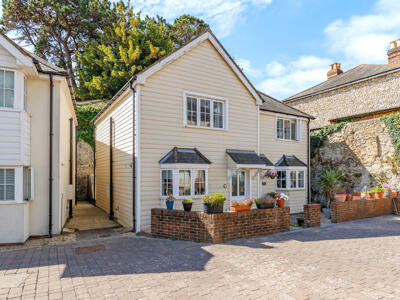
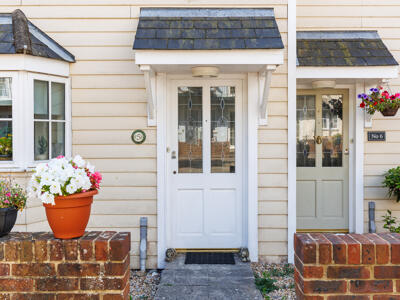
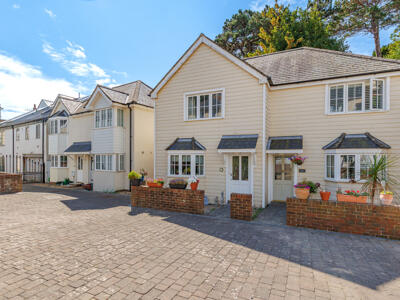
- BUILT IN AN ATTRACTIVE NEW ENGLAND STYLE DESIGN
- PRIVATE ACCESS TO PUBLIC CAR PARK
A rare opportunity to buy this two-bedroom semi-detached property tucked away in the heart of Ventnor, a true hidden gem on the Isle of Wight.
Built in 2002, this attractive gated development features a collection of New England-style homes set around a picturesque central courtyard. It’s peaceful, secure, yet located directly off the bustling High Street.
The property has been well maintained throughout. A kitchen/breakfast room overlooks the front courtyard and small garden area, while the light-filled living room has direct access to the rear decked garden.
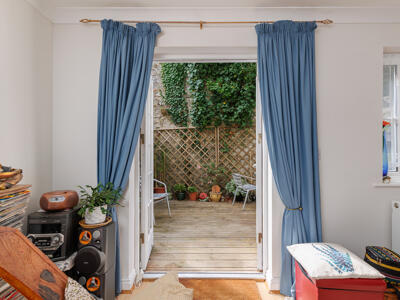
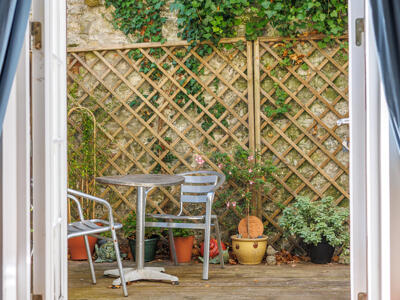
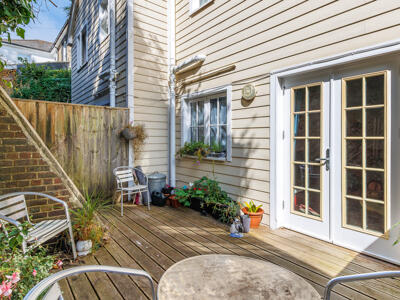
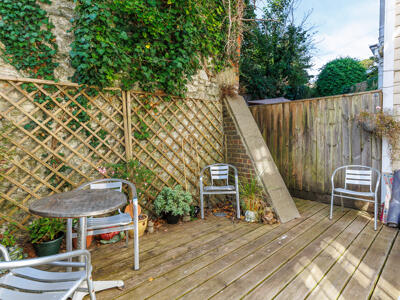
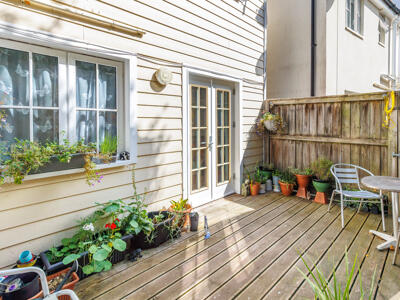
The enclosed garden has side access, is private, and has been thoughtfully designed with ease of maintenance in mind, with a fabulous, decked area.
Upstairs you'll find two light and airy bedrooms and a good size family bathroom. There is also loft access from the landing.
Located with direct access to the high street and public transport. It’s a short walk to Ventnor beach and Esplanade, home to Ventnor’s acclaimed restaurants, bars and pubs. The location also allows quick access to coastal walks, making this property ideal as a permanent home, holiday retreat, holiday rental, or rental property.
HALLWAY
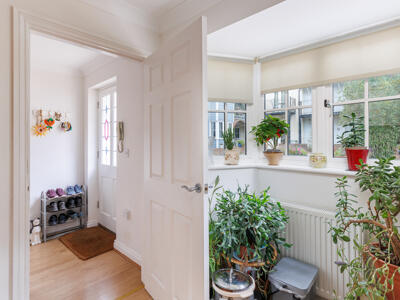
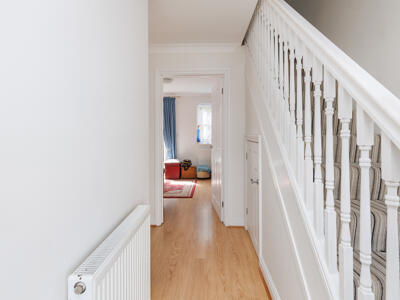 11'7 longA spacious and welcoming entrance hallway leads through to all ground-floor reception rooms, with stairs rising to the first floor. Storage cupboard under the stairs, intercom gate entry system for secure courtyard access, and laminate flooring that runs throughout the ground floor.
KITCHEN
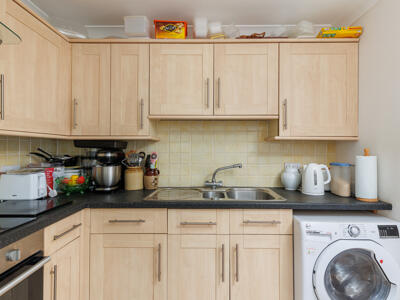
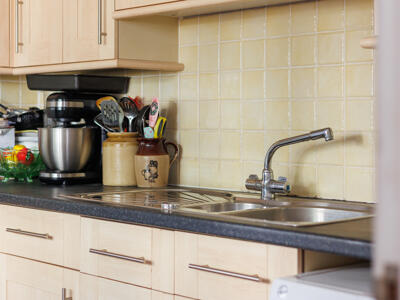
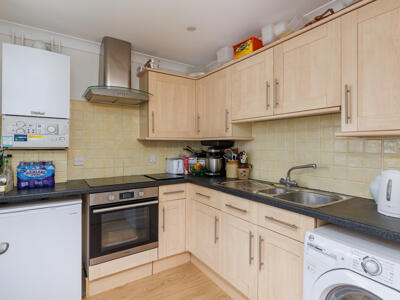 9'8 x 8'3A well-appointed and bright kitchen with wall and floor-mounted units for storage. A charming bay window overlooks the central courtyard filling the room with natural light, offering space for a small breakfast table and chairs. Key fittings include a four-ring electric hob with oven below, extractor hood, and a 1 ½ bowl stainless steel sink with drainer, alongside dedicated space for a washing machine and fridge freezer.
SITTING ROOM & DINING
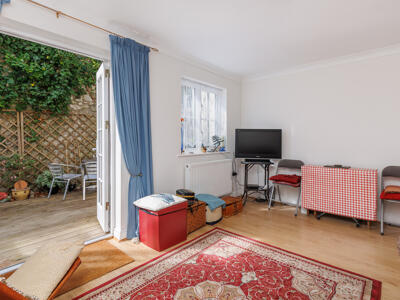
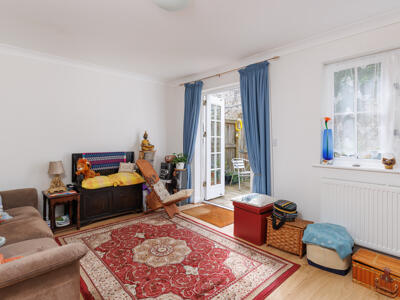
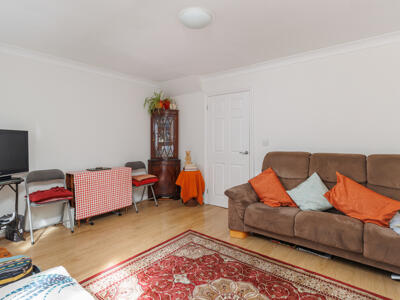 15' X 11'A bright and spacious reception room with natural light, featuring patio doors that open onto the private courtyard garden. Well proportioned, the room comfortably accommodates both relaxed seating and a dining table for four.
CLOAKROOM
6'4 X 4'Ground floor cloakroom fitted with a WC, wash hand basin, and wall-mounted mirror, it offers practical space to accommodate a boot rack and coat storage.
LANDING
The landing gives access to the two bedrooms, the bathroom, and the loft
BEDROOM 1
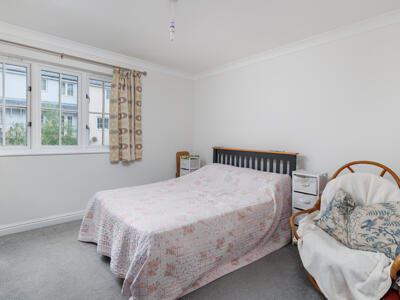 12' X 11'3A good-sized double bedroom enjoying pleasant views over the central communal courtyard. This room benefits from a built-in wardrobe, with plenty of space remaining for free-standing bedroom furniture.
BEDROOM 2
11'3 X 8'A bright and airy double bedroom, with natural light and views over the private courtyard garden.
BATHROOM
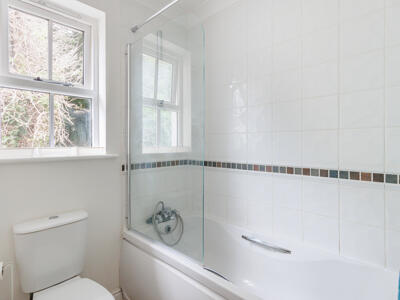
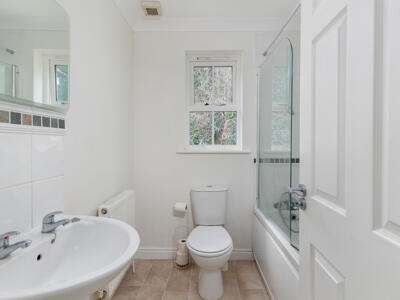 6'7 X 6'5Bathroom fitted with a matching white suite, featuring a bath with an overhead shower attachment and a glass shower screen, a wash hand basin with an illuminated wall-mounted mirror above, and a WC.
OUTSIDE AREA
Set within a secure, gated courtyard with intercom entry, the property offers vehicular access for deliveries and removals. The front features a low maintenance small, gravelled garden. Side pathway gives access to the rear garden. The rear garden has a walled boundary on one side and a charming, decked terrace accessed directly from the sitting room. A private communal gate at the corner of the courtyard, provides convenient access to Grove Car Park, where residents can take advantage of discounted parking permit.
SERVICES
Full gas central heating with radiators, electric hob and oven.
Although these particulars are thought to be materially correct their accuracy cannot be guaranteed and they do not form part of any contract.
Property data and search facilities supplied by www.vebra.com