10-12 Eggbuckland Road
Henders Corner
Mannamead
Plymouth
Devon
PL3 5HE
Mary Dean Avenue, Tamerton Foliot, Plymouth
Offers Over £200,000
2 Bedroom House - Terraced
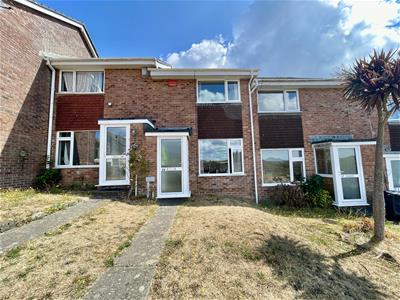
- 1970's built mid terraced house.
- Well presented home
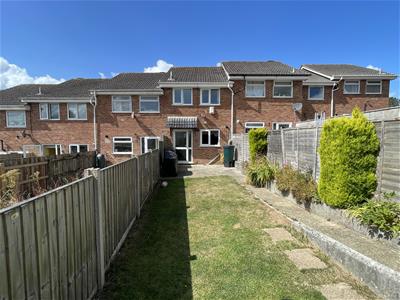
- Gardens to front & long level to rear
- Upvc DG, gas CH
- Village location close to school

- Lounge/dining room
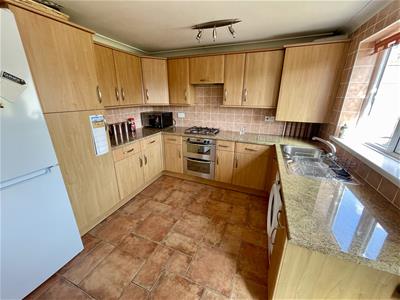
- Fitted kitchen/breakfast room
- 2 good sized bedrooms
- White bathroom/wc
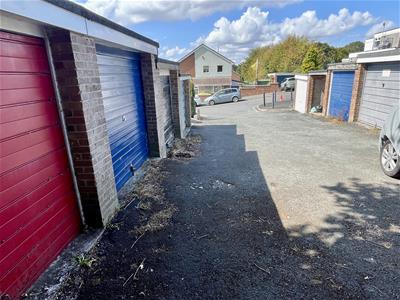
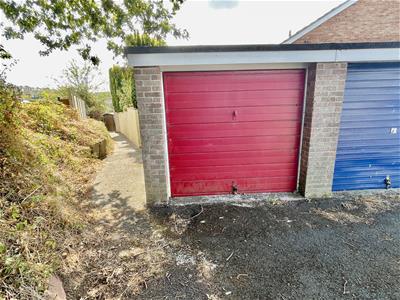
- 17' Garage in close-by block
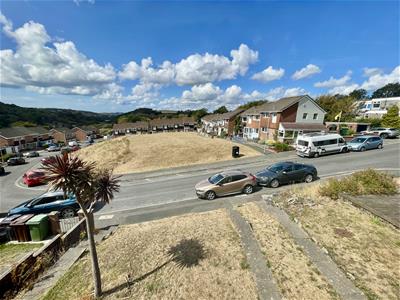
Located in private cul-de-sac with long open views is this well presented 1970's mid-terrace house. Comprising entrance lobby, spacious lounge/diner, fitted kitchen with breakfast room, 2 bedrooms & family bathroom. Outside you have a front garden & a long level rear garden. Further benefits include UPVC double-glazing & central heating throughout, as well as a garage close by.
MARY DEAN AVENUE, TAMERTON FOLIOT, PL5 4LS
SUMMARY
Located in private cul-de-sac with long open views is this well presented 1970's mid-terrace house. Comprising entrance lobby, spacious lounge/diner, fitted kitchen with breakfast room, 2 bedrooms & family bathroom. Outside you have a front garden & a long level rear garden. Further benefits include UPVC double glazing & central heating throughout, as well as a garage close by.
LOCATION
Set in this sought after and popular village, located towards the northern part of Plymouth City. Enjoying village life with local waterside & farmland walks. A vibrant community spirit with a Summer Fayre, a choice of 3 pubs, various shops & bus services into the city. A popular local junior school on the doorstep.
GROUND FLOOR
ENTRANCE LOBBY
0.99m x 0.91m (3'3" x 3')Window to the side. Cupboard housing electric smart meter, consumer unit & gas meter. Door into:-
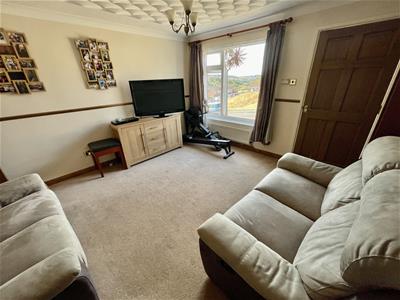
LOUNGE/DINER
4.27mx3.71m (14'x12'2")Picture window to the front with open views. Staircase rises to the first floor. Door into:-
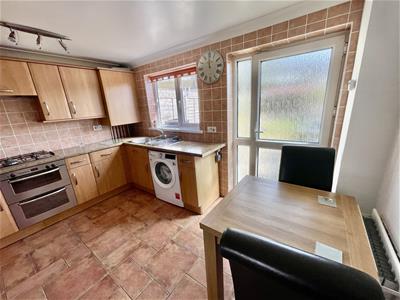
KITCHEN/BREAKFAST ROOM
3.73m x 3.07m (12'3" x 10'1")Light, airy & set at the rear with window overlooking & a door opening to the back garden. Fitted with a good range of cupboard & drawer storage, units on 3 sides, 1.5 bowl sink, 4 ring gas hob with Bosch illuminated extractor hood over, Bosch dual oven/grill, cupboard housing Worcester gas boiler servicing central heating & hot water.
FIRST FLOOR
LANDING
Doors to:-
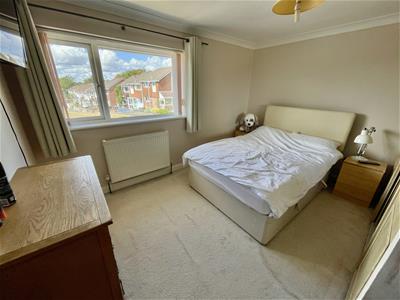
BEDROOM ONE
3.68m x 3.12m (12'1" x 10'3")Window to the front with far reaching views, built-in wardrobe.
BEDROOM TWO
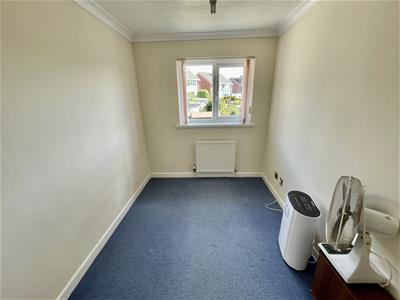
3.10m x 2.08m (10'2" x 6'10")Window to the rear.
BATHROOM
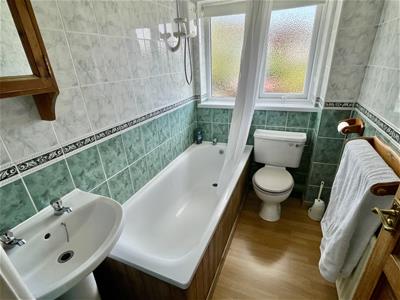
2.16m x 1.52m (7'1" x 5')White suite with bath with separate taps & Triton T80si electric shower over, Wc & wash hand basin.
EXTERNALLY
At the front a lawned garden with path leading up to the front door.
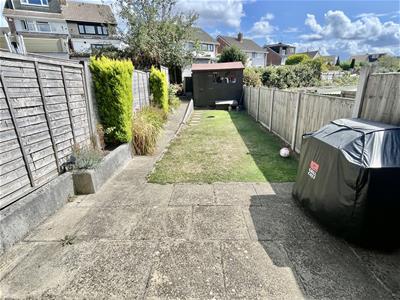
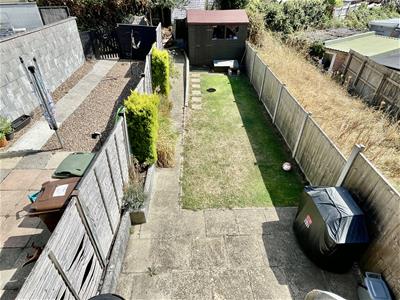
To the rear an enclosed long garden, about 51' long by 13' wide, near level. With full width paved patio next to the house, ideal for alfresco entertaining. Water tap & outside lighting. Path leading through the lawned garden. At the end a gate opens into a shared rear service path which leads to the garage block close by.
GARAGE
5.21m x 2.57m (17'1" x 8'5")Located at the end of the first block with red up & over door.
COUNCIL TAX
Plymouth City Council
Council Tax Band: B
SERVICES
The property is connected to all the mains services: gas, electricity, water & drainage.

Energy Efficiency and Environmental Impact
Although these particulars are thought to be materially correct their accuracy cannot be guaranteed and they do not form part of any contract.
Property data and search facilities supplied by www.vebra.com