10-12 Eggbuckland Road
Henders Corner
Mannamead
Plymouth
Devon
PL3 5HE
Lake View Close, Plymouth
£210,000
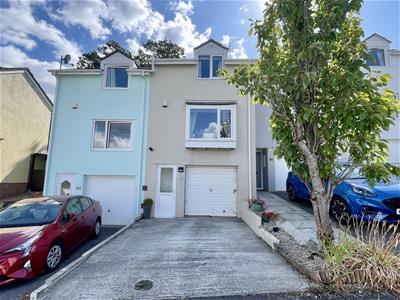
2 Bedroom House - Terraced
- Modern mid-terraced house
- Built in 1970's
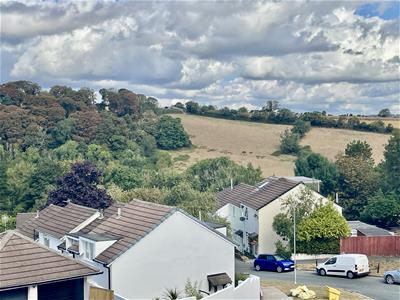
- Elevated position, far reaching farmland/woodland views
- Ample parking on wide driveway
- 16' integral garage
- uPVC double-glazing & gas central heating
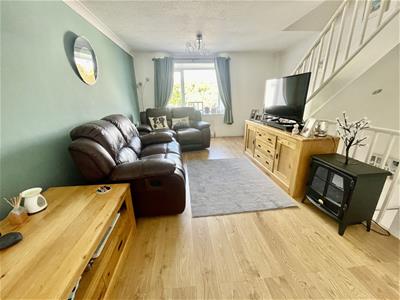
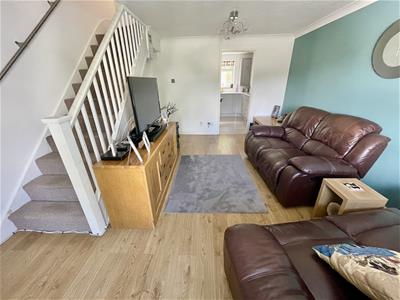
- Spacious lounge/dining room
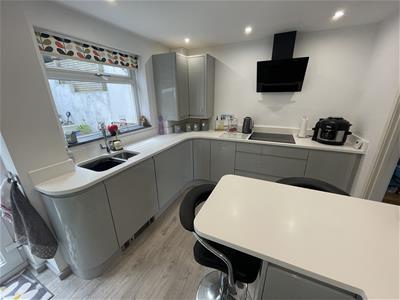
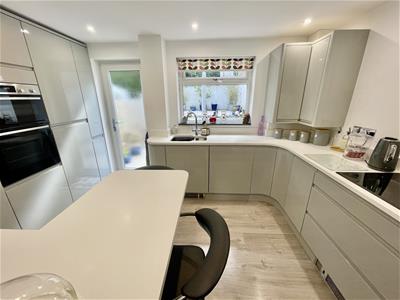
- Quality, modern fitted & integrated kitchen/breakfast room
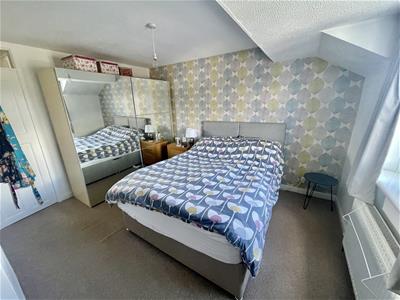
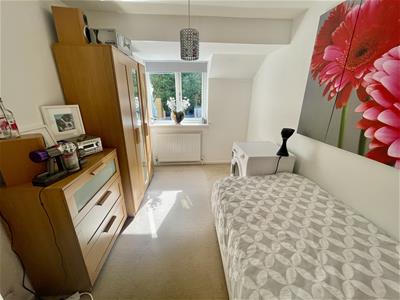
- 2 double bedrooms
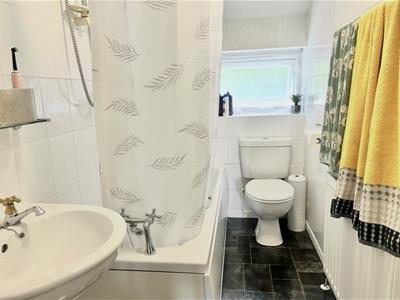
- White modern bathroom/wc
Well presented 1970's built mid terraced house. Situated in a pleasant position with far reaching rural/woodland views. DG & CH. Spacious lounge/dining room, modern fitted kitchen, 2 double bedrooms & bathroom/wc. Long wide drive & integral garage. Low maintenance enclosed rear garden.
LAKE VIEW CLOSE, HOLLY PARK, PLYMOUTH, PL5 4LX
SUMMARY
Well presented 1970's built mid terraced house. Situated in a pleasant position with far reaching rural/woodland views. DG & CH. Spacious lounge/dining room, modern fitted kitchen, 2 double bedrooms & bathroom/wc. Long wide drive & integral garage. Low maintenance enclosed rear garden.
LOCATION
Set in this popular area of Holly Park, close to Tamerton Creek & with walks through to Tamerton Foliot. With nearby woodland & estuary walks. A range of local services found nearby.
ACCOMMODATION
GROUND FLOOR
ENTRANCE LOBBY
0.97m x 0.84m (3'2" x 2'9")Smart mains electric meter.
HALL
0.99 m max wide (3'2" m max wide)Staircase rises to 1st floor.
FIRST FLOOR
LOUNGE/DINING ROOM
4.83m x 3.94m (15'10" x 12'11")Spacious room. Long views towards Tamerton Creek & woodland.
KITCHEN/BREAKFAST ROOM
3.94m x 2.72m (12'11" x 8'11")Beautifully presented modern fitted integrated with excellent range of quality built in storage. Window overlooking rear garden & door to the rear. Corian work surfaces & soft close doors, 1.5 bowl under-mounted stainless steel sink, Bosch double oven/grill, upright fridge/freezer, Hotpoint washing machine, Bosch induction hob with extractor hood over & drinks fridge.
SECOND FLOOR
LANDING
Doors off to:-
BEDROOM ONE
3.86m x 3.94m (12'8" x 12'11")Window to the front with far reaching valley & woodland views.
BEDROOM TWO
3.76m x 2.46m (12'4" x 8'1")Window to the rear.
BATHROOM
2.74 m x 1.37m (8'11" m x 4'5")Window to the rear. Quality white suite, bath with Mira Sprint electrically heated shower over, tiled splash backs, close coupled WC & pedestal wash-hand basin.
EXTERNALLY
At the front a private drive 18'3" long & 12'7"wide.
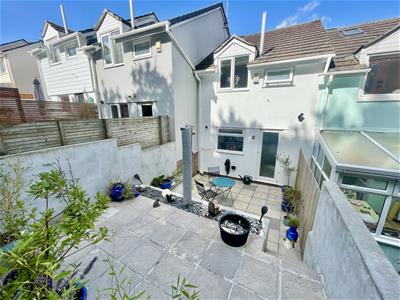
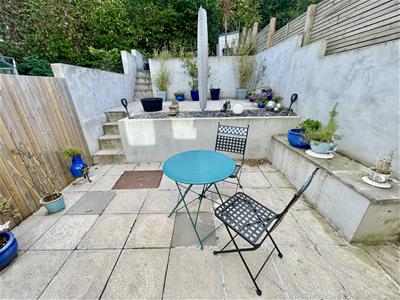
To the rear a landscaped terraced back garden, low maintenance & rising on 3 levels. Laid mainly to paved patios & ideal for alfresco dining, with well established fence & hedge boundaries.
GARAGE
4.88 m x 2.90m max (16'0" m x 9'6" max)Integral with up & over door. Cold water tap. Mains gas meter. Modern electric consumer unit.
COUNCIL TAX
Plymouth City Council
Council Tax Band: B
SERVICES
The property is connected to all the mains services: gas, electricity, water & drainage.
Although these particulars are thought to be materially correct their accuracy cannot be guaranteed and they do not form part of any contract.
Property data and search facilities supplied by www.vebra.com