
2-4 Newbegin
Hornsea
East Yorkshire
HU8 1AG
Greenacre Park, Hornsea
£380,000 Sold (STC)
4 Bedroom Bungalow - Detached
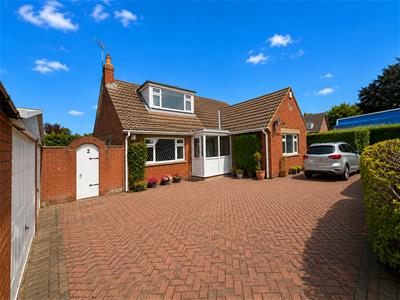
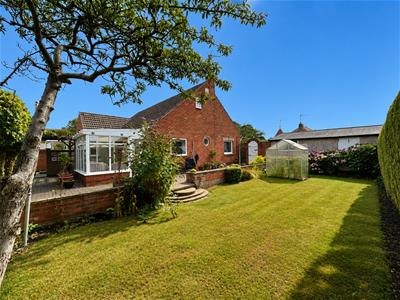
- Detached dormer bungalow with wrap around gardens
- 4 Double bedrooms one with En-suite
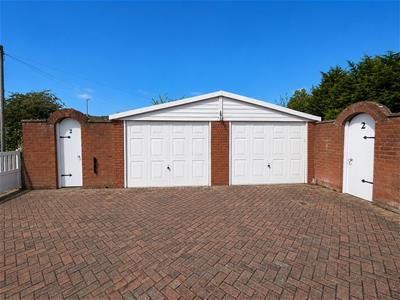
- Double detached garage with block paved drive
- Sought after area close to all amenities
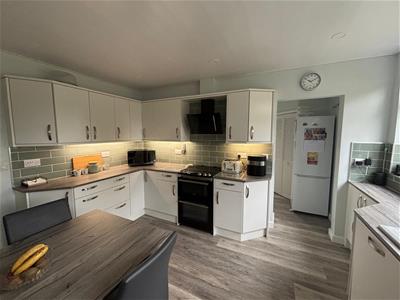
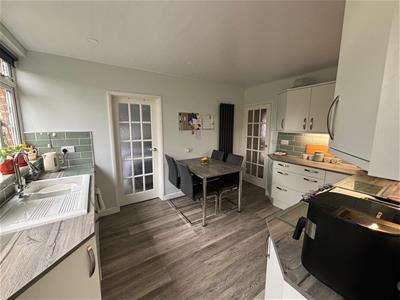
- Newly fitted breakfast kitchen.
- Secluded gardens boasting hedged boundaries for privacy
- Living dining room plus conservatory perfect for entertaining
- Ground floor bathroom boasting step in shower also a bath
- Off street parking for several cars
- Must be viewed to truly appreciate this beautiful home
Located in the charming area of Greenacre Park, Hornsea, this delightful detached bungalow offers a perfect blend of comfort and space. With four generously sized bedrooms, including two conveniently located on the ground floor, this property is ideal for families or those seeking single-level living.
The bungalow features two well-appointed bathrooms, one of which is also on the ground floor, ensuring ease and accessibility for all residents. The heart of the home is undoubtedly the newly fitted kitchen, which boasts a laundry room and a utility room, providing ample storage and functionality for everyday living.
The spacious ground floor layout allows for a seamless flow between the reception rooms, making it perfect for entertaining guests or enjoying quiet family time. The lovely gardens surrounding the bungalow are a true highlight, with charming paths and patios that invite you to explore the outdoor space. Whether you wish to relax in the sun or host gatherings, these gardens offer a serene retreat.
This property is not just a bungalow; it is a home that promises comfort, convenience, and a wonderful lifestyle in the picturesque setting of Hornsea. With its excellent amenities and beautiful surroundings, this bungalow is a rare find that is sure to impress.
Viewing highly recommended!!

EPC-D- Tax Band-D.Tenure- Freehold
Entrance Porch
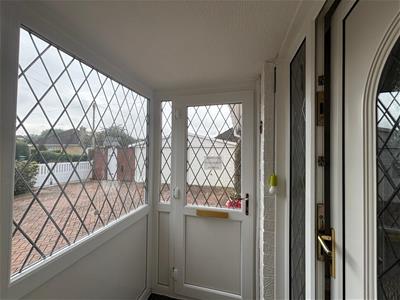
2.37 x 1.28 (7'9" x 4'2")Double glazed door with leaded window and double glazed leaded windows to the front aspect.
Entrance Hall
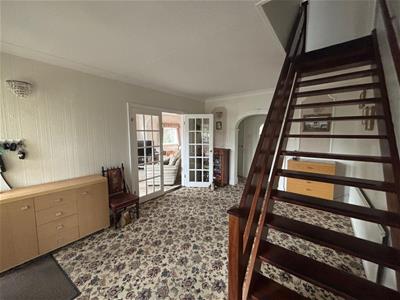
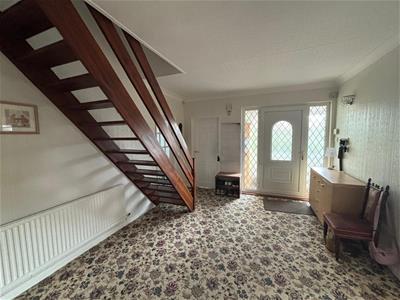
4.61 x 3.47 (15'1" x 11'4")Double glazed door nestled between two leaded double glazed windows. Carpeted flooring plus open plan wooden staircase to the first floor. The feature of the hall is a curved architrave dressed with wooden columns adding style to the room.
Lounge / Dining Room
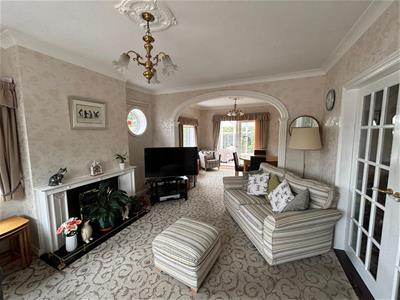
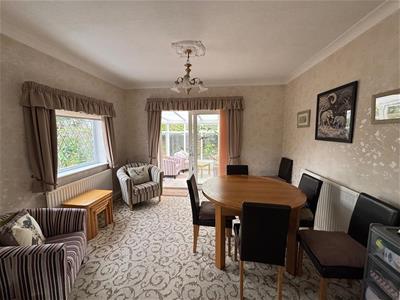
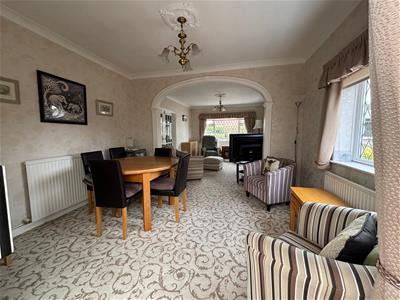
7.90 x 3.64 (25'11" x 11'11")Gas fire with Hearth and Surround is a focal point of the living room. Curved architrave plus columns leads through to the dining area. Windows to the front and side aspect as well as an ornate double glazed porthole window offering plenty of natural light. Double French doors lead to the hall and Patio doors give access to the conservatory.
Conservatory
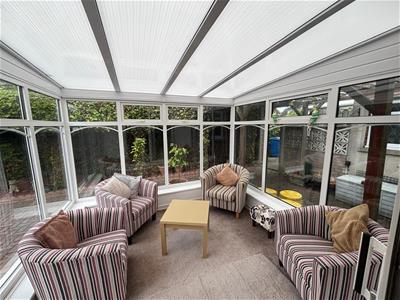
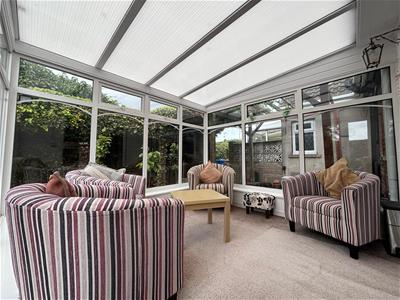
3.03 x 2.92 (9'11" x 9'6")Patio doors open onto the rear garden and patio. Double glazed windows to the side and rear aspect. Carpeted flooring and sliding Patio doors lead into the dining area.
Breakfast Kitchen
3.92 x 3.00 (12'10" x 9'10")Fitted wall and base units complimented with work surfaces. Ceramic sink and drainer plus mixer tap boasting spray attachment. Double electric oven and induction electric hob. Led lighting as well as lighting under the wall units. Integrated dishwasher. extractor hood, part tiled walls and Karndean flooring adding decor to this lovely kitchen.
Laundry Room
1.92> 1.17 x 3.43 (6'3"> 3'10" x 11'3")Practical room with pantry plus a pull up table. Retractable washing line for airing clothing. Floor to ceilng units creating plenty of storage. Storage cupboard housing the consumer unit. Karndean flooring and doors leading to the utility as well as the cloakroom.
Utility Room
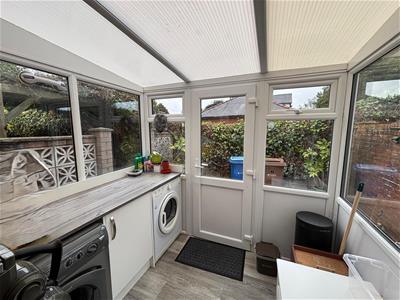
2.30 x 1.84 (7'6" x 6'0")Base unit with work surface. Space for washing machine and tumble dryer. Laminate floorig as well as a door to the laundry room and door to the rear garden.
Cloakroom
1.79 x 0.78 (5'10" x 2'6")Low level W.C and hand wash basin with part tiled walls. Window to the side aspect. Vinyl flooring plus electric wall heater.
Hall
2.85 0.80 (9'4" 2'7")Carpeted hall leading to kitchen and bathroom. Accessed through the decorative archway from the entrance hall.
Bedroom 2
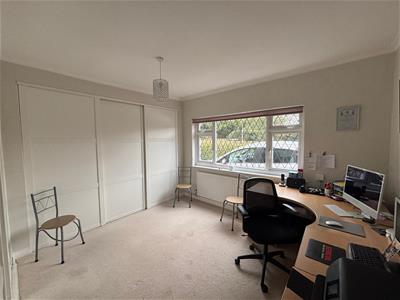
3.63 x 3.02 (11'10" x 9'10")Carpeted flooring and fitted wardrobes on two sides of the room creating plenty of storage. Double glazed leaded window overlooking the front garden. Ground floor bedroom with a radiator.
Bedroom 3
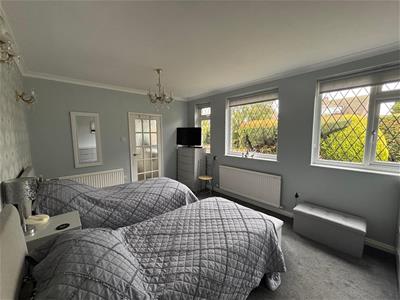
4.58 x 3.33 (15'0" x 10'11")Ground floor bedroom with carpeted flooring boasting three windows overlooking the side garden. French style glass doors leading to the entrance hall and the kitchen. (Previously a dining room).
Bathroom
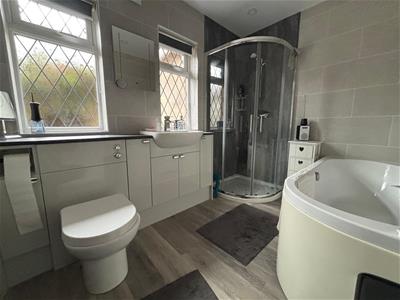
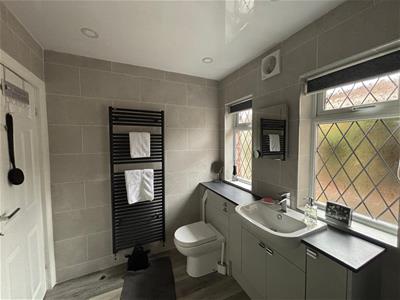
2.77 x 2.01 (9'1" x 6'7")Ground floor bathroom with panelled bath. Step in shower cubicle and boarded ceiling boasting LED lighting..Tiled walls plus Karndean flooring. Vanity units housing the low level W.C as well as a hand wash basin. Heated towel rail, extractor fan as well two double glazed leaded windows to rear aspect.
First Floor Landing
0.91 x 0.78 (2'11" x 2'6")Carpeted flooring with doors to master bedroom and bedroom 4.
Master bedroom
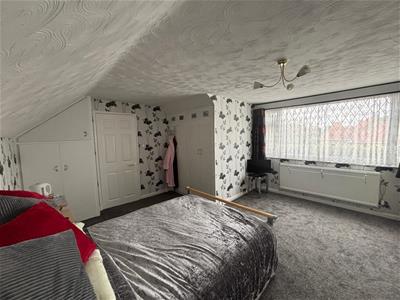
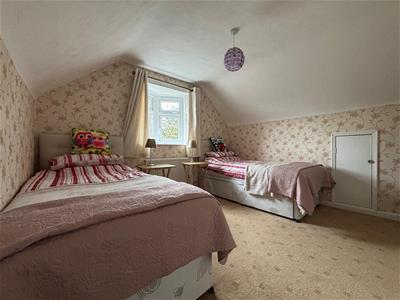
2.96> 2.59 x 4.43>2.73 (9'8"> 8'5" x 14'6">8'11")Fitted wardrobes with window to front aspect. Carpeted flooring and a radiator. Eaves storage plus door to the En-suite.
En-Suite
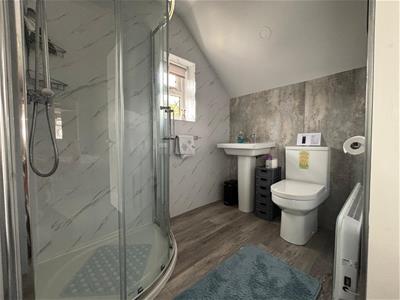
3.45 x 1.51 (11'3" x 4'11")Karndean flooring plus floor to ceiling cupboards. Step in shower cubicle with shower boarded walls. Pedestal hand washbasin as well as a sani-flow low level W.C. LED lighting and a window to rear aspect. Wall mounted electric heater.
Bedroom 4
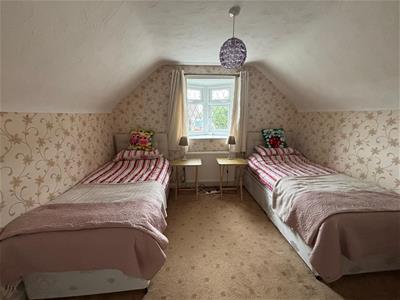
3.43 x 3.39 (11'3" x 11'1")Carpeted flooring plus double glazed leaded windows with triangular window ledge to side aspect. Built in cupboard providing plenty of storage. Eaves storage and loft access.
Front Garden
Hedged boundary and UPVC gates. Block paved drive leading to side garden and double garage, UPVC gates to rear garden and vegetable plot.
Detached Double Garage
Two up and over garage doors. Electric points and lighting. Concrete flooring and side walls with brick built frontage.
Rear Garden
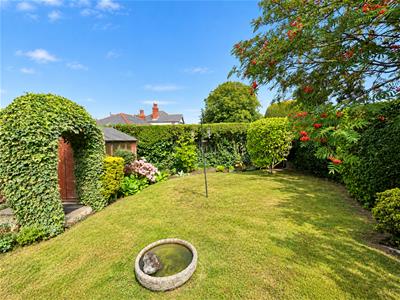
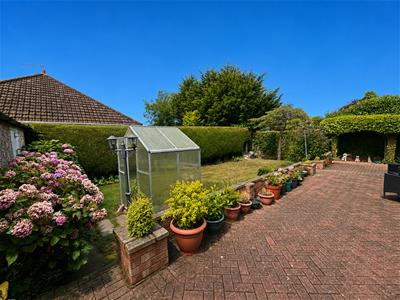
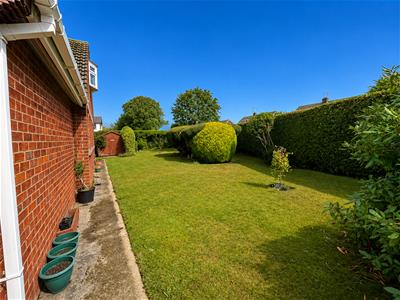
Mainly lawn with hedged and fenced boundary. Mature shrubs as well as a poly carbonate greenhouse. Decorative brick wall will steps from the block paved patio area leading to side garden. Pergola to the rear of the property boasting paved patio area with outside tap and electric point. Arched area with ivy creating a sheltered secluded space.
Side Garden
Gate to rear garden. Mainly lawn with hedged boundaries and mature shrubs. Garden shed with concrete path leading to the front garden.
Disclaimer
Laser Tape Clause -
All measurements have been taken using a laser tape measure and therefore, may be subject to a small margin of error.
Disclaimer -
These particulars are produced in good faith, are set out as a general guide only and do not constitute, nor constitute any part of an offer or a contract. None of the statements contained in these particulars as to this property are to be relied on as statements or representations of fact. Any intending purchaser should satisfy him/herself by inspection of the property or otherwise as to the correctness of each of the statements prior to making an offer. No person in the employment of HPS Estate Agents has any authority to make or give any representation or warranty whatsoever in relation to this property.
Energy Efficiency and Environmental Impact
Although these particulars are thought to be materially correct their accuracy cannot be guaranteed and they do not form part of any contract.
Property data and search facilities supplied by www.vebra.com