
Aspire Estate Agents (Aspire Agency LLP T/A)
Tel: 01268 777400
Fax: 01268 773107
227 High Road
Benfleet
Essex
SS7 5HZ
Ambleside Drive, Southend-On-Sea
Guide price £375,000
3 Bedroom House - Semi-Detached
- OFFERED WITH NO ONWARD CHAIN
- THREE BEDROOM SEMI-DETACHED FAMILY HOME
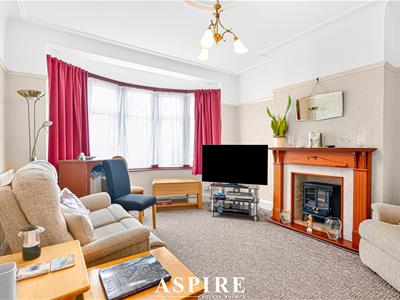
- SPACIOUS BAY-FRONTED LOUNGE WITH LOG BURNER
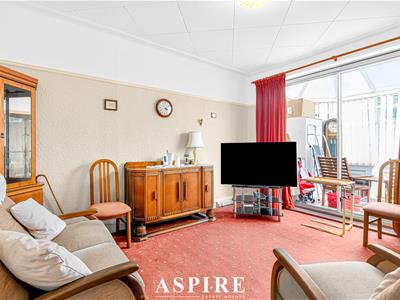
- SEPARATE DINING ROOM
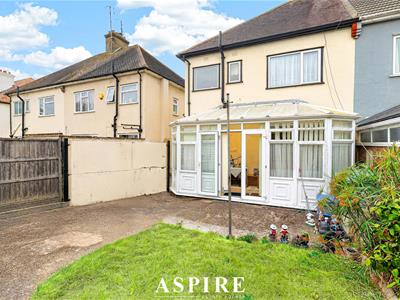
- GENEROUS CONSERVATORY OVERLOOKING THE REAR GARDEN
- APPROX. 66FT REAR GARDEN
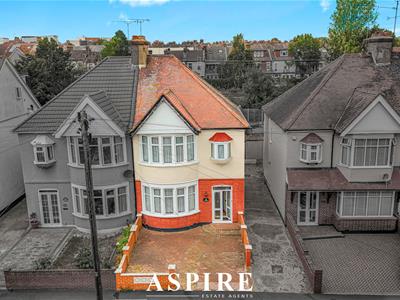
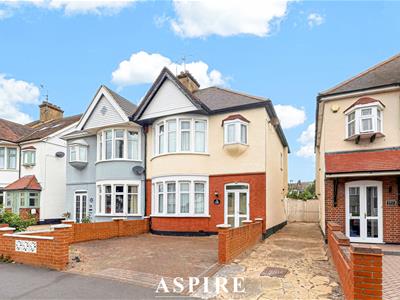
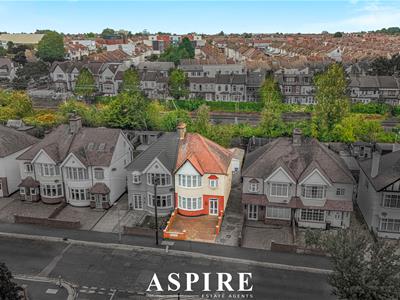
- OFF-STREET PARKING TO THE FRONT
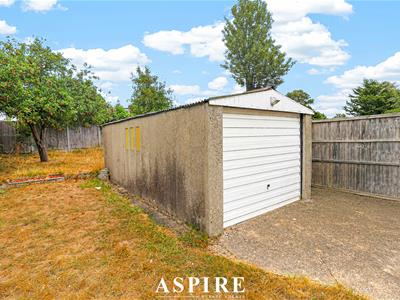
- DETACHED GARAGE PROVIDING EXCELLENT STORAGE
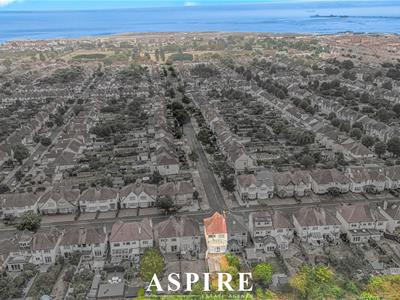
- WALKING DISTANCE TO SOUTHEND EAST TRAIN STATION, SOUTHCHURCH PARK AND SOUTHEND SEAFRONT
- POPULAR SOUTHCHURCH VILLAGE LOCATION CLOSE TO SCHOOLS & AMENITIES
*** NO ONWARD CHAIN - GUIDE PRICE £375,000 - £400,000 ***
Aspire are delighted to present this deceptively spacious three-bedroom semi-detached family home, ideally positioned within the popular and established Southchurch Village area.
Having previously been a much-loved family home, the property now presents an excellent opportunity for its next owners to modernise and personalise the accommodation to their own taste while benefiting from generous proportions, a substantial rear garden and an extremely convenient location.
The ground floor offers a welcoming entrance hallway leading to a bright bay-fronted lounge complete with log burner, a separate dining room with sliding doors into the conservatory and a fitted kitchen. The spacious conservatory stretches across the rear of the home and provides additional versatile accommodation with direct access onto the garden.
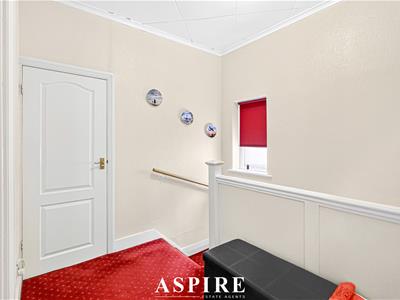
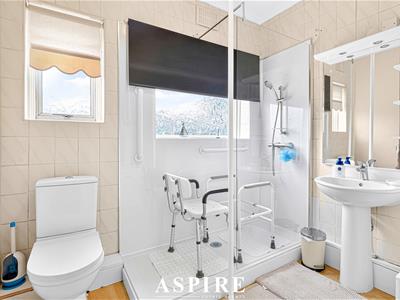
Upstairs are three well-proportioned bedrooms, including two generous doubles, alongside a spacious three-piece shower room.
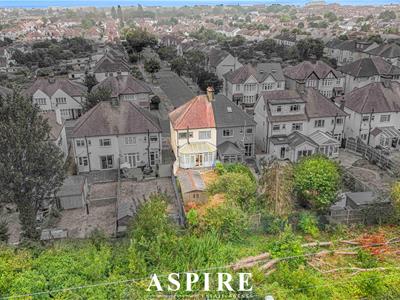
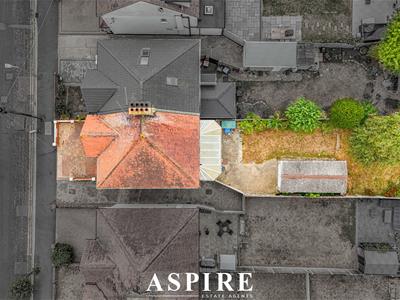
Externally, the property benefits from an impressive rear garden measuring approximately 66ft in length, with both lawn and patio areas alongside a detached garage offering excellent storage or workshop space. To the front, a private driveway provides convenient off-street parking.
The location is particularly well suited to families and commuters, with Southend East Train Station within walking distance alongside local shops, amenities, eateries, parks and highly regarded schools. Southend City Centre and the seafront are also within easy reach.
Offered with no onward chain, this is a fantastic opportunity to create a long-term family home in a highly convenient Southchurch location.
Porch
Entrance Hall
Lounge
4.72 x 3.78 (15'5" x 12'4")A bright and generously proportioned reception room featuring a double glazed bay window to the front aspect, allowing plenty of natural light into the space.
The room benefits from carpeted flooring, radiator, picture rail, coved ceiling and decorative ceiling rose. A feature fireplace and surround housing an electric burner creates an attractive focal point to the room.
Dining Room
4.34 x 3.48 (14'2" x 11'5")A spacious separate dining room providing an excellent setting for family meals and entertaining. Double glazed sliding doors open into the conservatory and provide plenty of natural light. Further features include carpeted flooring and radiator.
Kitchen
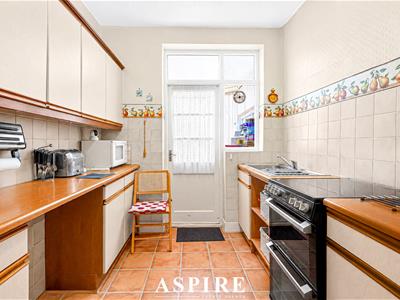
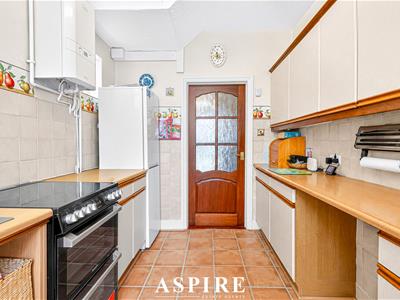
3.12 x 2.39 (10'2" x 7'10")Fitted with a range of wall and base level storage units incorporating work surfaces and a stainless steel sink and drainer. Space for cooking appliances with windows to both the side and rear aspects providing excellent natural light.
Finished with tiled-effect flooring and tiled splashbacks, with a further door providing direct access into the conservatory.
Conservatory
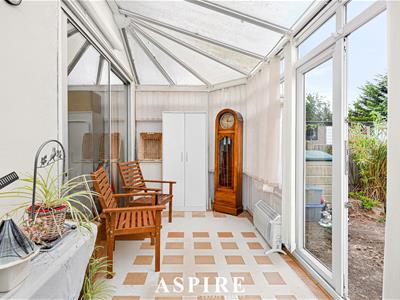
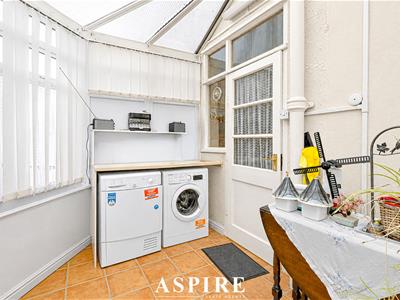
5.79 x 2.21 (18'11" x 7'3")A particularly useful addition to the ground-floor accommodation, accessed from both the kitchen and dining room.
Double glazed windows provide views across the rear garden while fitted worktops and plumbing allow part of the space to function as a practical utility area. A uPVC door provides direct access onto the garden.
Bedroom One
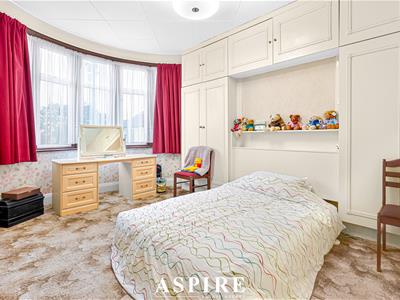
4.67 x 3.43 (15'3" x 11'3")A generous principal bedroom featuring a double glazed bay window to the front aspect, built-in wardrobes, radiator and picture rail.
Bedroom Two
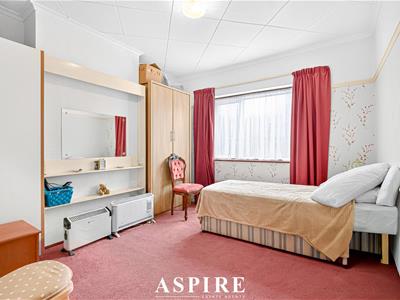
4.37 x 3.48 (14'4" x 11'5")A spacious second double bedroom with a double glazed window overlooking the rear garden, radiator and decorative picture rail.
Bedroom Three
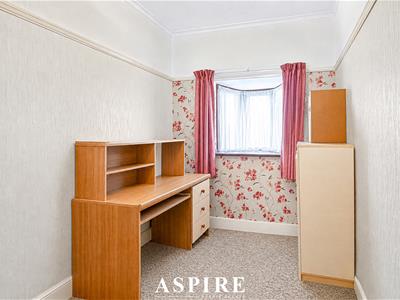
3.05 x 2.13 (10'0" x 6'11")A well-proportioned third bedroom featuring a double glazed window to the front aspect, radiator and decorative picture rail. Ideal as a child's bedroom, guest room or home office.
Shower Room
2.44 x 2.16 (8'0" x 7'1")A generously sized three-piece shower room comprising a low-level WC, pedestal wash hand basin and walk-in shower enclosure.
Further features include wood-effect flooring, tiled splashbacks, radiator, heated towel rail and two obscure double glazed windows to the rear aspect.
Garden
A fantastic-sized rear garden offering excellent outside space for families and entertaining. Predominantly laid to lawn with established flower beds and a paved patio area providing space for outdoor dining and seating.
Side gated access provides a convenient route to the front of the property, while the garden also provides access to the detached garage.
Garage
5.79 x 3.45 (18'11" x 11'3")A substantial detached garage positioned within the rear garden, providing excellent additional storage, workshop or hobby space.
OFF STREET PARKING
To the front of the property is a brick-paved driveway providing convenient off-street parking.

Energy Efficiency and Environmental Impact
Although these particulars are thought to be materially correct their accuracy cannot be guaranteed and they do not form part of any contract.
Property data and search facilities supplied by www.vebra.com