
Robert F Duff and Co
Tel: 0147 5673663
30 Main Street
Largs
North Ayrshire
KA30 8AB
Bute Terrace, Millport
Offers over £100,000
2 Bedroom Flat
- Excellent ground floor flat in sought after location of Bute Terrace
- Quiet locale
- Spacious bright main rooms
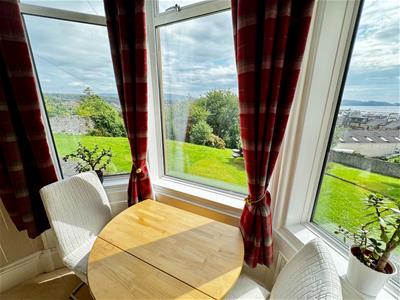
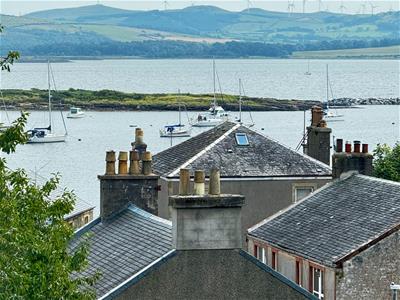
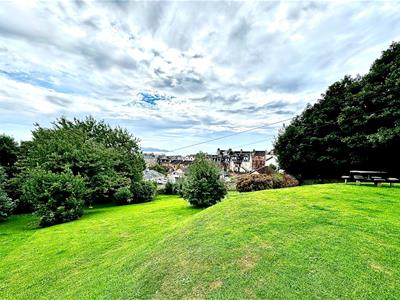
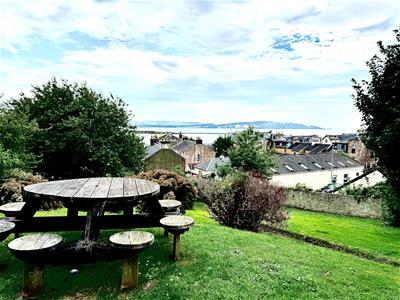
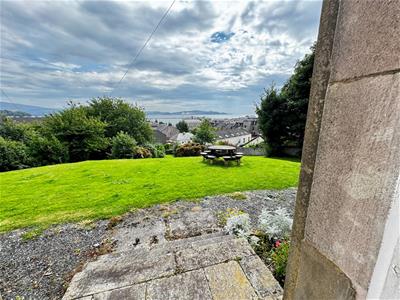
- Well maintained gardens with seaviews
- Great for full-time residence or family holiday home
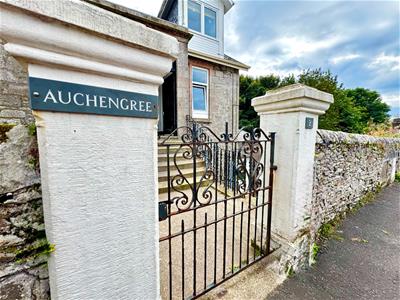
“Auchengree”, 2 ButeTerrace Ground Right, Millport KA28 0BD
Offers Over: £100,000
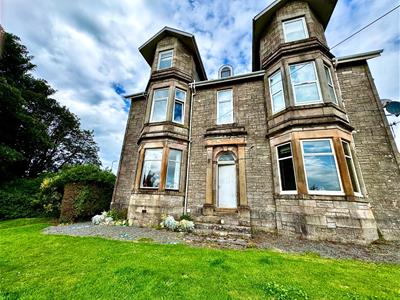
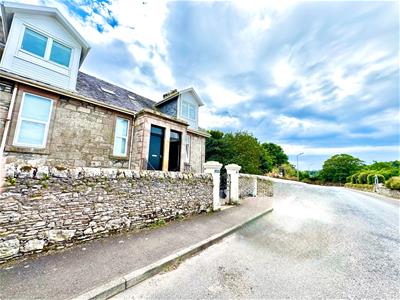
Attractive, well presented and maintained main door ground floor flat within a
traditional two storey with attics detached property. Superbly located in an elevated
position overlooking the town of Millport, this flat offers sea views to the front and
expansive garden. The flat is ideal for full-time living or as a family holiday home.
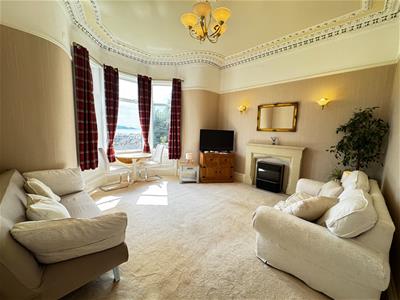
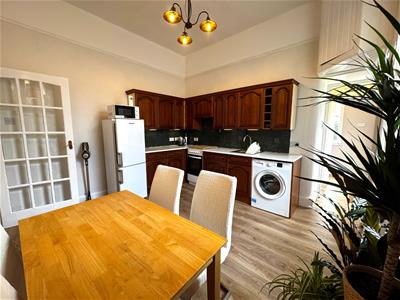
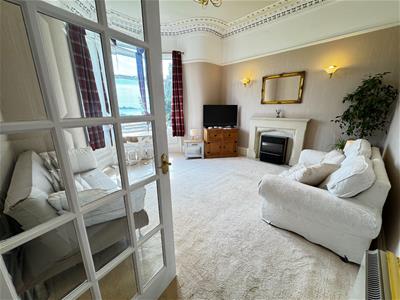
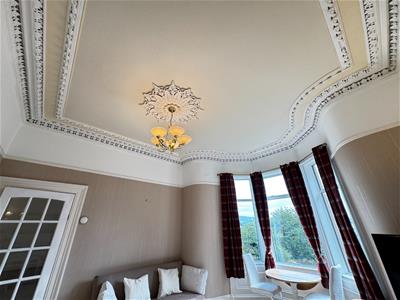
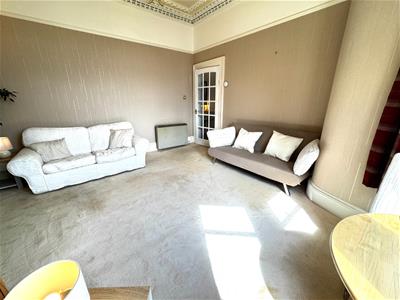
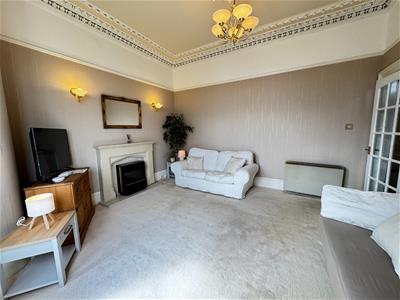
This bright and spacious flat comprises hall, generous dining kitchen, spacious bay
windowed lounge with exquisite feature cornicing and central rose, double bedroom,
small bedroom/study/office, fully tiled bathroom with shower over bath, rear porch.
The flat further benefits from double glazing, fresh neutral coloured décor, private
cellar and coal shed. The communal garden and grounds also offer tremendous
sea views. Viewing is strongly recommended to appreciate this well-maintained
property, in particular the extensive views and the very comfortable, cosy atmosphere
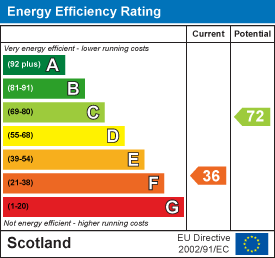
of the flat internally. Flat can be sold furnished. EER Rating Band F , Council Tax Band B.
The seaside town of Millport is just a 10-minute ferry journey from Largs and offers a
variety of local services including Primary School, Health Centre, Cottage Hospital,
Library, golf course, bowling green. Glasgow is around an hour away and there are
regular public transport connections available from Largs to Glasgow, Ayr, Paisley and
the West of Scotland.
ENTRANCE
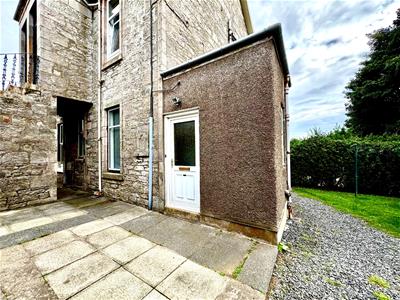
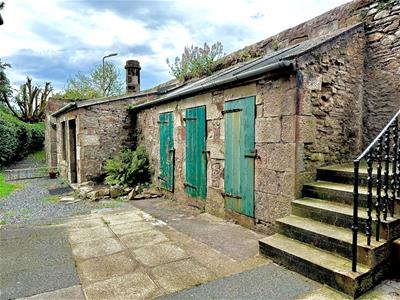
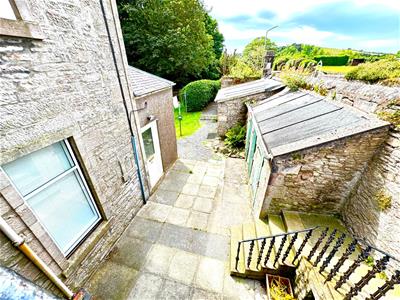
Two entrances to the flat with access from rear door to kitchen and via side gate with pathway leading down to the paved courtyard and main gate with stairs down to the
right to the main front door overlooking the expansive garden. White double glazed UPVC doors access all rooms from front and rear.
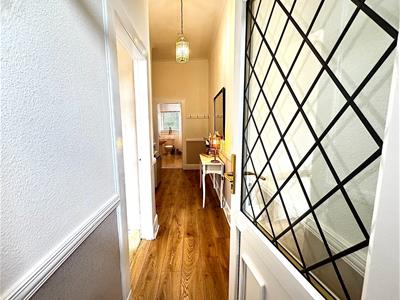
HALL
2.29m x 1.96m (at widest and longest) (7'6" x 6'5"Via white double-glazed door and accessing all apartments. Wooden flooring.
LOUNGE
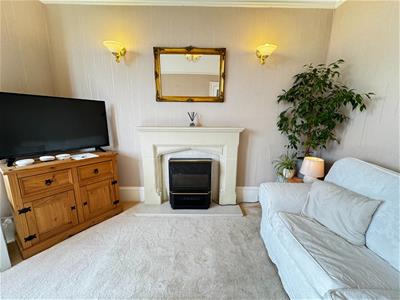
4.37m x 4.93m (14'4" x 16'2")Bright, spacious and attractive room offers sea and garden views. Stone fireplace with electric fire. Wall mounted radiator. Intricate and exquisite feature cornicing and central
rose ceiling. Carpet.
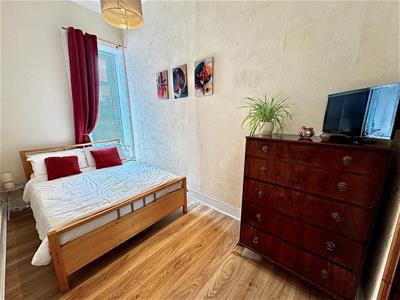
MAIN BEDROOM
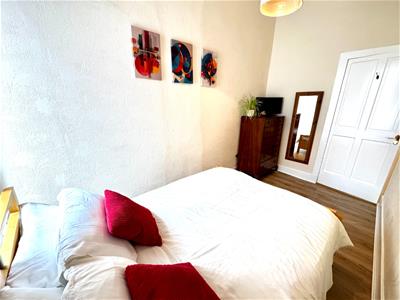
3.89m x 2.03m (12'9" x 6'8" )Spacious double bedroom offering garden views from large, double-glazed window. Wooden flooring.
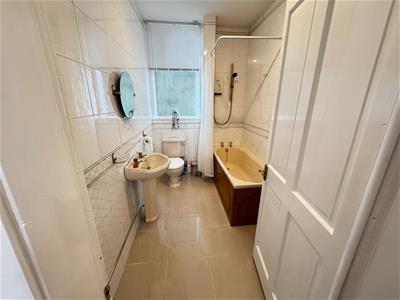
BATHROOM
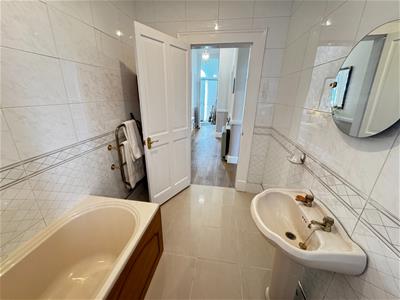
2.87m x 1.78m (9'5" x 5'10")Attractive three-piece suite comprising WC, pedestal wash hand basin, full size bath with overhead shower, and elegant cream tiling on floor and walls. Double glazed
frosted window to courtyard.
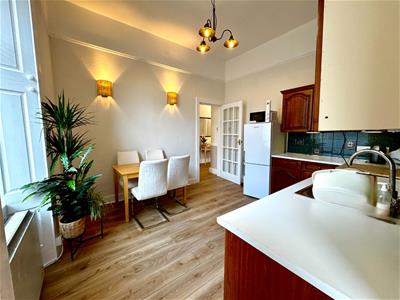
DINING KITCHEN
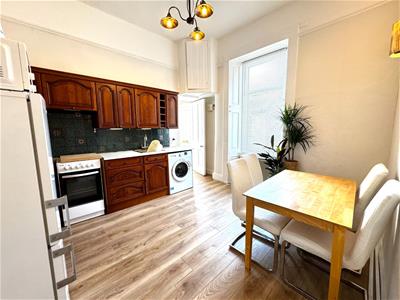
3.43m x 3.71m (11'3" x 12'2")Bright, spacious room with range of floor and wall units incorporating appliances (washing machine, oven, hob, extractor, and a fridge-freezer). Ample space for dining
table and chairs, large modern double-glazed window on to courtyard and Bute Terrace. Wall mounted radiator. Wooden flooring.
STUDY / OFFICE
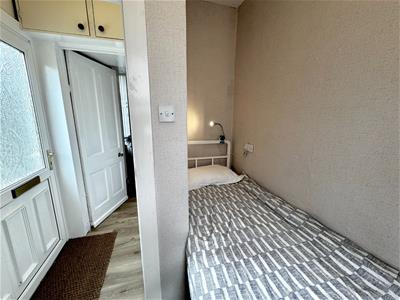
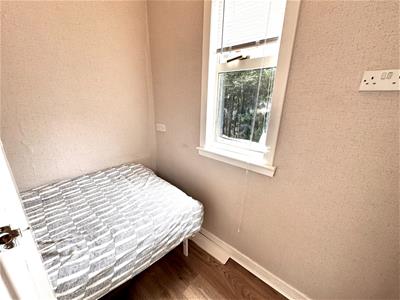
2.06m x 2.24m (6'9" x 7'4")Located to the right of the entrance door this small room is currently used as a bedroom but offers flexible use with a double-glazed window overlooking the courtyard and
drying green. Wooden flooring.
REAR PORCH / HALL
1.04m x 0.99m (3'5" x 3'3")Access to small bedroom/study/utility room and into main areas via Dining Kitchen. Wooden flooring.
GARDENS AND OUTBUILDINGS
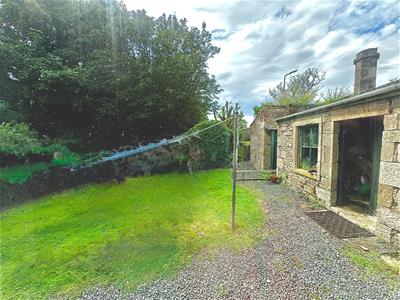
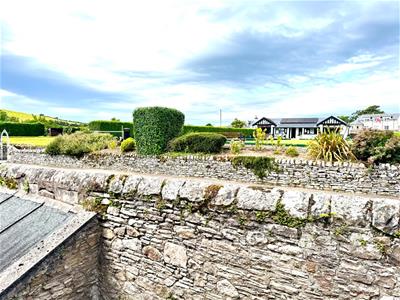
There are expansive and well-maintained communal garden grounds, paths and footpaths surrounding the property also offering spectacular seaviews and towards
Marine Parade, the Wee Eileans and mainland beyond. The garden is extensive, mature and secure for dogs and children. The garden ground is laid mainly to lawn with mature
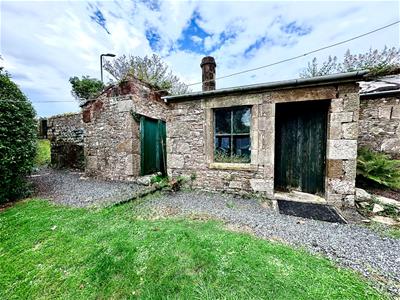
shrubbery. As well as a shared washhouse, the flat comes with one private cellar and coal cellar in the front courtyard.
Energy Efficiency and Environmental Impact

Although these particulars are thought to be materially correct their accuracy cannot be guaranteed and they do not form part of any contract.
Property data and search facilities supplied by www.vebra.com