Lakes Estates
13/14 Devonshire Arcade
Penrith
Cumbria
CA11 7SX
Macadam Way, Penrith
Guide price £285,000

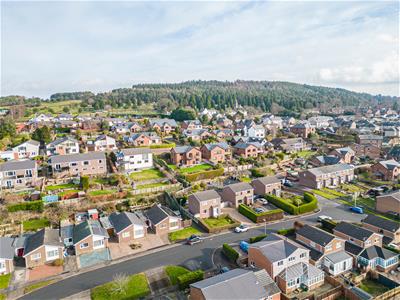
4 Bedroom House - Detached
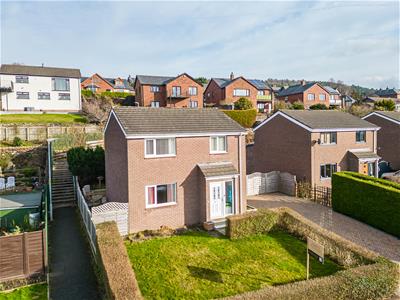
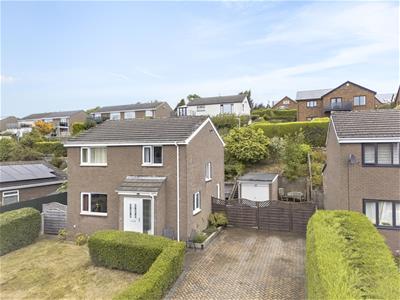
- Detached four-bedroom family home in a popular Penrith location
- Short walk to Penrith town centre and local amenities
- Views towards the Lakeland Fells and Lowther Castle
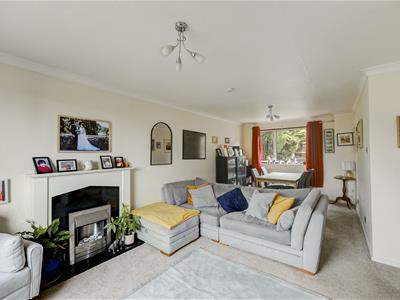
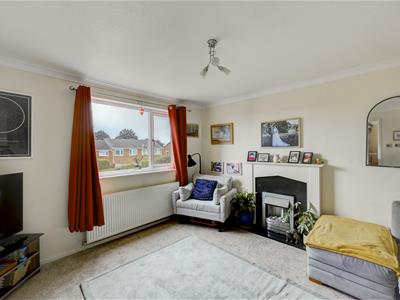
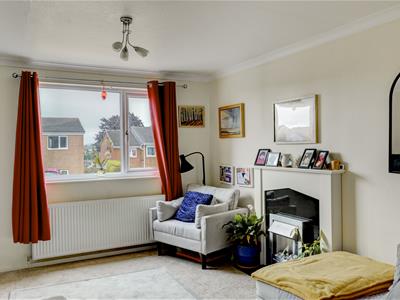
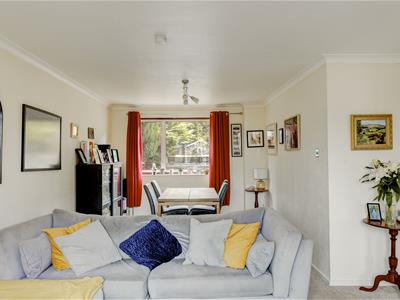
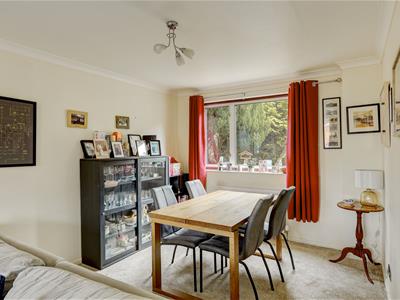
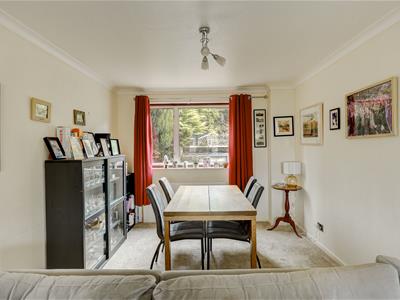
- Spacious lounge diner, ideal for family living and entertaining
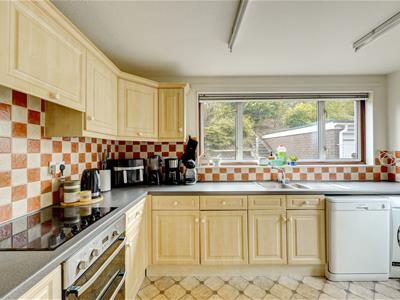
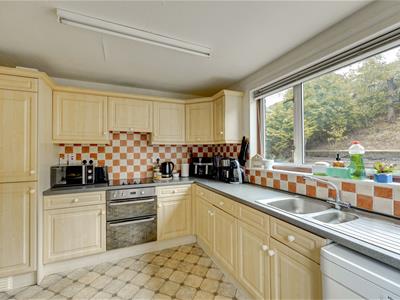
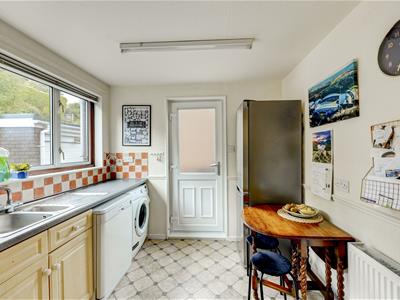
- Well-fitted kitchen with ample worktop and storage space
- Four good-sized bedrooms plus a family bathroom
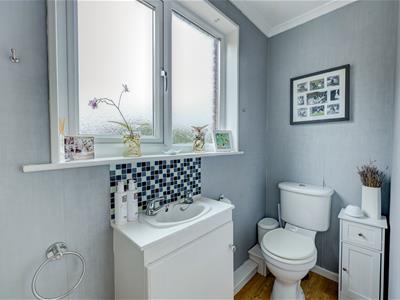
- Convenient downstairs W.C
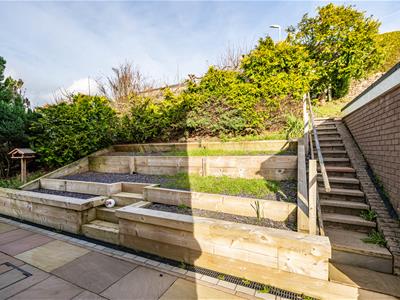
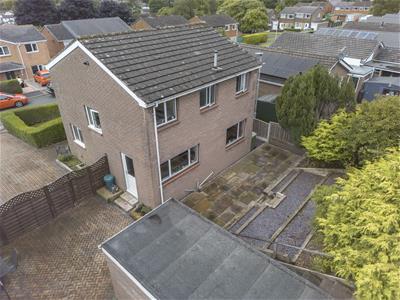
- Gardens to both front and rear
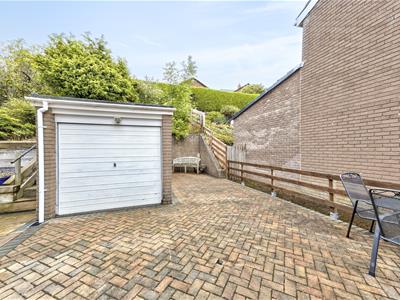
- Detached garage with driveway offering ample off-road parking
- Short drive to the Lake District National Park — early viewing highly recommended
A superb four-bedroom detached family home set in a popular, established location within a short walk of Penrith town centre. Arranged over two floors, the property offers generously proportioned and flexible living accommodation throughout, complemented by gardens to the front and rear, a detached garage, and a driveway providing ample private off-road parking. From the first floor, residents enjoy lovely views towards the Lakeland Fells and Lowther Castle. This is a well-presented home that ticks every box for modern family living, and with the Lake District National Park just a short drive away, early viewing is highly recommended.
GROUND FLOOR
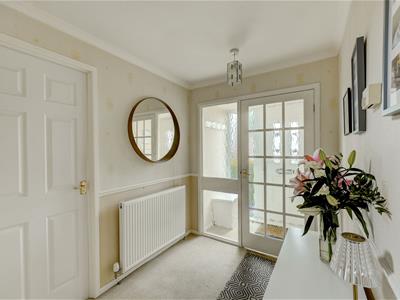
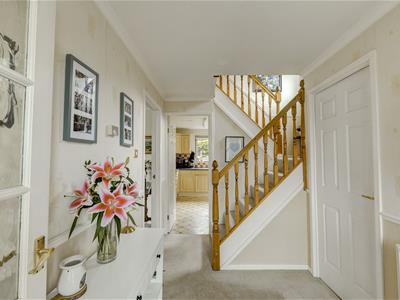
The ground floor is entered via a welcoming porch leading into a central hallway, which provides access to all principal rooms and the staircase to the first floor. The standout feature is the impressive lounge diner (3.67m x 6.71m / 12'0" x 22'0"), a bright, dual-aspect space ideal for both relaxing and entertaining. The kitchen (3.50m x 2.51m / 11'6" x 8'3") is well-appointed with a good range of fitted units and space for appliances. Completing the ground floor is a handy downstairs W.C., adding to the practicality of the layout for family life.
Hallway
Entrance Porch
Lounge Diner
3.67 x 6.71 (12'0" x 22'0")
Kitchen Diner
3.50 x 2.51 (11'5" x 8'2" )
Cloakroom / WC
FIRST FLOOR
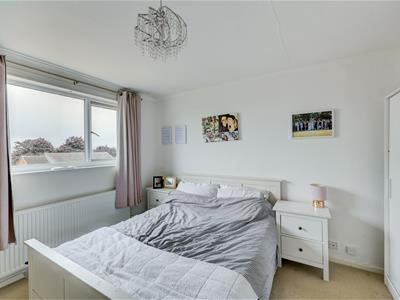
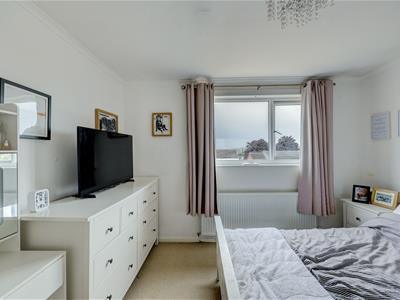
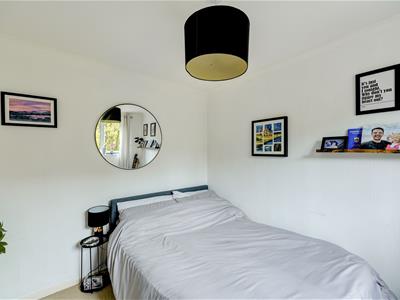
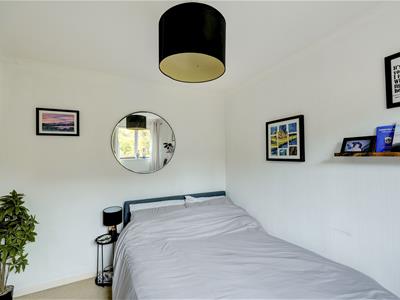
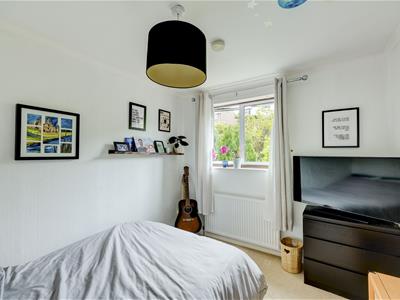
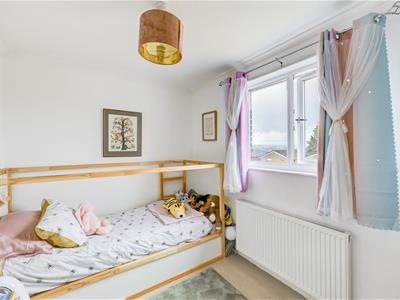
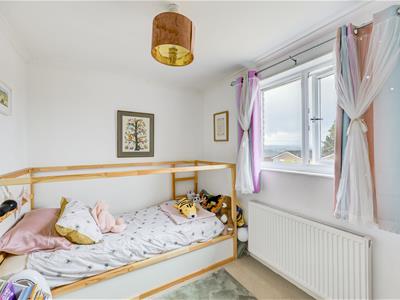
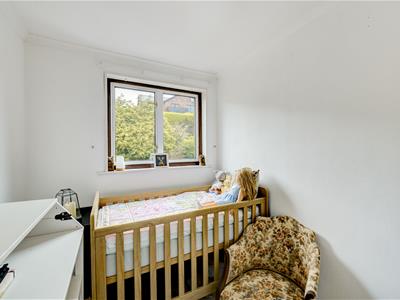
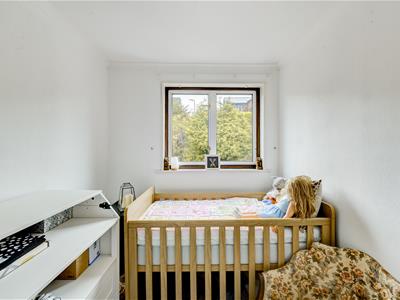
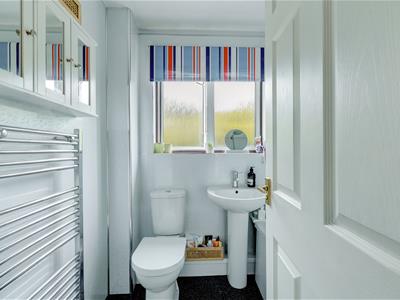
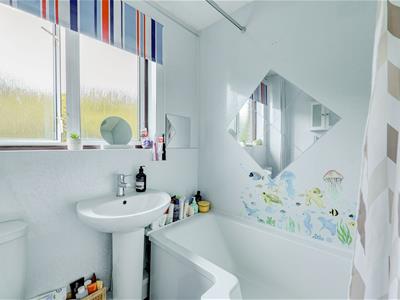
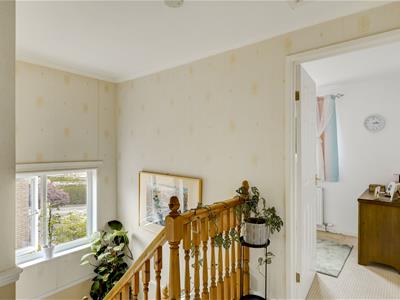
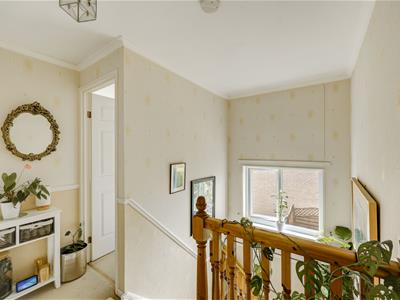
Upstairs, a central landing leads to four well-proportioned bedrooms and a family bathroom. The principal bedroom (3.24m x 3.64m / 10'8" x 11'11") is a generous double, with three further bedrooms of varying sizes suitable for children, guests, or a home office — Bedroom 2 (2.47m x 2.91m / 8'1" x 9'7"), Bedroom 3 (3.16m x 2.25m / 10'4" x 7'5") and Bedroom 4 (1.93m x 2.48m / 6'4" x 8'2"). The family bathroom (1.90m x 1.63m / 6'3" x 5'4") completes the first floor. Several of the bedrooms benefit from the sought-after views towards the Lakeland Fells and Lowther Castle.
Landing
Principal Bedroom
3.50 x 2.51 (11'5" x 8'2")
Bedroom Two
2.47 x 2.91 (8'1" x 9'6")
Bedroom Three
3.16 x 2.25 (10'4" x 7'4")
Bedroom Four
1.93 x 2.48 (6'3" x 8'1")
Bathroom
1.90 x 1.63 (6'2" x 5'4")
Garage
Outside
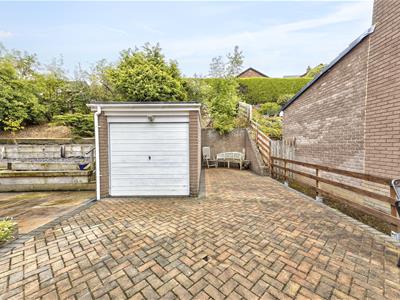
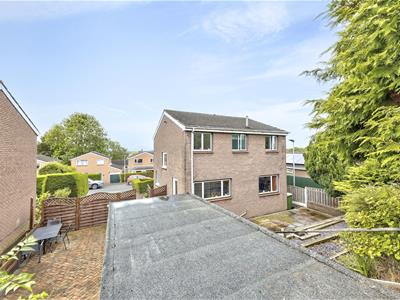
To the front of the property is a lawned garden, with a lengthy block-paved driveway running to the side and leading to the detached garage — offering ample off-road parking for multiple vehicles. To the rear is a private patio and garden, ideal for outdoor dining and family enjoyment.
Location
Macadam Way sits within a popular residential pocket of Penrith, just a short walk from the historic town centre with its shops, cafés, restaurants and everyday amenities. The property also benefits from excellent transport links via the A6 and nearby motorway network, and is a short drive from the Lake District National Park, making it perfectly placed for commuters and outdoor enthusiasts alike.
Services
Mains water, electricity, gas and drainage are believed to be connected.
Please Note
These particulars, whilst believed to be accurate, are set out for guidance only and do not constitute any part of an offer or contract - intending purchasers or tenants should not rely on them as statements or representations of fact but must satisfy themselves by inspection or otherwise as to their accuracy. No person in the employment of Lakes Estates has the authority to make or give any representation or warranty in relation to the property. All mention of appliances / fixtures and fittings in these details have not been tested and therefore cannot be guaranteed to be in working order.
Anti-Money Laundering (AML) Checks;
When your offer is accepted, we're legally required to verify your identity. This is carried out by a third-party company at the following costs:
Buying in personal name: £40 (inc. VAT)
Company purchase: £120 (inc. VAT)
These fees are non-refundable, and the purchase cannot proceed until checks are complete.
Energy Efficiency and Environmental Impact

Although these particulars are thought to be materially correct their accuracy cannot be guaranteed and they do not form part of any contract.
Property data and search facilities supplied by www.vebra.com