.png)
4 Edensor Road
Stoke On Trent
ST3 2NU
Ullswater Avenue, Stoke-On-Trent
PCM £1,050 p.c.m. To Let
3 Bedroom House
- Three Bedrooms
- Quiet Cul-de-Sac Location
- Beautifully Refurbished
- New Fitted Kitchen
- Integrated Appliances
- Driveway For Additional Parking
- Integral Garage
- Landscaped Garden
Beautifully Refurbished Three-Bedroom Home in a Quiet Cul-de-Sac
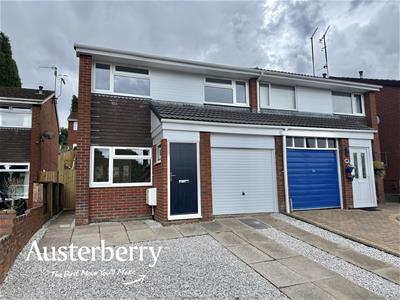
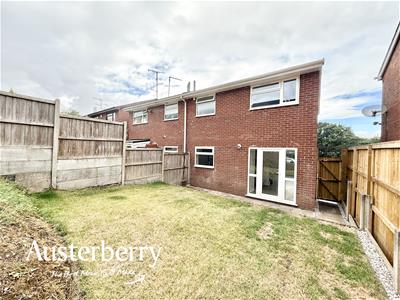
Welcome to Ullswater Avenue – a fully refurbished and modernised three-bedroom semi-detached home, tucked away in a peaceful cul-de-sac and available for immediate occupation.
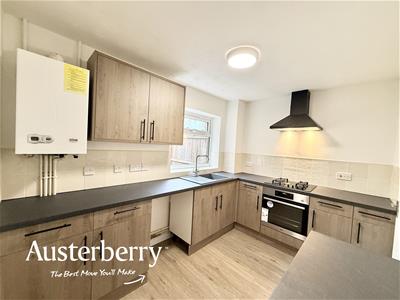
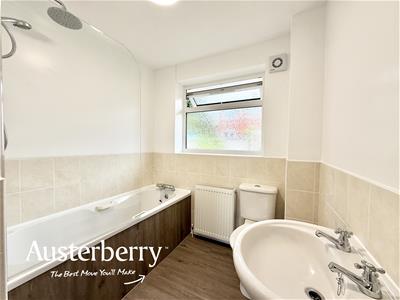
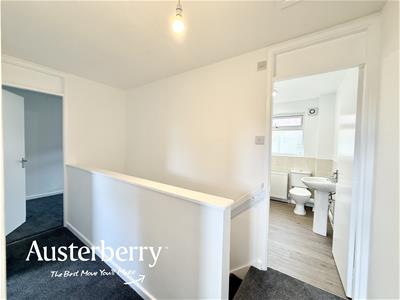
Finished to an excellent standard throughout, the property features a brand-new fitted kitchen with integrated electric oven and gas hob, together with a stylish new bathroom with shower over the bath. Every room has been freshly decorated and benefits from new flooring, creating a bright, fresh and ready-to-move-into home.
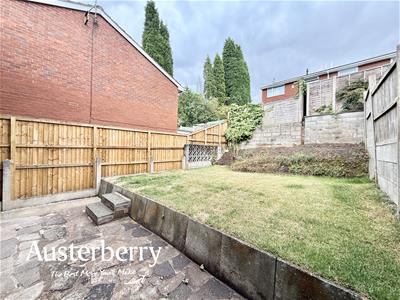
Outside, there’s plenty of practical space with a driveway, additional gravel parking and integral garage, while to the rear is a private landscaped garden – ideal for relaxing and enjoying the outdoors.
A superb rental property offering modern accommodation, generous parking and a great location. Contact Austerberry today to arrange your viewing and request an application form!
MATERIAL INFORMATION
Rent - £1050pcm
Deposit - £1211
Holding Deposit - £242
Council Tax Band - B
ENTRANCE HALL
New dark blue composite front door. UPVC double glazed window new laminate flooring.
COMBINED LOUNGE & DINER
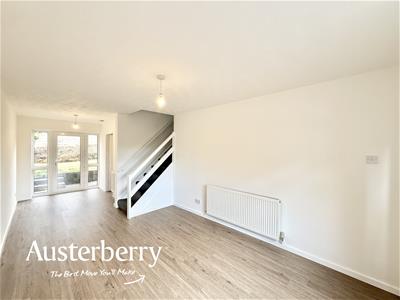
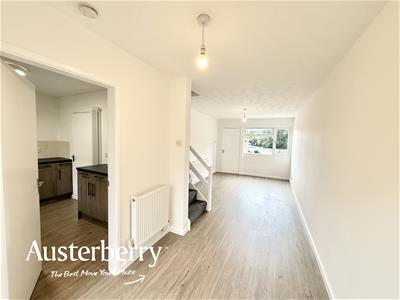
7.21m x 2.92m (23'08 x 9'07)New laminate flooring. UPVC double glazed window. UPVC double glazed patio door to the rear. Two radiators. Fresh decoration. Stairs to the first floor.
KITCHEN
3.23m x 2.29m (10'07 x 7'06)Brand new fitted kitchen with integrated electric oven and gas hob. Plumbing for washing machine. Space for fridge freezer. New laminate flooring. UPVC double glazed window. Tall radiator. Tiled splashback. Large pantry cupboard with shelving. Gas combi boiler.
BEDROOM ONE
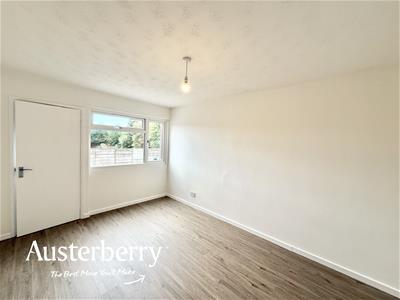
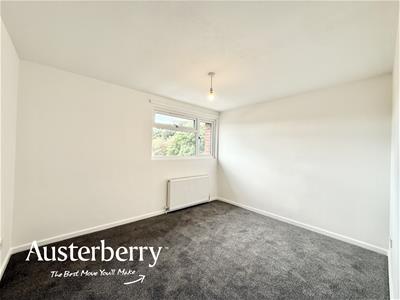
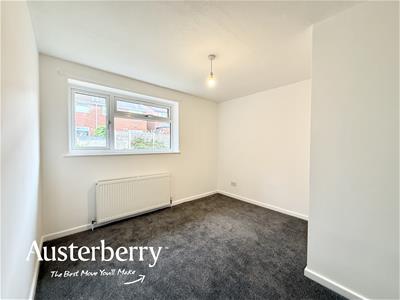
3.53m x 2.90m (11'07 x 9'06)New fitted carpet. UPVC double glazed window. Radiator. Fresh decoration.
BEDROOM TWO
4.11m x 3.25m (13'06 x 10'08)New fitted carpet. UPVC double glazed window. Radiator. Fresh decoration.
BEDROOM THREE
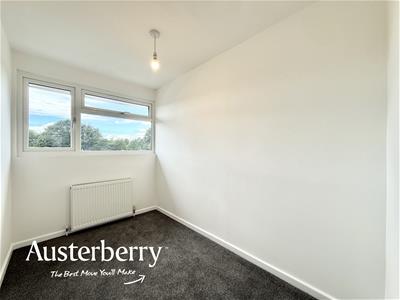
2.87m x 1.80m (9'05 x 5'11)New fitted carpet. UPVC double glazed window. Radiator. Fresh decoration.
BATHROOM
2.34m x 2.03m (7'08 x 6'08)New white suite with shower over the bath. Toilet. Wash basin. Radiator. UPVC double glazed window. Part tiled walls. Storage
OUTSIDE
Enclosed landscaped rear garden with paved patio. Grass lawn and raised area.
Paved driveway with additional gravel parking area
Integral garage with up and over door. Lighting & power
Although these particulars are thought to be materially correct their accuracy cannot be guaranteed and they do not form part of any contract.
Property data and search facilities supplied by www.vebra.com