
Bankburn Road, Liverpool
£1,000 p.c.m. To Let
3 Bedroom House - End Terrace
*** STUNNING THREE BEDROOM HOUSE – FULLY DECORATED WITH NEW FLOORING THROUGHOUT – NOT TO BE MISSED ***
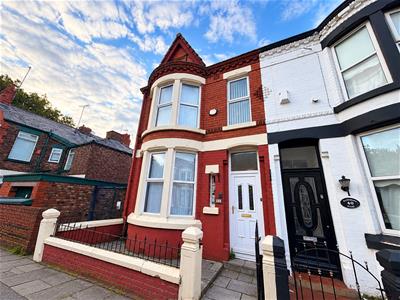
Hewitt Adams is delighted to offer to the rental market this spacious and beautifully presented three-bedroom mid-terrace property situated on Bankburn Road, Liverpool.
Located in an extremely popular residential area of Liverpool, the property has recently undergone a programme of improvements, including full redecoration and new flooring throughout, and is presented in immaculate condition, ready for immediate occupation.
In brief, the ground floor accommodation comprises an entrance hallway, spacious lounge, separate dining room and fitted kitchen. To the first floor there are three well-proportioned bedrooms and a family bathroom.
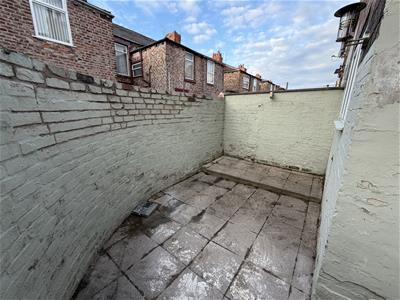
Externally, the property benefits from an enclosed rear yard, with on-street parking available to the front.
Early viewing is highly recommended to appreciate the size, condition and quality of accommodation on offer.
The property is available immediately, subject to the usual referencing and affordability checks.
Entrance & Hallway
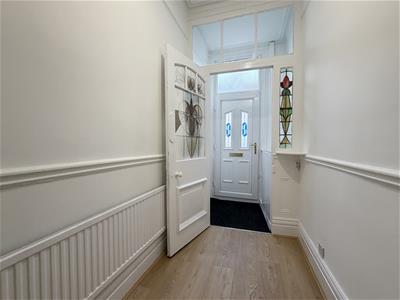
UPVC front door leading into an entrance vestibule, with the original timber and stained-glass door opening into the hallway. The hallway benefits from laminate flooring, radiator and staircase leading to the first-floor accommodation.
Lounge
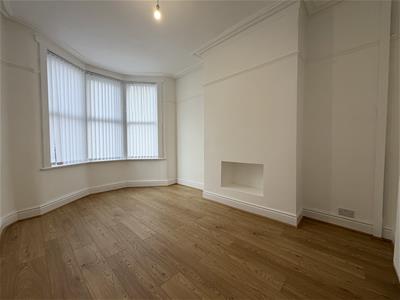
4.55mx3.12m (14'11x10'03)Bay window to the front elevation, radiator and laminate flooring.
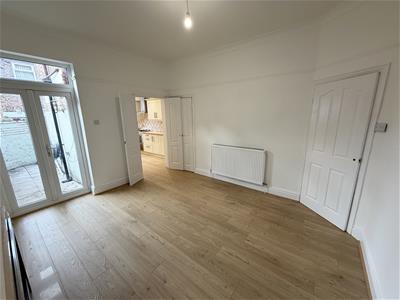
Dining Room
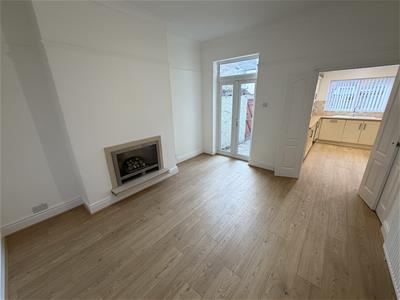
4.01mx3.63m (13'2x11'11)French doors leading to the rear yard, display fireplace which is not in use, radiator, laminate flooring and useful understairs storage. Double doors lead through to the kitchen.
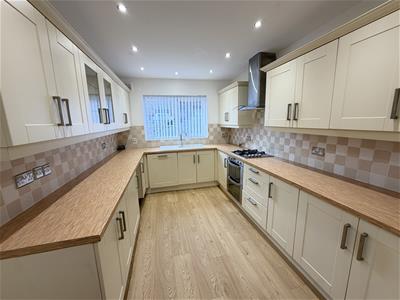
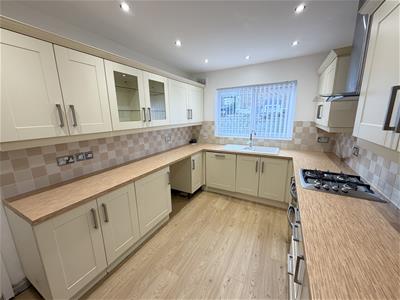
Kitchen
3.63mx2.69m (11'11x8'10)Fitted with a range of wall and base units with worktops over, inset sink with drainer and half bowl with mixer tap, double electric oven, gas hob and extractor fan. Space is provided for freestanding white goods, which are not included. Inset spotlights, laminate flooring and window to the rear elevation.
Bedroom 1
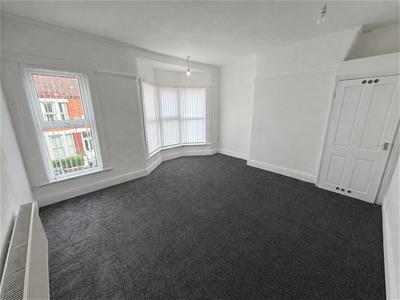
4.60mx4.52m (15'01x14'10)Bay window and additional window to the front elevation, radiator and boiler cupboard.
Bedroom 2
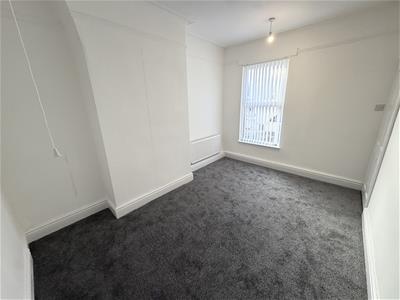
4.06mx2.95m (13'04x9'08)Window to the rear elevation and radiator.
Bedroom 3
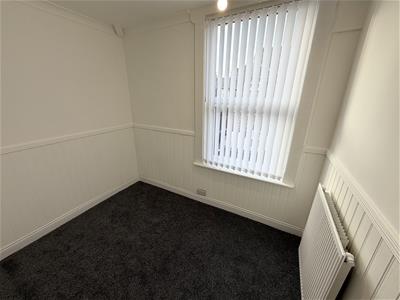
2.69mx1.93m (8'10x6'04)Window to the rear elevation and radiator.
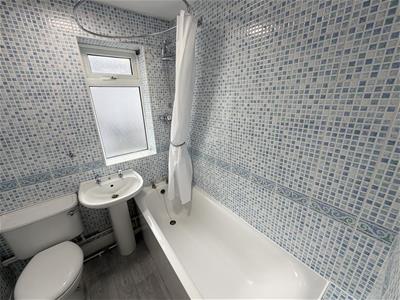
Bathroom
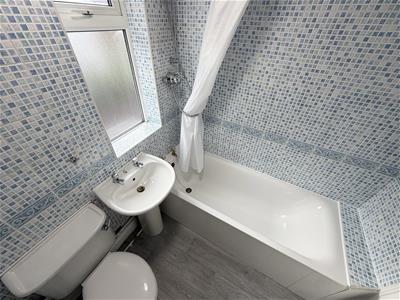
Panelled bath with taps and mixer shower over, WC, wash basin with taps, radiator, tiled walls and window to the side elevation.
Externally
To the rear of the property is an enclosed yard. On-street, non-allocated parking is available to the front
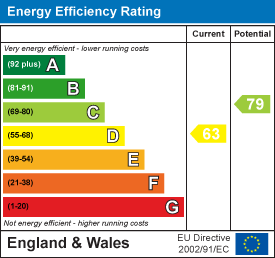
Energy Efficiency and Environmental Impact
Although these particulars are thought to be materially correct their accuracy cannot be guaranteed and they do not form part of any contract.
Property data and search facilities supplied by www.vebra.com