11, High Street, Queensbury
Bradford
West Yorkshire
BD13 2PE
Nelson Street, Queensbury, Bradford
£190,000
2 Bedroom House - Semi-Detached
- SPACIOUS TWO BEDROOM SEMI DETACHED
- THROUGH-BY-LIGHT
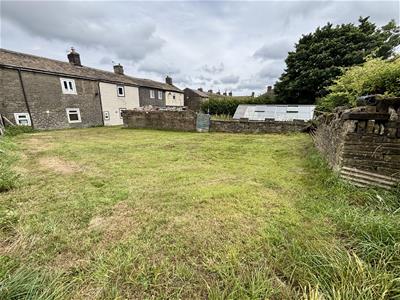
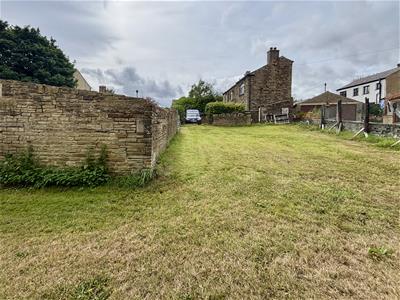
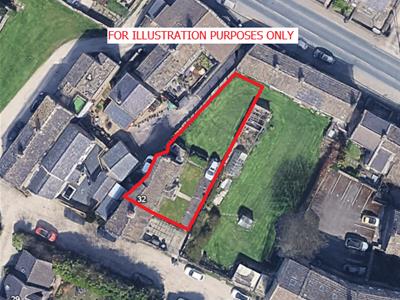
- SET ON A LARGE PLOT
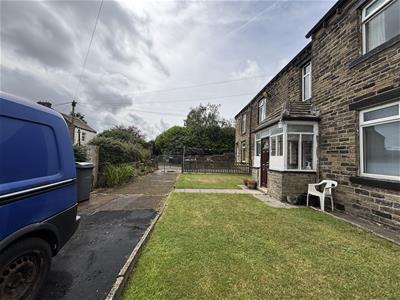
- GATED DRIVEWAY
- LARGE PRIVATE GARDEN
- QUIET BACKWATER POSITION
- SOME UPDATING REQUIRED
- OFFERING GREAT POTENTIAL
- GAS CENTRAL HEATING
- TWO RECEPTION ROOMS
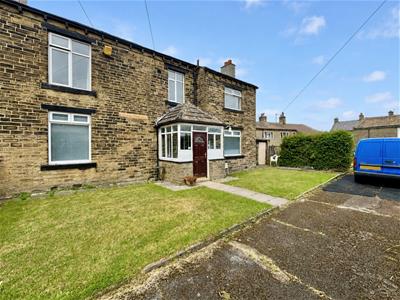
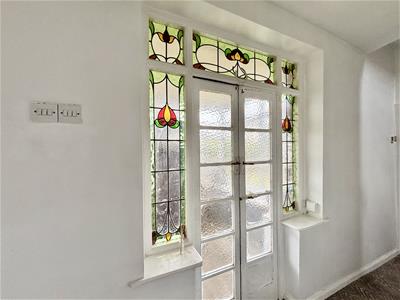
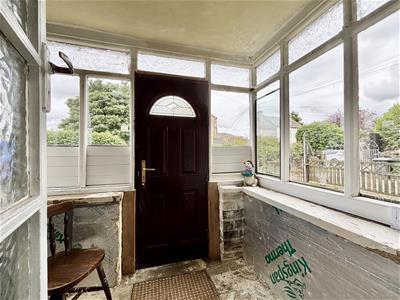
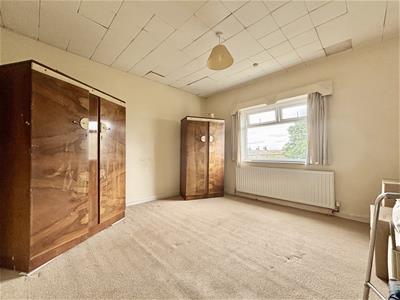
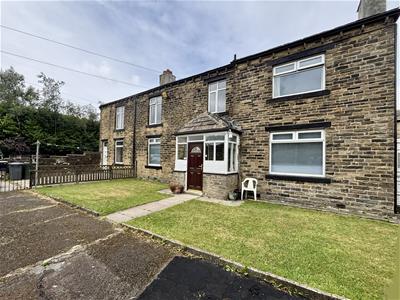
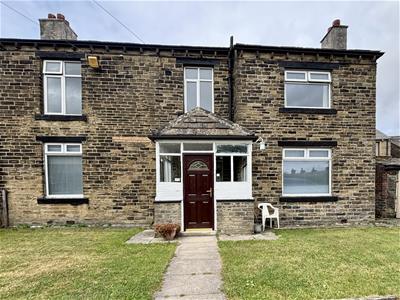
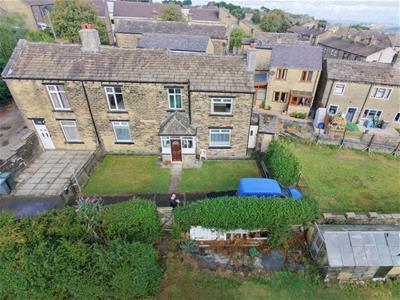
** SPACIOUS TWO BEDROOM STONE BUILT SEMI DETACHED ** SET ON A LARGE PLOT ** TWO RECEPTION ROOMS ** TWO DOUBLE BEDROOMS ** Bronte Estates are pleased to list this interesting and quirky character property in the heart of Queensbury, nestled in a private position and benefitting from off-road parking and a large garden. To the ground floor is an entrance porch with the original stained glass doors, hallway. kitchen and two well proportioned reception rooms. To the first floor are two large double bedrooms and a family bathroom. To the front and side of the property are lawned garden and a driveway. Although some updating is required, this unique and characterful property has great potential, kerb appeal and offers a good degree of privacy. Arrange your viewing now!
Front Porch
2.29m x 1.68m (7'6 x 5'6)Double doors to the hallway.
Hallway
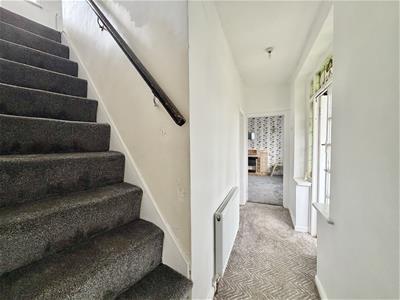
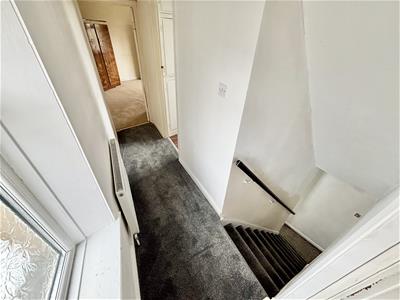
Doors off to the kitchen, both reception rooms, stairs to the first floor and stained glass windows.
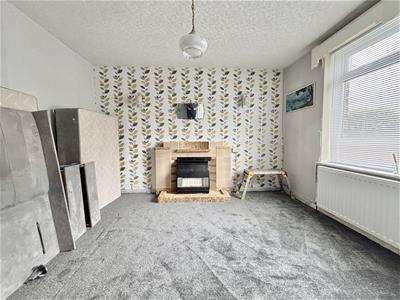
Sitting Room
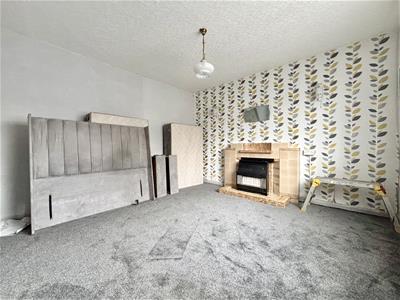
3.81m x 3.81m (12'6 x 12'6)Tiled fireplace with gas fire, window to the front elevation and a central heating radiator.
Lounge
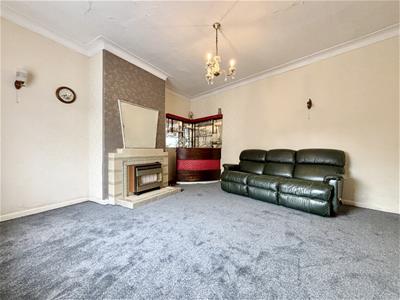
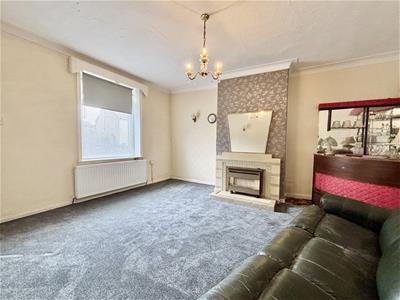
4.57m x 4.14m (15'0" x 13'7")Tiled fireplace with gas fire, window to the front elevation, corner bar area and a central heating radiator.
Kitchen
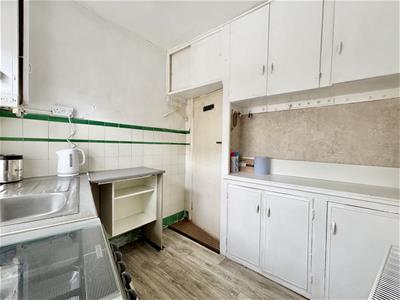
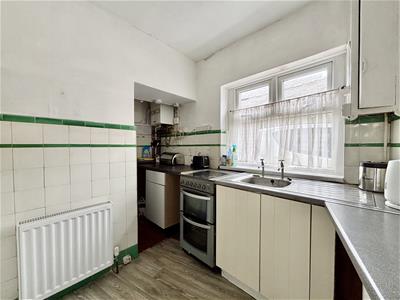
3.20m x 2.46m (10'5" x 8'0")Traditional kitchen with some fitted base and wall units, work surfaces and part-tiled walls. Gas cooker point, stainless steel sink & drainer, plumbing for a washing machine, under-stairs storage, window to the rear and a central heating radiator.
First Floor
Landing area with a window to the rear elevation.
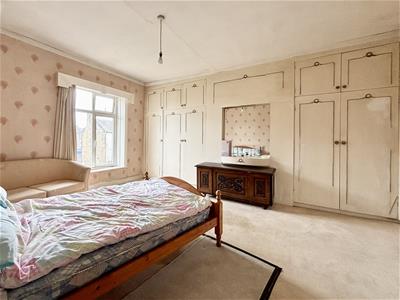
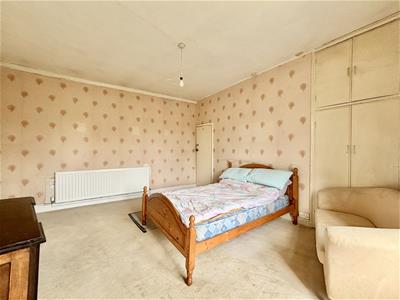
Bedroom One
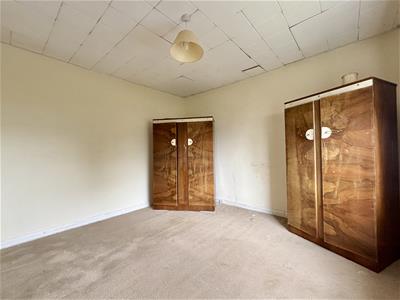
4.57m x 4.14m (15'0 x 13'7)Fitted with a range of wardrobes and storage cupboards. Window to the front elevation and a central heating radiator.
Bedroom Two
3.81m x 3.81m (12'6 x 12'6)Window to the front elevation and a central heating radiator.
Bathroom
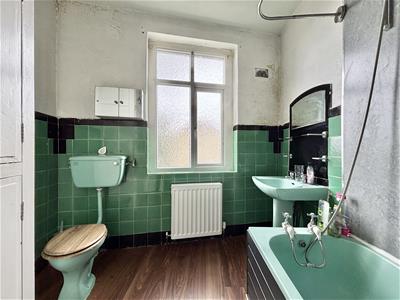
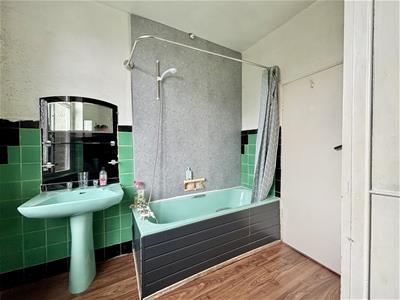
2.62m x 2.46m (8'7 x 8'1)Panelled bath with shower tap attachment, pedestal washbasin and a low flush WC. Part-tiled walls, central heating radiator, airing cupboard and a window to the front elevation.
External
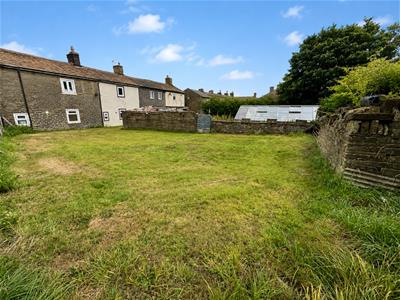
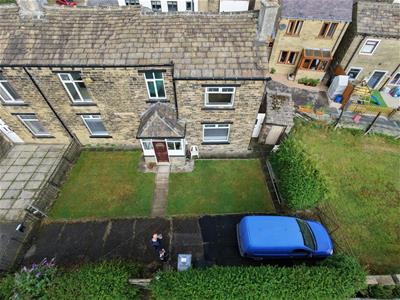
Double gates lead to a driveway with parking for 2-3 cars and a lawned garden area. A farm style gate leads from the driveway to a larger private lawned garden offering further potential. Access to the rear of the property for maintenance.
Please note
Energy Certificate to follow.
Although these particulars are thought to be materially correct their accuracy cannot be guaranteed and they do not form part of any contract.
Property data and search facilities supplied by www.vebra.com