11, High Street, Queensbury
Bradford
West Yorkshire
BD13 2PE
Hillcrest Road, Queensbury, Bradford
£95,000
2 Bedroom Apartment
- TWO BEDROOM FIRST FLOOR FLAT
- WELL PRESENTED AND MAINTAINED
- MANY RECENT IMPROVEMENTS
- DECEPTIVELY SPACIOUS
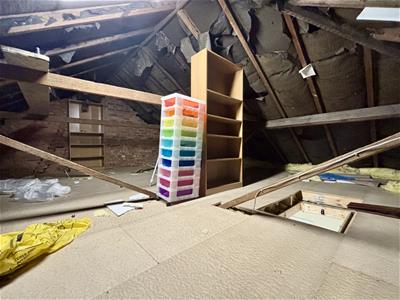
- LARGE BOARDED LOFT OFFERING POTENTIAL
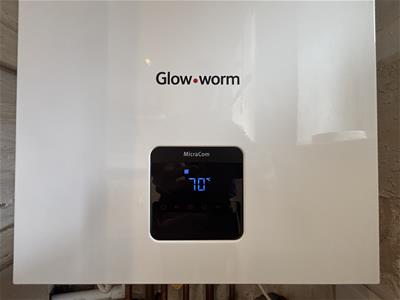
- NEW CENTRAL HEATING BOILER
- SECURE STORAGE/OUTBUILDING
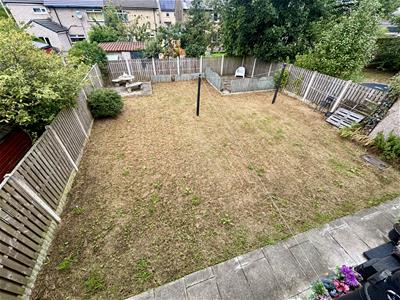
- LARGE REAR GARDEN
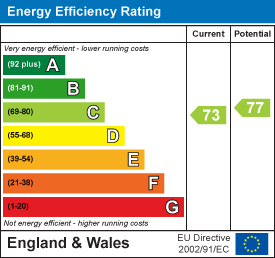
- 'C' RATED ENERGY PERFORMANCE CERTIFICATE
- ATTENTION LANDLORDS
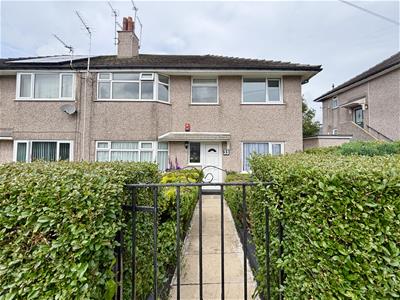
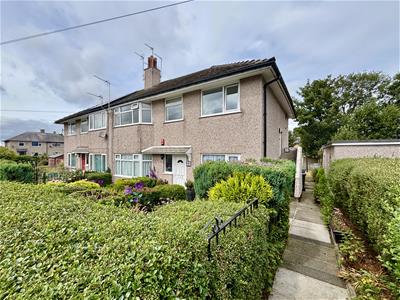
** SUBSTANTIAL TWO BEDROOM FIRST FLOOR FLAT ** LARGE GARDEN ** DECEPTIVELY SPACIOUS ** FULLY MODERNISED ** WELL PRESENTED & MAINTAINED ** Bronte Estates are delighted to list for sale this unique and attractive first floor flat in Queensbury. In recent years the property has undergone a full program of modernisation including a full rewire, insulated and fully boarded loft, new boiler, new bathroom, new flooring & decor and new secure garden fencing. One of the largest flats we've seen recently with two double bedrooms, a spacious lounge with dining area, a well proportioned landing area with drop down ladder to the loft space and a large rear garden. Ready to let out or move straight in. Early viewing advised.
Entrance
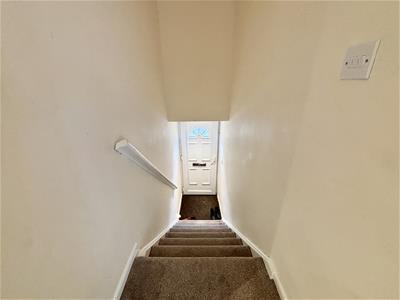
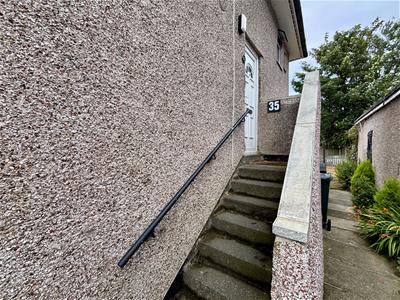
The property is accessed via a side door with steps up to the hallway/landing.
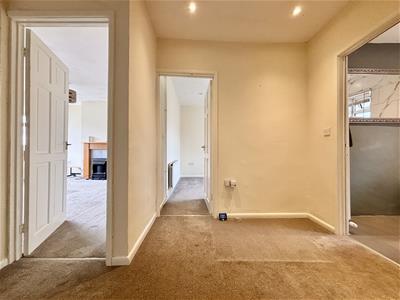
Hall / Landing
3.20m x 2.59m (10'6 x 8'6)Doors off to all rooms, inset spotlighting, new drop down ladder to the loft space and a central heating radiator.
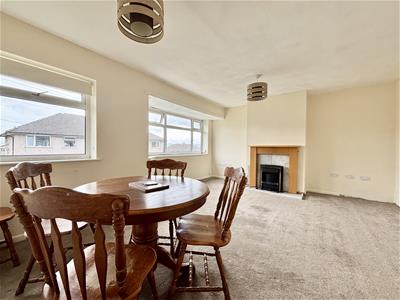
Lounge Diner
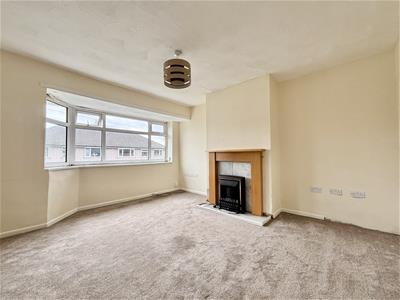
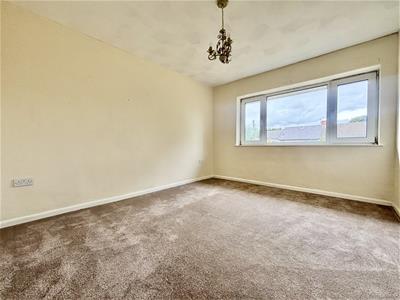
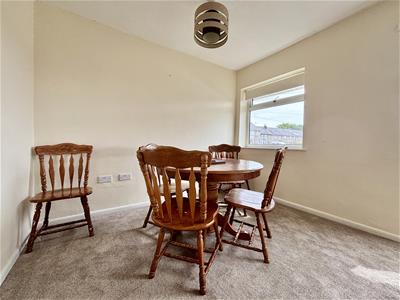
5.33m x 4.42m (17'6 x 14'6)A spacious reception room with two windows to the front elevation, central heating radiator and a modern fireplace with an electric fire. Due to the size of the room it may be possible to split, to create a small third bedroom, subject to building regs/control approval.
Kitchen
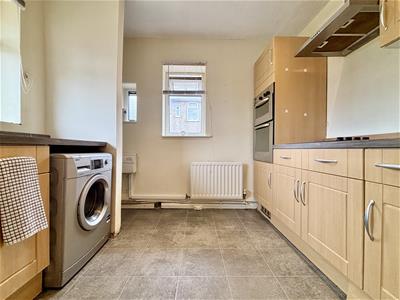
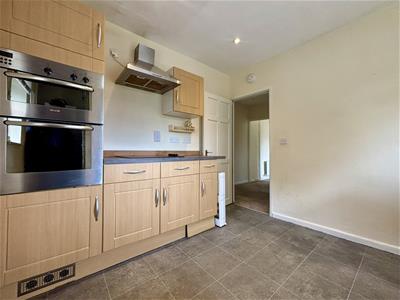
2.90m x 2.90m (9'6 x 9'6)Fitted with modern base and wall units with laminate work surfaces over and splash-back wall tiling. Integrated electric double oven and grill, four ring electric hob and an extractor above, plus plumbing for a washing machine and space for a fridge-freezer. New central heating boiler, stainless steel sink & drainer and windows to both the side and rear elevations.
Bedroom One
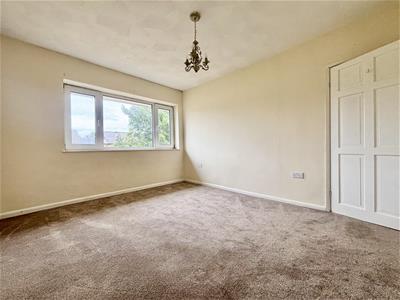
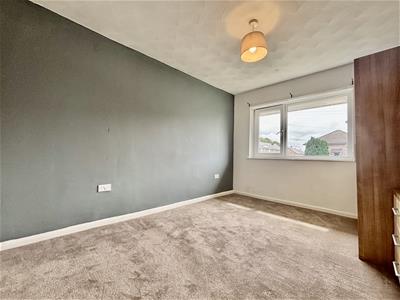
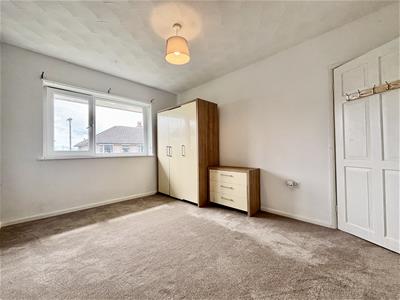
3.96m x 3.23m (13'0 x 10'7)A double bedroom with a window to the rear elevation and a centra heating radiator.
Bedroom Two
4.11m x 2.90m (13'6 x 9'6)Double bedroom with storage cupboard, central heating radiator and a window to the front elevation.
Bathroom
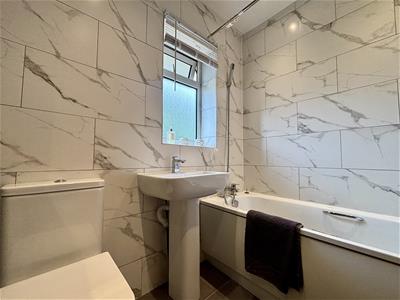
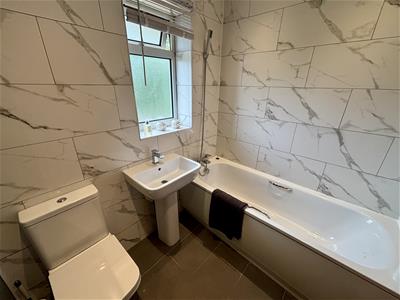
A modern bathroom with marble effect wall tiling, panelled bath with shower tap attachment, pedestal washbasin with mixer tap and a low suite WC. Heated towel rail, tiled floor and a window to the rear elevation.
Loft
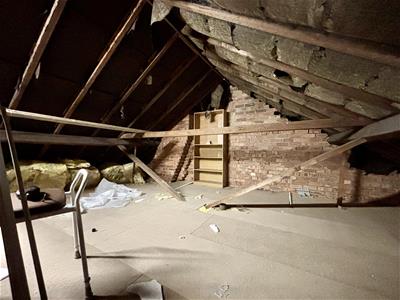
Recently fully boarded with a new loft ladder, offering a huge storage space or potential for conversion to further living space STPP.
External
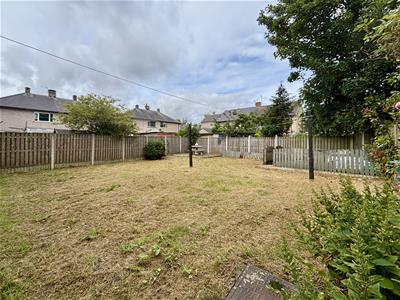
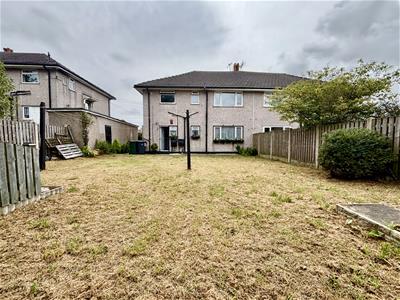
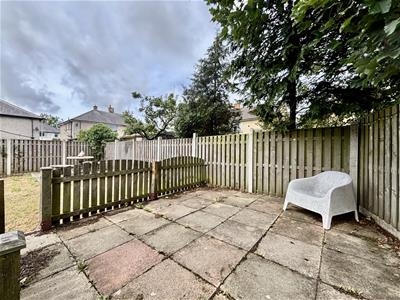
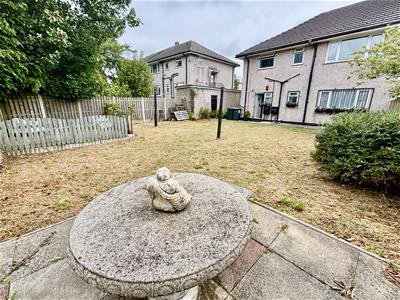
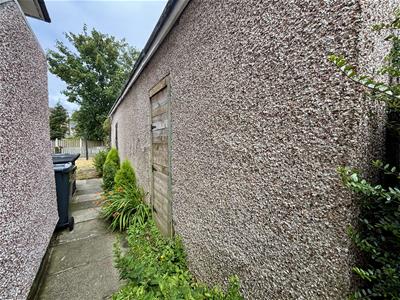
To the side of the property are steps up to the front door with storage space below and a path leading to the outhouse and rear garden. The rear garden is mainly laid to lawn with two paved patio seating areas and new fencing with concrete posts and kickboards fitted three years ago. To the side is a useful secure stone outhouse providing further storage space.
Further Information
Landlords - 10% rental yield possible with a rent of £800 per calendar month. Energy Performance 'C' Rated.
Gas and electric are on pre-payment meters.
Water is on a meter.
The neighbour in the flat below has a right to hang/dry clothes in the rear garden.
Ex-Local Authority - Leasehold - 125 year lease from 1999
Energy Efficiency and Environmental Impact
Although these particulars are thought to be materially correct their accuracy cannot be guaranteed and they do not form part of any contract.
Property data and search facilities supplied by www.vebra.com