
1 Market Place
Uttoxeter
Staffordshire
ST14 8HN
Sundew Close, Uttoxeter, Staffordshire
25% Shared Ownership £56,250 Sold (STC)
2 Bedroom House - Townhouse
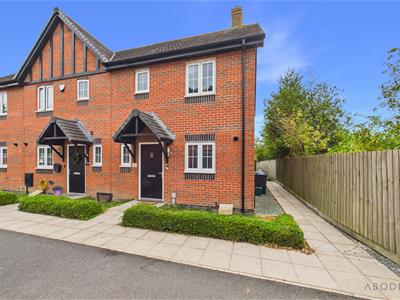
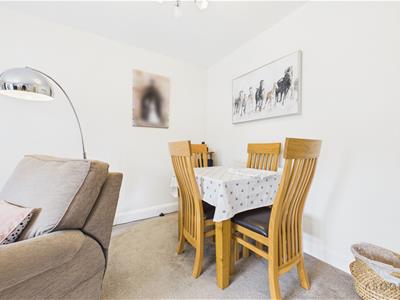
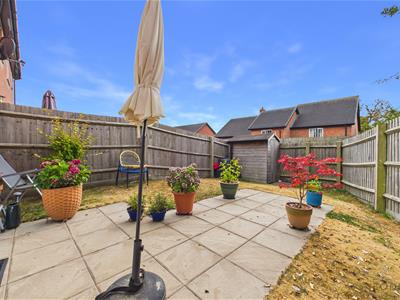
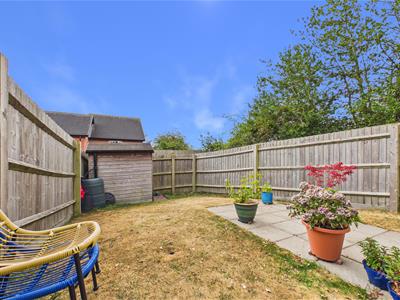
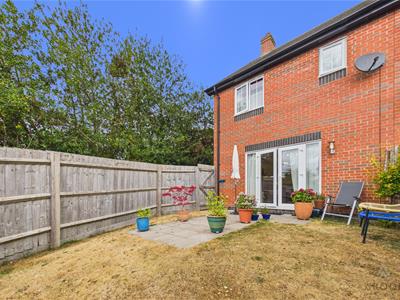
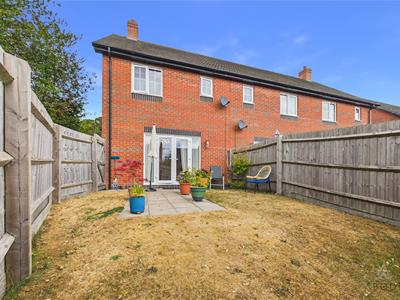
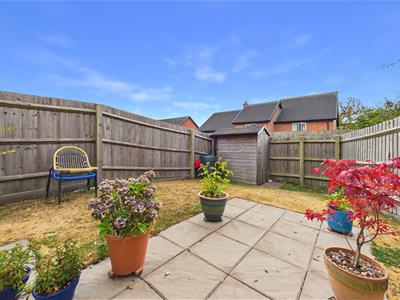
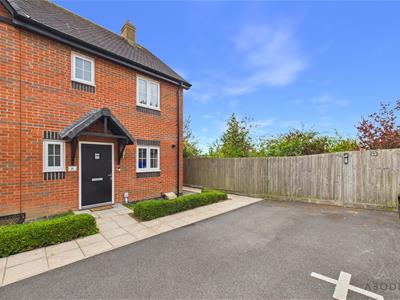
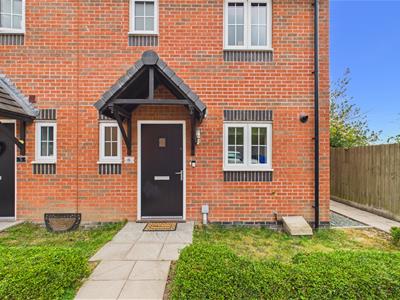
Presenting this a modern two-bedroom home built in 2018 by Lioncourt Homes, offered on a 25% shared ownership basis through Trent & Dove Housing Association. The property is arranged over two floors and benefits from UPVC double glazing, gas central heating, a fitted kitchen with integrated appliances, rear patio, ground-floor cloakroom, family bathroom, loft access and useful storage.
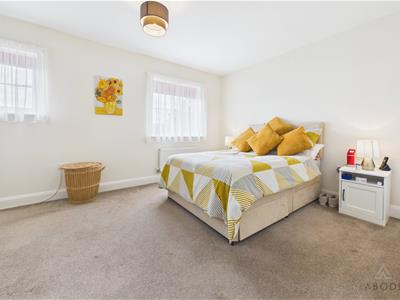
The ground floor comprises an entrance hallway, cloakroom, spacious lounge with doors opening onto the rear patio, and fitted kitchen. The first floor provides two bedrooms and a family bathroom, with Bedroom One benefiting from rear-facing windows and additional storage.
The property is offered at £225,000, with the purchaser acquiring a 25% share. The remaining 75% is not currently owned, and any purchase of further shares is subject to a formal application and approval process with Trent & Dove Housing Association.
The indicative monthly cost is £443.00 for the first month, including building insurance, ground maintenance and ground solutions.
The lease commenced on 29 May 2018 and runs until 1 May 2143, providing a 125-year lease with approximately 116 years remaining.
All figures, charges, lease details and shared ownership arrangements are subject to verification and approval by Trent & Dove Housing Association.
Shared Ownerhsip Details
Guide Price: £225,000 (100%)
Indicative Monthly Cost: £443.00 which includes building insurance and communal area maintenance
Shared Ownership: 25% ownership
Housing Association: Trent & Dove Housing Association
Remaining Share: 75% subject to the shared ownership process and formal application
Year Built: 2018
Developer: Lioncourt Homes
Lease Information
The lease commenced on 29 May 2018 and has a lease end date of 1 May 2143. The lease term is 125 years from and including 1 May 2018, with approximately 116 years remaining.
Hallway
A composite front entrance door opens into the welcoming hallway, which features a central heating radiator, smoke alarm, thermostat and doorbell chime. There is also a useful under-stairs storage cupboard, housing the electrical consumer unit. An internal door provides access to the:
Cloakroom
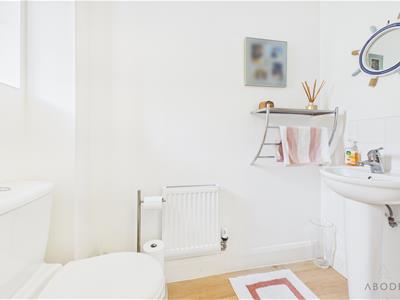
Featuring a UPVC double-glazed frosted window to the front elevation, low-level WC with continental flush, pedestal wash hand basin with mixer tap and tiled splashback. There is also a central heating radiator and extractor fan.
Lounge
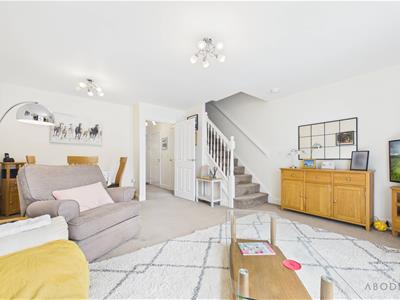
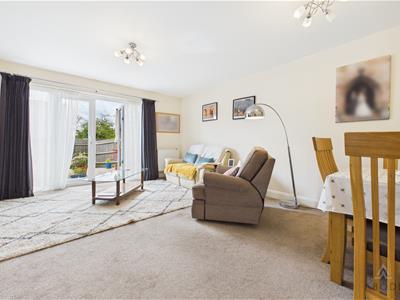
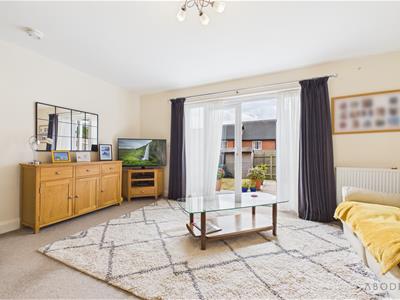
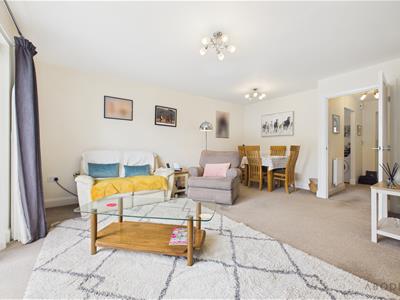
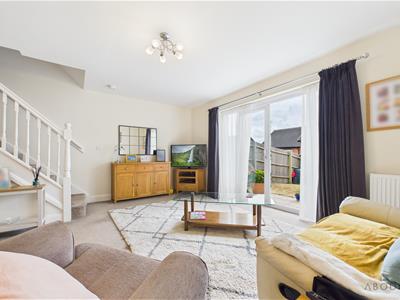
A well-proportioned reception room with a set of UPVC double-glazed French doors opening onto the rear patio, complemented by adjoining UPVC double-glazed window units. The staircase rises to the first-floor landing, and the room benefits from two central heating radiators, TV aerial point and telephone point.
Kitchen
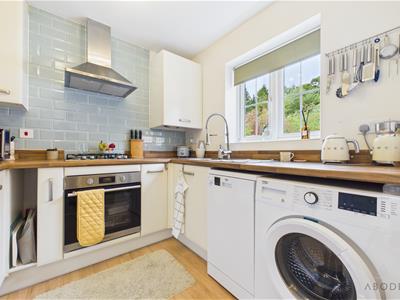
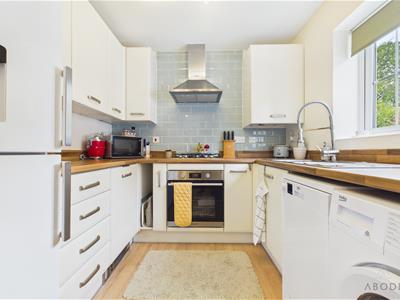
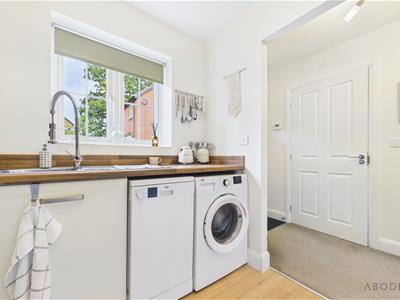
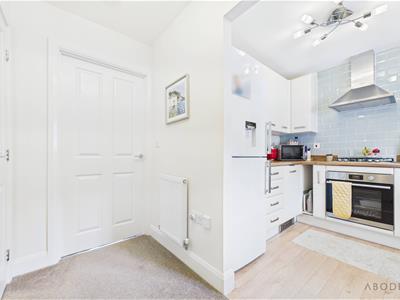
The kitchen features a UPVC double-glazed window to the front elevation and a range of matching base and eye-level storage cupboards and drawers, incorporating wood-block-effect roll-top preparation surfaces. Integrated appliances include a one-and-a-half bowl stainless steel sink and drainer with mixer tap, four-ring stainless steel gas hob and matching extractor hood. There is also space and plumbing for freestanding under-counter appliances. A central heating combination gas boiler and smoke alarm are also present.
Landing
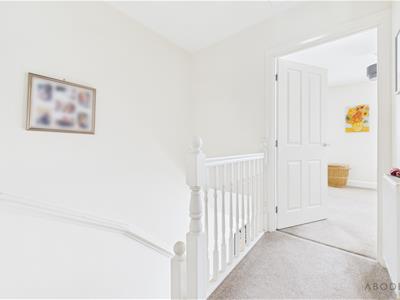
The first-floor landing provides access to the loft via a loft hatch and features a smoke alarm and central heating radiator. Doors lead to both bedrooms and the family bathroom.
Bedroom One
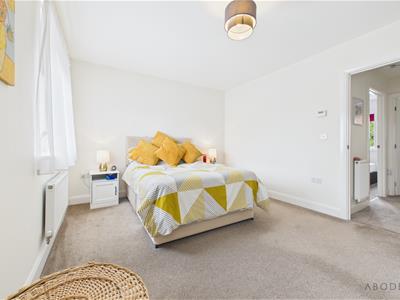
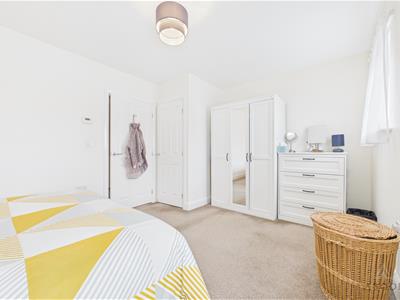

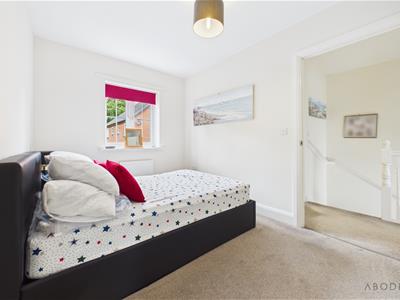
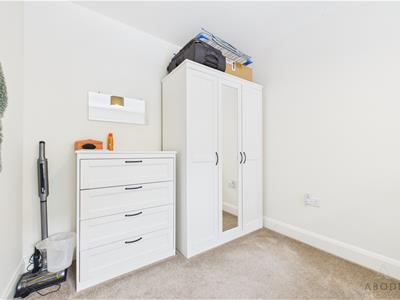
A well-proportioned double bedroom featuring two UPVC double-glazed windows overlooking the rear elevation, a central heating radiator and useful over-stairs storage cupboard.
Bedroom Two
Featuring a UPVC double-glazed window to the front elevation and central heating radiator.
Bathroom
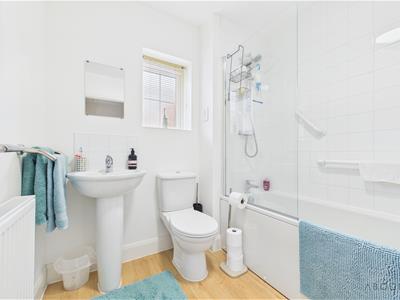
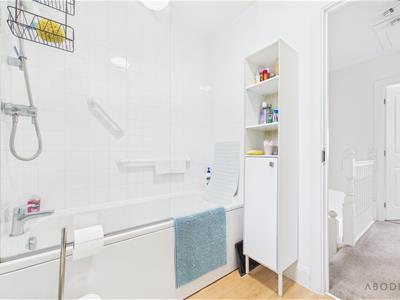
A three-piece family bathroom with a UPVC double-glazed frosted window to the front elevation. The suite comprises a low-level WC, wash hand basin with mixer tap and tiled splashback, and bath with mixer tap and glazed shower screen. Complementary wall tiling, central heating radiator, shaving point and extractor fan complete the accommodation.
Energy Efficiency and Environmental Impact
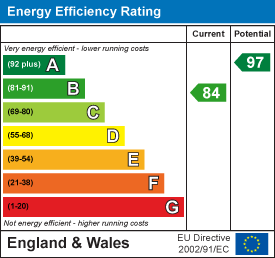
Although these particulars are thought to be materially correct their accuracy cannot be guaranteed and they do not form part of any contract.
Property data and search facilities supplied by www.vebra.com