Unit 3 Chesters
Coddenham Road
Needham Market
Suffolk
IP6 8NU
Model Farm, Combs, Stowmarket
Guide price £325,000
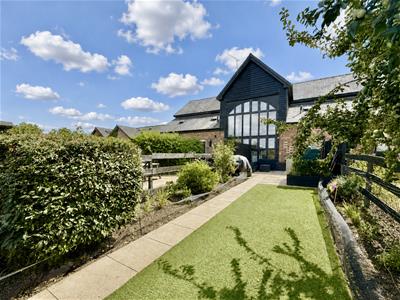
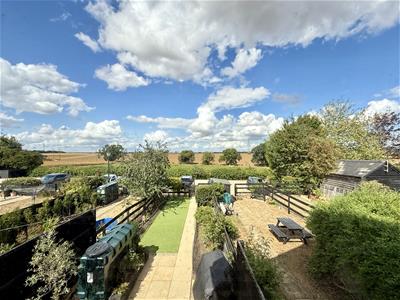
3 Bedroom Barn Conversion
- Barn Conversion
- Field Views
- Three Bedrooms
- New Oil Boiler & Tank
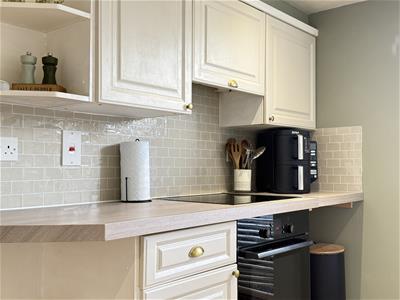
- Modern Kitchen
- Ample Storage
- Off Road Parking
- Private Development
- Walking Routes Nearby
- Close to Combs Amenities
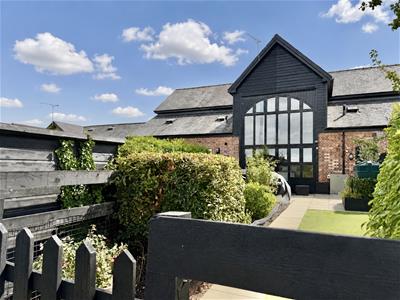
Positioned within the picturesque village of Combs, this charming three-bedroom Grade II listed barn conversion forms part of the attractive Model Farm development, combining period character with practical living and a peaceful Suffolk setting.
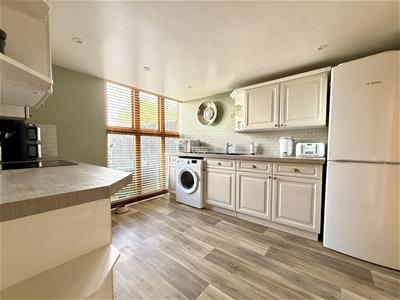
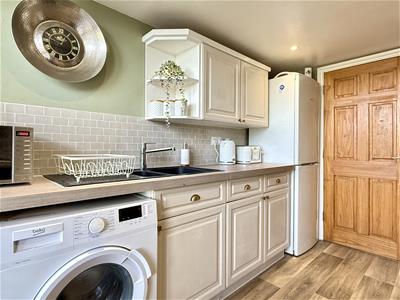
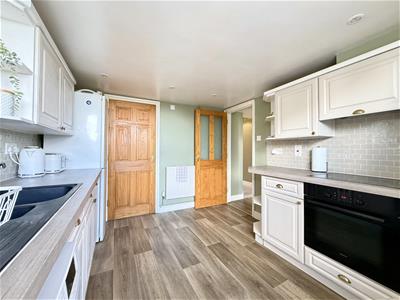
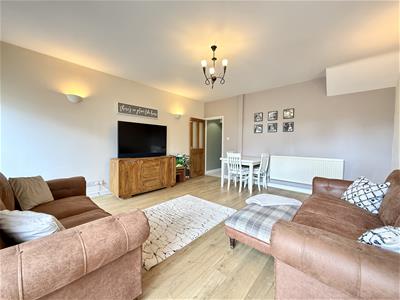
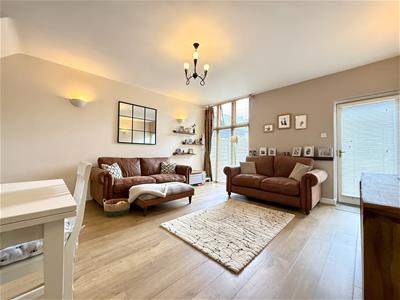
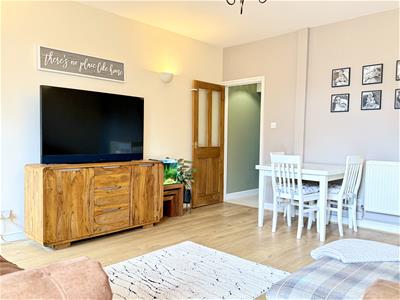
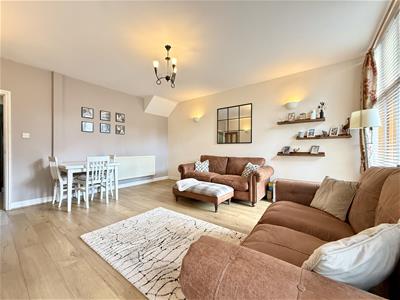
At the heart of the home is the spacious lounge/dining room, providing ample room for both comfortable seating and family dining. Full of warmth and character, this versatile reception space creates an inviting setting for everyday life and entertaining. The kitchen offers useful storage and worktop space, with integrated dishwasher, and space for washing machine and fridge/freezer. There is also a useful pantry cupboard with plumbing for a ground floor W.C.
To the first floor are two well-proportioned bedrooms, offering flexibility for family life, guests or home working. A family bathroom serves the bedrooms, along with a separate shower room. To the second floor is a further double bedroom.
Outside, the property benefits from gardens to both the front and rear. The rear garden provides an attractive outdoor space with plenty of potential for alfresco dining, relaxing or gardening, whilst off-road parking for two vehicles adds valuable everyday practicality.
Further benefits include an upgraded oil-fired central heating, whilst the Grade II listed status reflects the heritage and character that make homes of this nature increasingly sought after.
Model Farm enjoys a peaceful position within Combs, a highly regarded Suffolk village surrounded by beautiful countryside and scenic walking routes. Nearby Stowmarket provides an excellent range of shops, cafés, supermarkets, schooling and leisure facilities, together with a mainline railway station offering direct services to London Liverpool Street. Needham Market is also within easy reach, whilst the nearby A14 provides excellent road connections. A wonderful opportunity to enjoy characterful village living whilst remaining conveniently connected to nearby amenities.
Front Garden
Gated front garden with a mature flower bed border. Newly upgraded oil tank and oil boiler. Partially laid with artificial lawn, path and patio area leading to the front door.
Hallway
Panel glazed entrance door to front. Stairs leading to first floor. Built in cupboard housing meters. Radiator.
Kitchen
3.31 x 2.90 (10'10" x 9'6")Double glazed window to front. Composite sink with drainer and mixer tap over. Range of wall and floor mounted cupboards and drawers. Electric oven with induction hob. Space for fridge/freezer and plumbing for washing machine. Vinyl oak effect flooring. Spotlights. Pantry cupboard with plumbing for a WC.
Living/ Dining Room
4.99 x 4.43 (16'4" x 14'6")Double glazed window and door to rear. Oak effect flooring. Radiator.
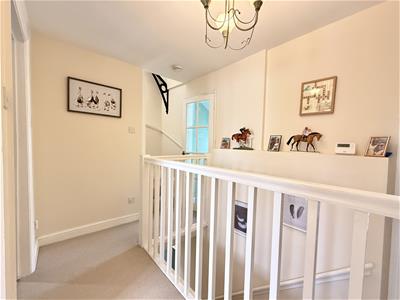
First Floor Landing
Built in cupboard. Stairs leading to second floor. Doors leading to:

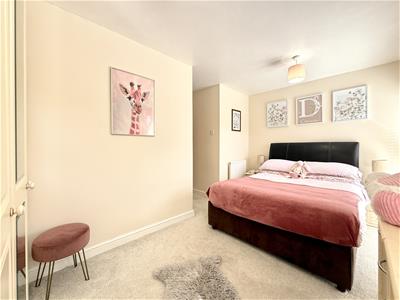
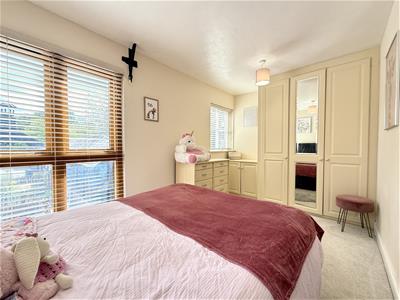
Bedroom One
3.75 x 2.37 (12'3" x 7'9")Two double glazed windows to rear. Built in triple wardrobe. Radiator.
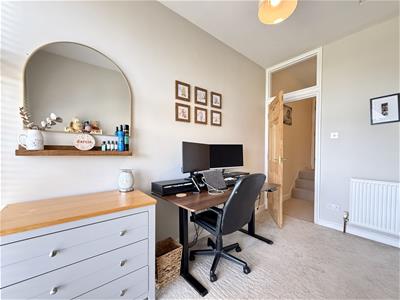
Bedroom Two
3.47 x 1.96 (11'4" x 6'5")Double glazed window to front. Loft access. Built in cupboard. Radiator.
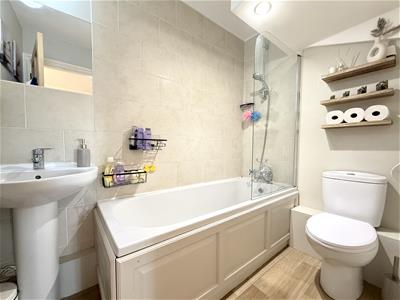
Bathroom
Panel bath. Part tiled walls. Pedestal wash basin. Low level WC. Spotlights. Oak effect flooring. Radiator.
Shower Room
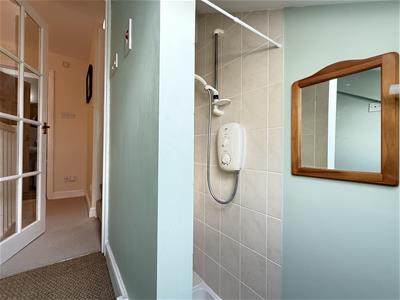
Sky light. Shower cubicle. Electric heated towel rail.
Stairs to Second Floor:
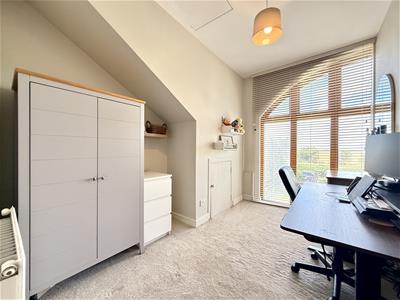
Bedroom Three
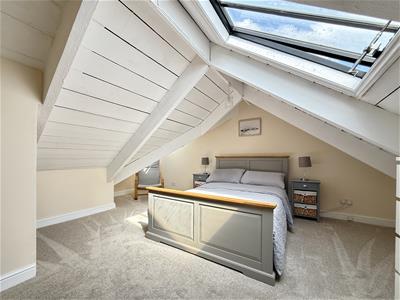
4.42 x 3.76 (14'6" x 12'4")Two Sky lights to front and rear. Storage heater. *Please note this bedroom has reduced head height.
Rear Garden
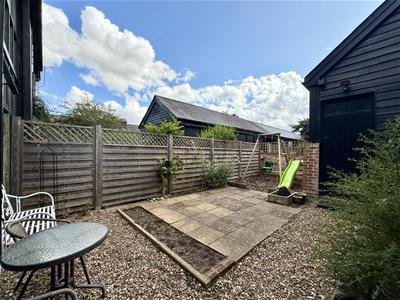
The private rear garden is fully enclosed and has been landscaped to be a low maintenance area perfect for relaxing and al fresco dining. The garden has a spacious paved patio area, shingle and a barked area currently occupying children's playing equipment.
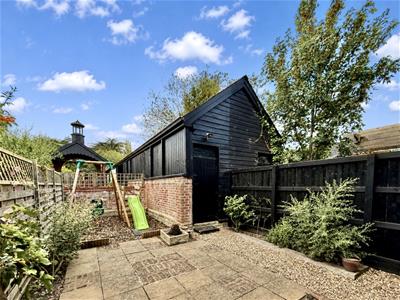
There is a large outbuilding which benefits from power and light and could be converted into a home office or studio.
Parking
Gravel area with off road parking for 2 vehicles.
Agents Note
The current vendors have made us aware there is a service charge of £282.50 every 6 months covering the upkeep of the communal areas on Model Farm.

Energy Efficiency and Environmental Impact
Although these particulars are thought to be materially correct their accuracy cannot be guaranteed and they do not form part of any contract.
Property data and search facilities supplied by www.vebra.com