
21 Manchester Road
Burnley
Lancashire
BB11 1HG
Constable Avenue, Burnley
£189,950
3 Bedroom House - End Terrace
- Tenure Freehold
- Council Tax Band A
- EPC Rating TBC
- Ample Off Road Parking
- Three Well Proportioned Bedrooms
- Modern Kitchen With Pantry
- Three Piece Bathroom Suite
- Viewing Essential
- Enviable Rear Garden Space
- Easy Access To Major Commuter Routes
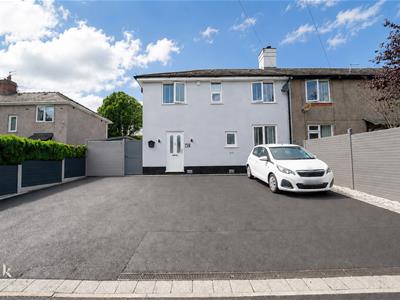
Nestled on the charming Constable Avenue in Burnley, this modern end terrace house presents an excellent opportunity for families and individuals alike. With three well-proportioned bedrooms, this home is designed to cater to contemporary living while providing a warm and inviting atmosphere.
Upon entering, you will be greeted by freshly decorated interiors that exude a sense of cleanliness and style. The spacious layout allows for comfortable living, making it an ideal space for both relaxation and entertaining. Each room is thoughtfully designed to maximise natural light, creating a bright and airy environment throughout.
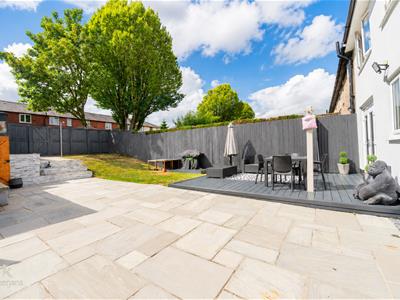
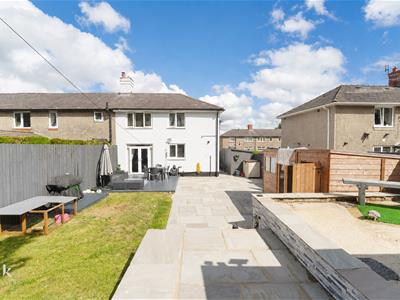
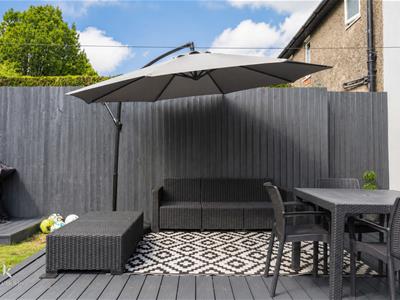
One of the standout features of this property is the stunning garden, which offers a perfect retreat for outdoor enthusiasts or those seeking a tranquil space to unwind. Whether you envision hosting summer barbecues or simply enjoying a quiet afternoon in the sun, this garden is sure to impress.
Additionally, the property boasts a large driveway at the front, providing ample parking space for residents and guests. This practical feature adds to the convenience of the home, ensuring that you will never have to worry about parking.
In summary, this delightful three-bedroom end of terraced house on Constable Avenue is a wonderful blend of modern living and outdoor charm. With its fresh decor, beautiful garden, and generous parking, it is a property that truly deserves your attention. Do not miss the chance to make this lovely house your new home.
Ground Floor
Entrance
UPVC door to hall.
Hall
2.77m x 1.96m (9'1 x 6'5)Doors to kitchen, reception room and stairs to first floor.
Reception Room
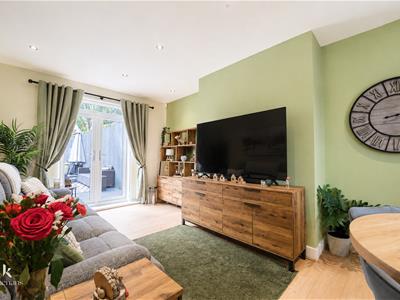
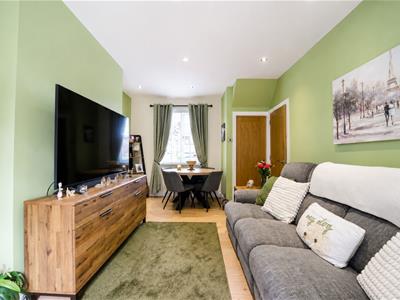
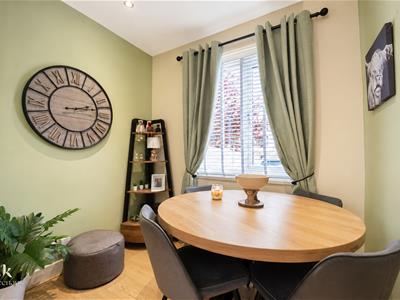
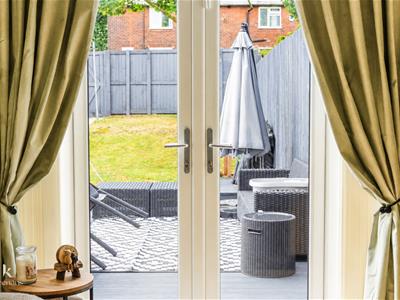
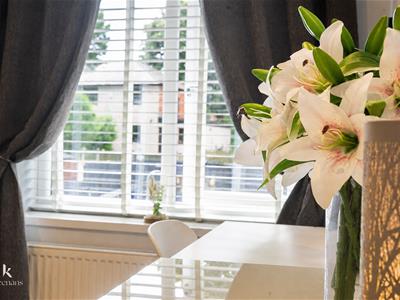
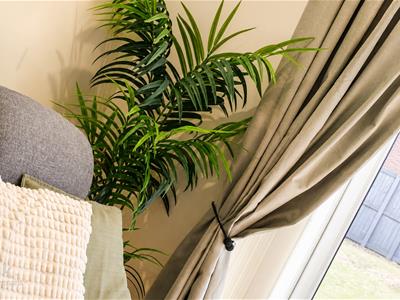
5.51m x 3.23m (18'1 x 10'7)UPVC double glazed window, central heating radiator, wood effect laminate flooring, spotlights and UPVC double glazed French doors to rear garden.
Kitchen
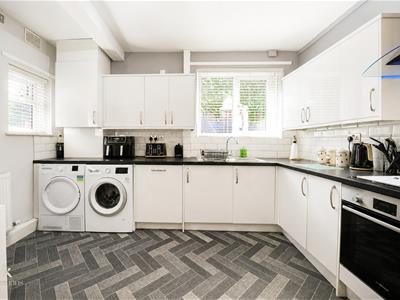
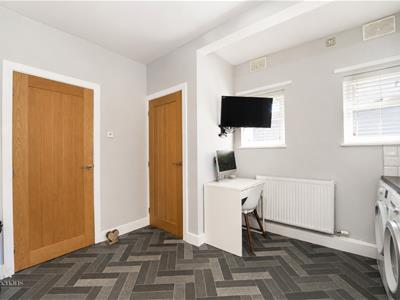
3.66m x 3.38m (12' x 11'1)Two UPVC double glazed windows, central heating radiator, gloss wall and base units, laminate work top, tiled splash back, stainless steel sink and drainer with mixer tap, oven, four ring electric hob, extractor hood, space for fridge freezer, plumbed for washing machine, dryer, integrated dishwasher, access to combi boiler, tiled effect flooring and door to pantry.
Further Hall/Pantry
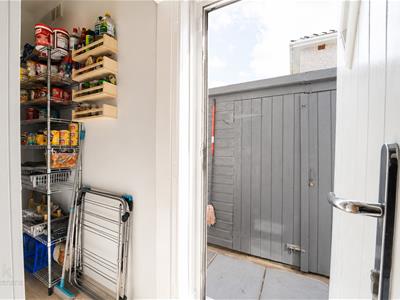
1.88m x 0.81m (6'2 x 2'8)UPVC double glazed door to side elevation.
First Floor
Landing
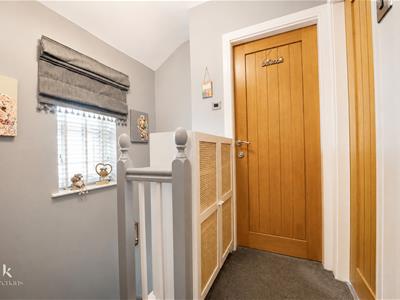
2.18m x 1.98m (7'2 x 6'6)UPVC double glazed window on stair return, doors to three bedrooms and bathroom.
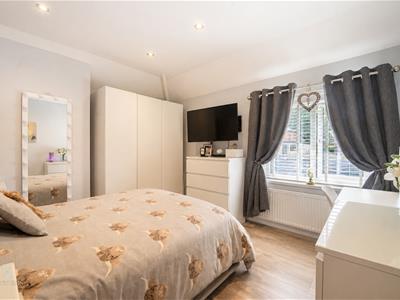
Bedroom One
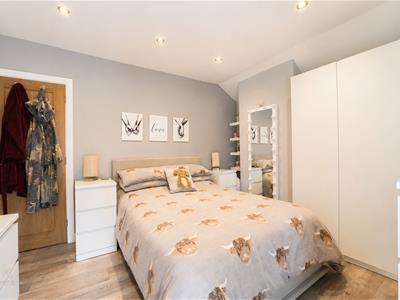
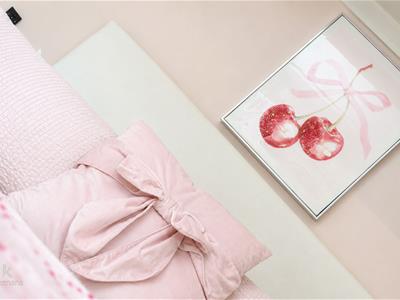
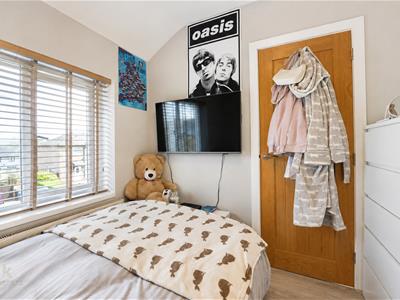
3.66m x 3.15m (12' x 10'4)UPVC double glazed window and central heating radiator.
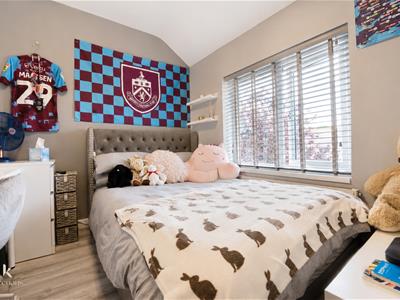
Bedroom Two
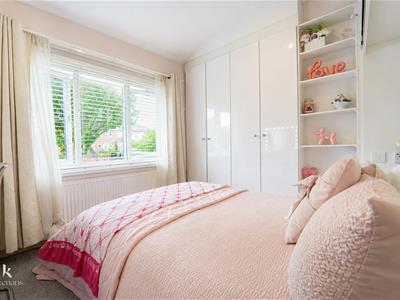
3.15m x 2.90m (10'4 x 9'6)UPVC double glazed window and central heating radiator.
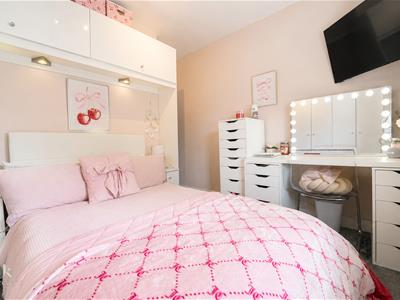
Bedroom Three
2.51m x 2.44m (8'3 x 8')UPVC double glazed window and central heating radiator.
Bathroom
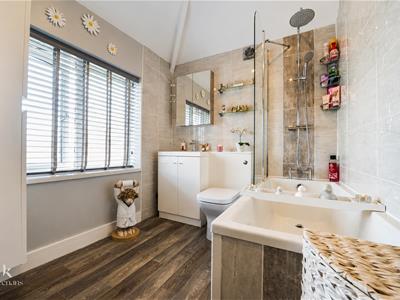
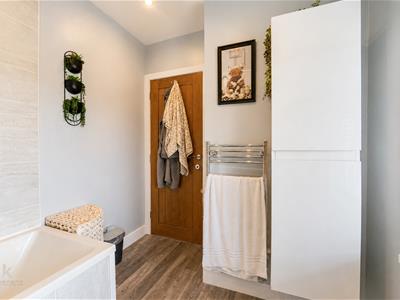
2.21m x 1.98m (7'3 x 6'6)UPVC double glazed window, central heating towel rail, dual flush WC, vanity top wash basin with mixer tap, panel bath with mixer tap, overhead direct feed shower with rinse head, part tiled elevation and wood effect flooring.
External
Front
Ample driveway for numerous vehicles.
Rear
Enclosed garden with laid to lawn, Indian stone paving, decking, space for timber shed and summerhouse.
Although these particulars are thought to be materially correct their accuracy cannot be guaranteed and they do not form part of any contract.
Property data and search facilities supplied by www.vebra.com