.gif)
489 Bath Road,Saltford
Bristol
BS31 3BA
Wells Road, Hallatrow, Bristol
£225,000
2 Bedroom House - Terraced
- Accessible village location
- Character features retained
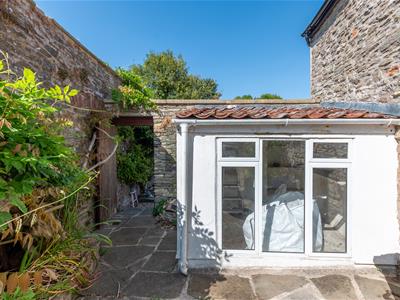
- Conservatory
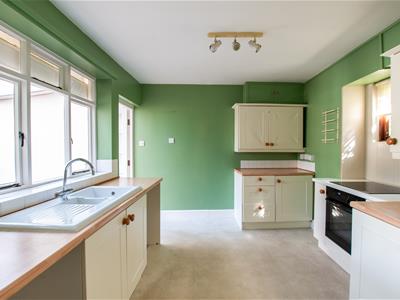
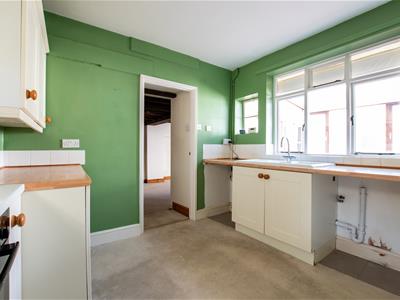
- Kitchen with shaker style units
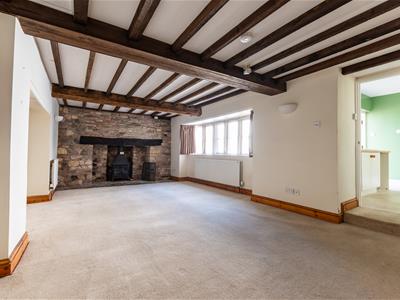
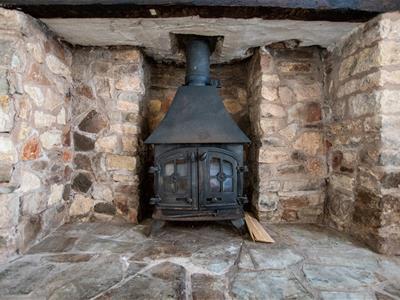
- Lounge/dining room with beamed ceiling and stone fireplace with wood burning stove
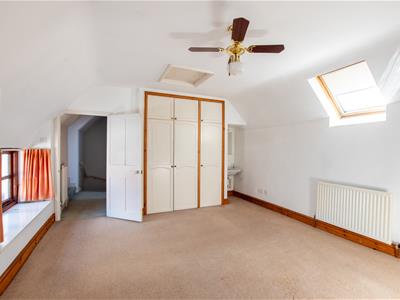
- 2 double bedrooms
- Bathroom
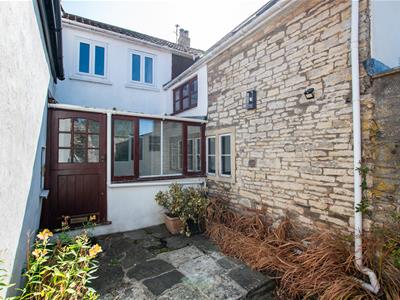
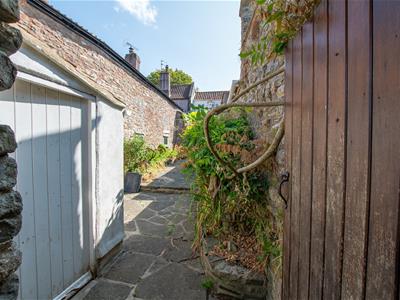
- Sheltered courtyard garden
- Potting Shed
- No Onward Sales Chain
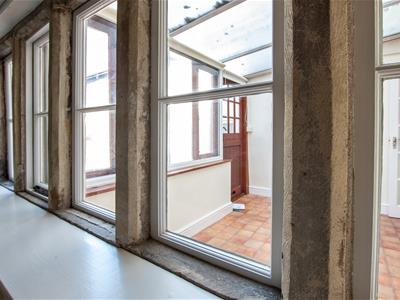
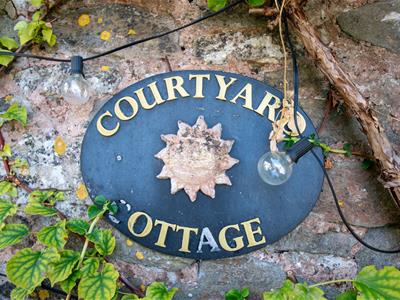
Courtyard Cottage is a delightful attached period cottage in a backwater location within a small enclave of similar properties. Tucked away behind other cottages, the property offers good size easily managed accommodation with character features particularly apparent in the living room with its attractive beamed ceiling, mullioned windows and stone fireplace with wood burning stove. The ground floor also has a kitchen furnished with a range of shaker style units and a conservatory from which the property is approached but which is also used as a breakfast or dining room. To the first floor there are two good size bedrooms and a bathroom. On the outside lies a delightful sheltered courtyard together with a potting shed.
Hallatrow is a popular village within the golden triangle of Bristol, Bath and Wells which are all within an approximate radius of some 10 miles. Day to day facilities are available in the nearby villages of High Littleton and Paulton (where Tesco's Supermarket is situated). The property is situated in the catchment area of Norton Hill School and has the recreational facilities of Chew Valley and Mendip Hills within easy reach. There are also a number of excellent country walks in the immediate vicinity.
In fuller detail the accommodation comprises (all measurements are approximate):
GROUND FLOOR
Stable door to
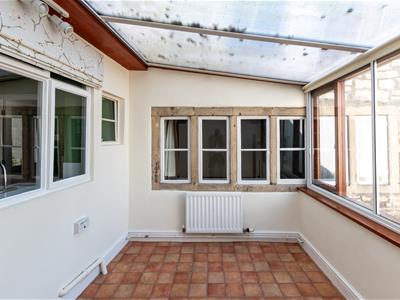
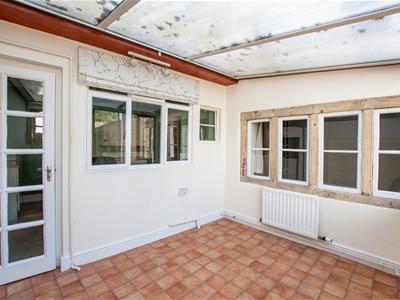
CONSERVATORY
3.23m x 2.49m (10'7" x 8'2")Secondary glazed windows to front aspect, radiator. Polycarbonate roof . Glazed door to
KITCHEN
3.24m x 2.89m (10'7" x 9'5")Internal window to conservatory, double glazed window to rear aspect. Furnished with a range of shaker style wall and floor units providing drawer and cupboard storage space with rolled edged work surfaces and tiled surrounds. Inset one and a quarter bowl sink unit with mixer tap, plumbing for automatic washing machine and dishwasher. Built in Neff oven and hob. Cupboard concealing Worcester gas fired central heating boiler.
SPACIOUS LOUNGE/DINING ROOM
6.75m x 3.61m (22'1" x 11'10")Attractive beamed ceiling and mullioned windows. Stone fireplace to one wall with timber bressumer beam and wood burning stove. Three radiators, deep understairs cupboard, further built in shelved cupboard, up-lighters. Staircase rising to first floor.
FIRST FLOOR
LANDING
Shelved linen cupboard.
BEDROOM ONE
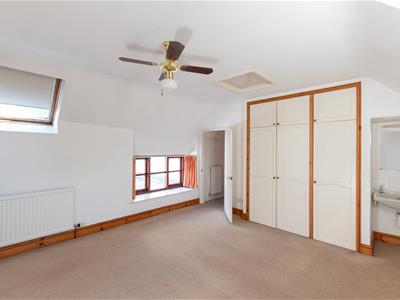
4.30m x 3.86m (14'1" x 12'7")Double glazed window and two double glazed velux style windows, built in wardrobe, two radiators, wash hand basin with tiled splashback. loft access.
BEDROOM TWO
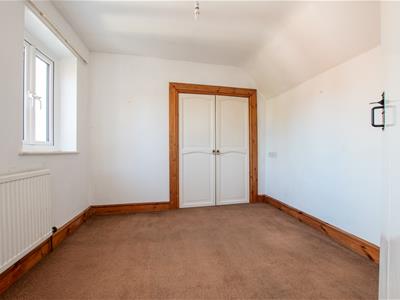
3.19m x 2.85m (10'5" x 9'4")Two double glazed windows with rural views, radiator, access to roof space, built in wardrobe (excluded from measurements). Wood latch door for entry to the room.
BATHROOM
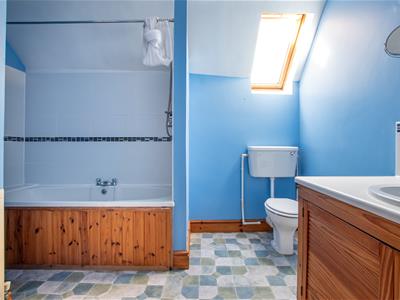
Double glazed velux style window. White suite comprising wc, wash hand basin with cupboard beneath and tiled surrounds and bath with tiled surrounds and over bath thermostatic shower. Radiator. Airing cupboard with hot water cylinder. Wood latch door for entry to the room
OUTSIDE
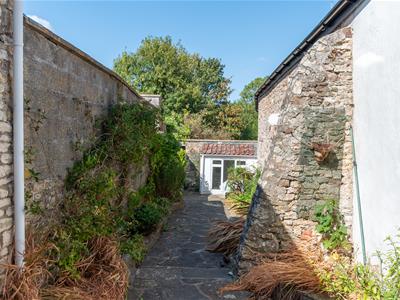
The property is approached by a pedestrian access over a shared gravel driveway.
COURTYARD GARDEN
18m x 3.2m (59'0" x 10'5")A solid door leads to a delightful enclosed courtyard, laid to pavings with flower beds and an outside tap.
GARDEN STORE/POTTING SHED
2.40m x 1.82m (7'10" x 5'11")
TENURE
Freehold
COUNCIL TAX
According to the Valuation Office Agency website, cti.voa.gov.uk the present Council Tax Band for the property is C. Please note that change of ownership is a ‘relevant transaction’ that can lead to the review of the existing council tax banding assessment.
ADDITIONAL INFORMATION
Local Authority : Bath and North East Somerset Council.
The property is situated in an area with worked and unworked coal for which it is recommended that a Mining Report is obtained by the purchaser as part of the conveyancing process.
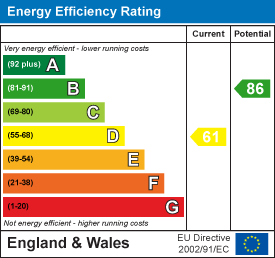
Energy Efficiency and Environmental Impact
Although these particulars are thought to be materially correct their accuracy cannot be guaranteed and they do not form part of any contract.
Property data and search facilities supplied by www.vebra.com