
1 Cross Street
Cheadle
Staffordshire
ST10 1NP
Dilhorne Road, Cheadle, Stoke-On-Trent
Offers In Excess Of £530,000
3 Bedroom Bungalow - Detached
This impressive detached dormer family home has been thoughtfully extended, refurbished and upgraded by the current owners, creating a beautifully presented property combining modern style with a warm and welcoming feel. Offering versatile accommodation, quality finishes and exceptional gardens, the property is ready to move into.
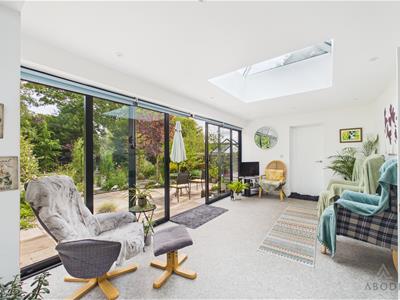
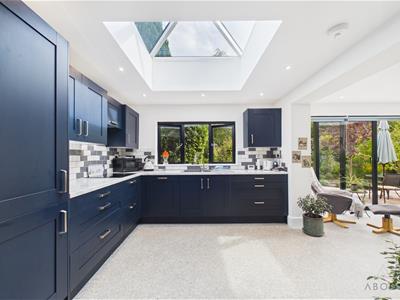
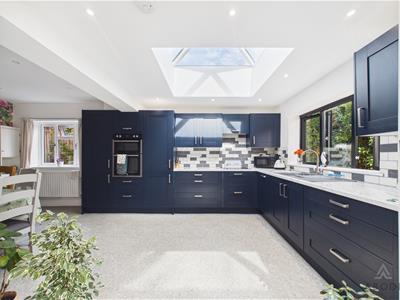
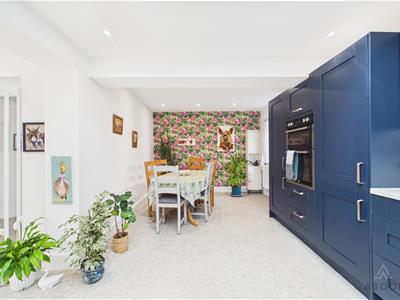
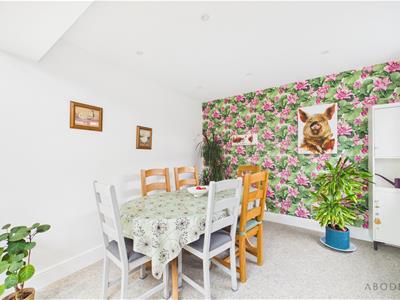
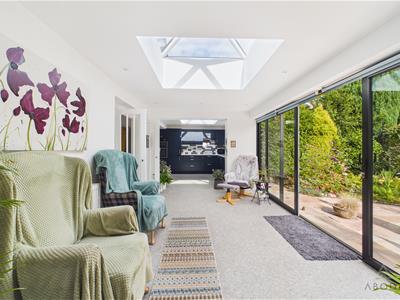
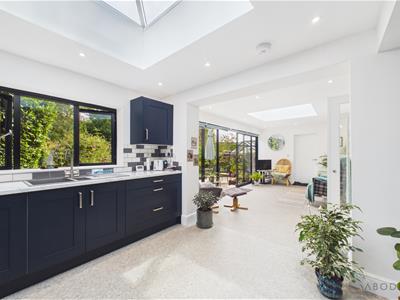
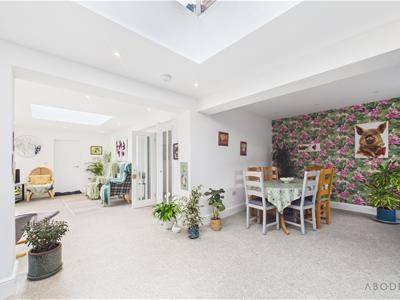
The spacious entrance hall leads into the impressive kitchen and dining area, featuring a bespoke navy kitchen with contemporary fitted units. There is a generous dining area, with the kitchen open to a stunning orangery, flooded with natural light and providing a versatile space for entertaining, family gatherings or relaxing whilst enjoying views over the garden. The ground floor also offers a useful utility room, stylish cloakroom, modern shower room and a bedroom.
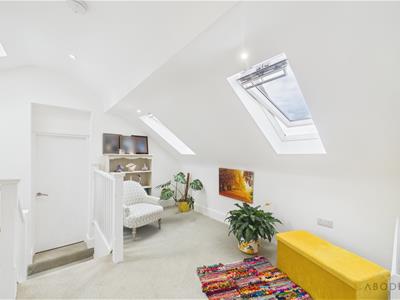
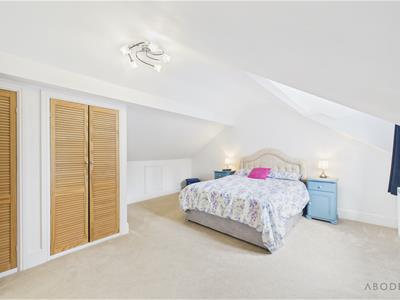
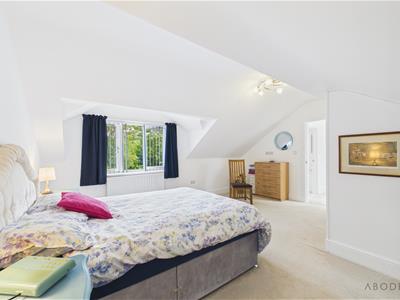
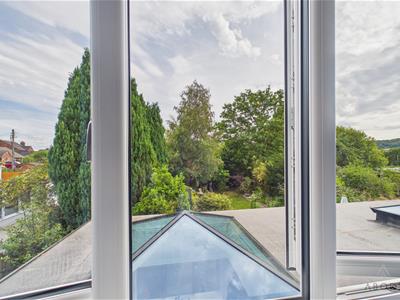
Upstairs, the bright landing benefits from three Velux windows and offers a wonderful seating area. The principal bedroom boasts fitted wardrobes, a further bedroom hosts fitted storage and there is also a contemporary family bathroom.
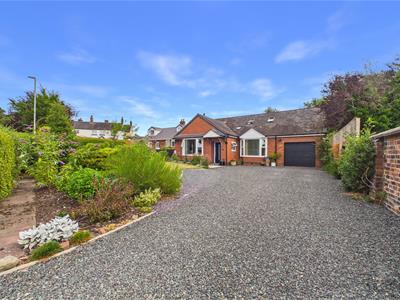
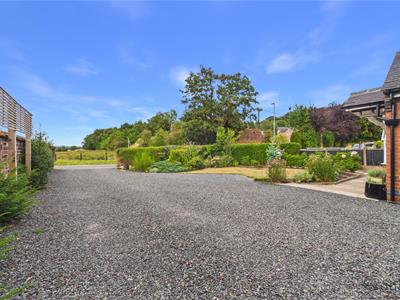
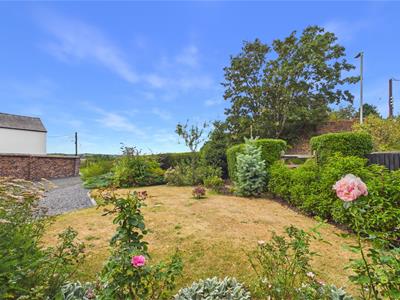
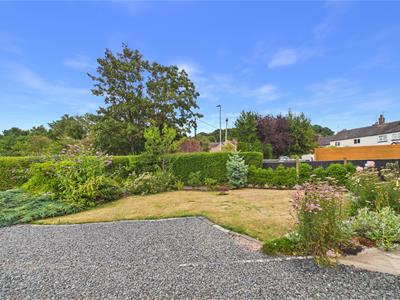
Externally, a generous stone driveway provides ample off-road parking and access to the integral garage with remote-controlled door. The front garden is laid to lawn with established borders, creating an attractive approach.
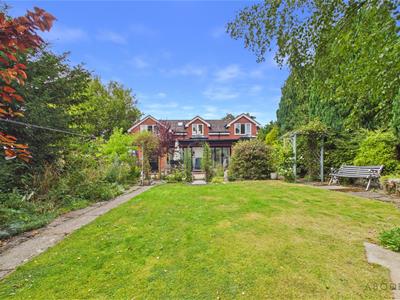
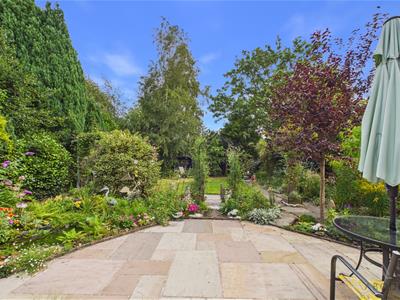
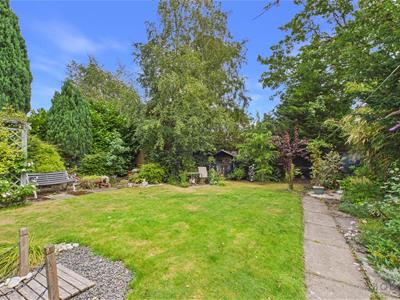
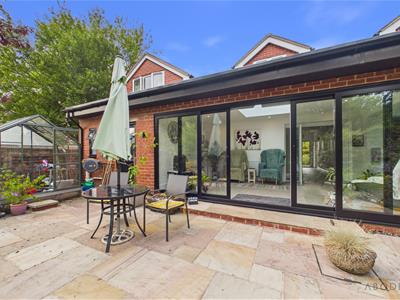
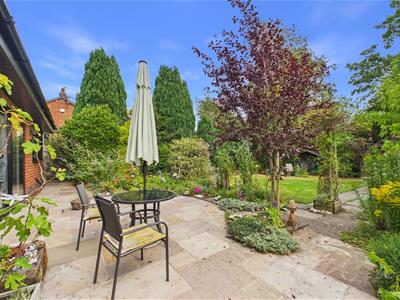
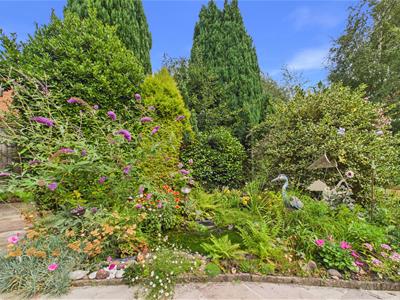
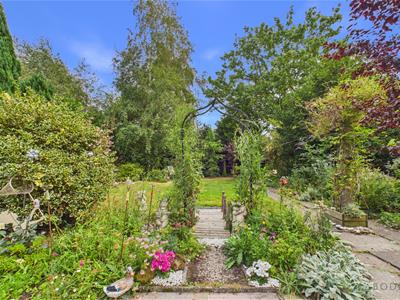
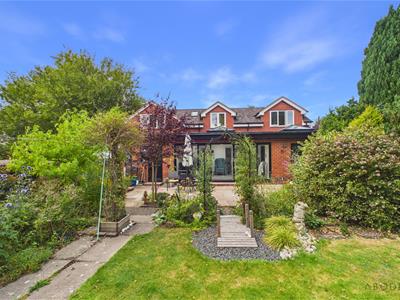
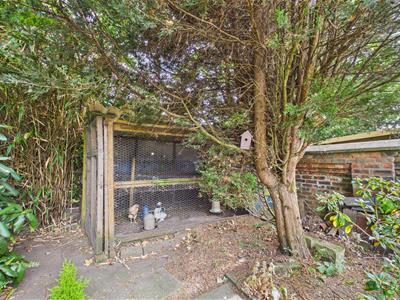
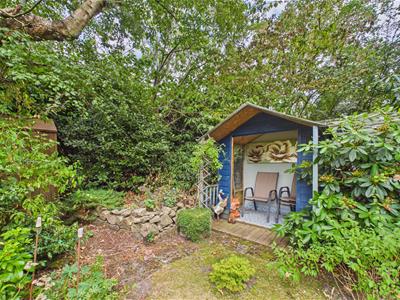
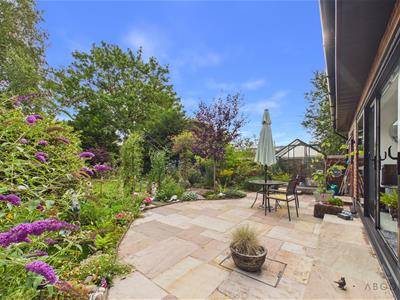
The rear garden is a particular highlight, enjoying a southerly aspect and offering an excellent space for outdoor living. A large Indian stone patio provides an ideal area for entertaining, leading onto a well-maintained lawn surrounded by mature trees, established borders and colourful planting. Further features include a greenhouse, summerhouse, garden shed and chicken run, providing a wonderful combination of lifestyle and practical space.
Combining spacious and versatile accommodation with an exceptional garden and extensive improvements, this superb home is ideally suited to modern family living and is highly recommended for early viewing.
Entrance Hall
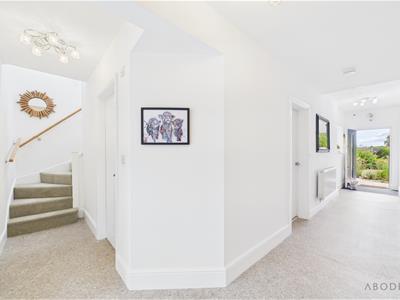
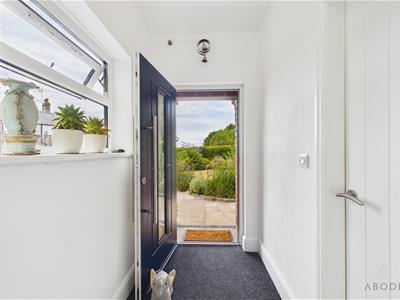
Providing a welcoming introduction to the property, accessed via a composite front door with feature uPVC glazing. A useful built-in storage cupboard provides practical storage, while double doors open into the kitchen, creating a natural flow between the main living spaces.
Living Room
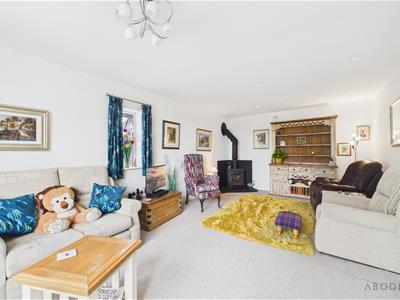
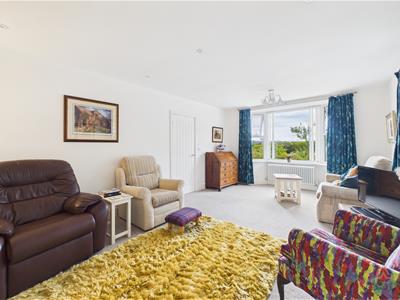
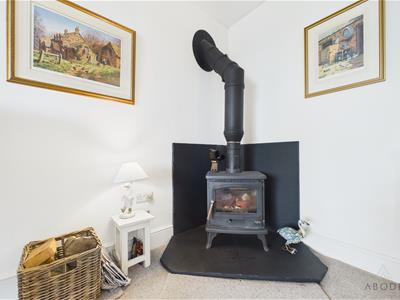
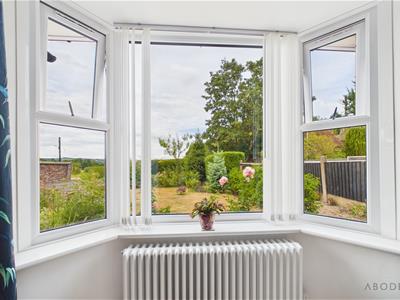
A spacious and inviting reception room featuring a charming corner log burner set upon a slate hearth, creating an attractive focal point. A uPVC bay window and additional window to the side allow plenty of natural light, while a statement cast iron radiator and inset spotlights add both character and practicality.
Kitchen Diner
The stylish kitchen is fitted with a range of navy Shaker-style units, incorporating high and low-level cupboards, deep drawers and marble-effect worktops. A complementary tiled splashback surrounds the inset ceramic sink, while integrated appliances include a double electric oven, double grill, induction hob, fridge, freezer and dishwasher.
Two uPVC windows provide excellent natural light, complemented by inset ceiling lighting and an impressive vaulted window creating a wonderful sense of space. The kitchen flows seamlessly into the orangery, making this a superb area for both everyday family life and entertaining.
Orangery
A fantastic addition to the home, the orangery provides a versatile space suitable for relaxing and entertaining. A vaulted ceiling with feature glazing floods the room with natural light, while inset spotlights provide a warm atmosphere in the evening. uPVC sliding doors and additional side windows provide views and access towards the garden.
Utility Room
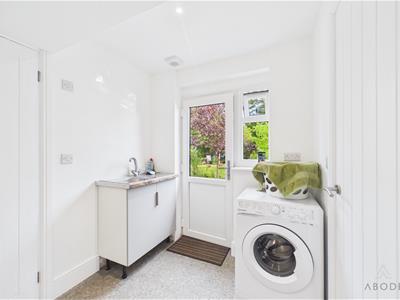
A useful utility room fitted with base cupboards, an inset stainless steel sink and mixer tap, together with plumbing for a washing machine. The wall-mounted Baxi gas combi boiler is housed here, with a side window and rear door providing natural light and convenient access to the garden.
WC
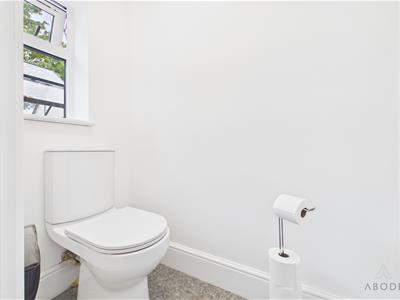
A modern ground floor cloakroom fitted with a low-flush WC, radiator and uPVC window.
Bedroom
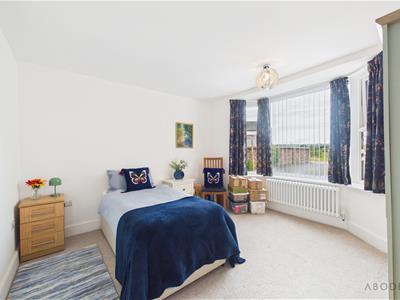
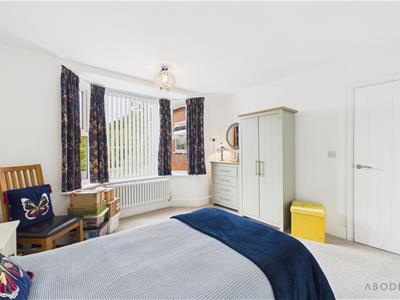
A generous ground floor bedroom enjoying plenty of natural light from a uPVC bay window and featuring a statement cast iron radiator. This versatile room would also lend itself well to use as a guest suite, home office or additional reception room.
Shower Room
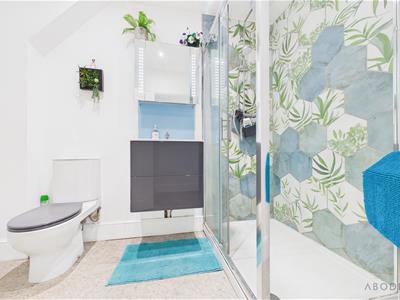
A contemporary shower room comprising a shower cubicle, wash hand basin with mixer tap and vanity storage, together with a low-flush WC. Further features include inset spotlights and a radiator.
Bedroom
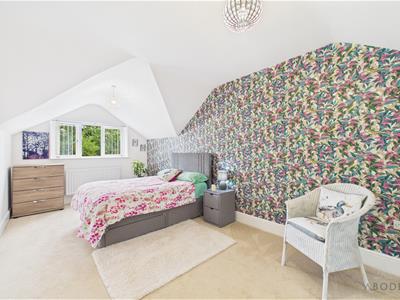
A spacious principal bedroom featuring a built-in double wardrobe providing useful storage. A uPVC window allows plenty of natural light, with a radiator completing the room.
Bedroom
A well-proportioned bedroom with full-length built-in wardrobes featuring mirrored doors, providing excellent storage. A uPVC window and radiator create a bright and comfortable space.
Family Bathroom
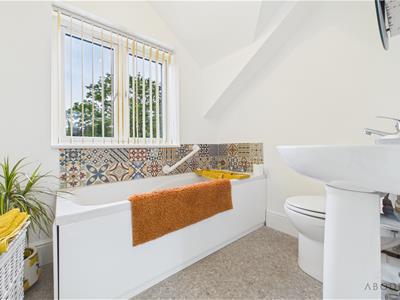
The family bathroom is fitted with a panelled bath, pedestal wash hand basin and low-flush WC. Part-tiled walls, a uPVC window and radiator complete the room.
Outside
The property is approached via a stone driveway with attractive paved edging, providing parking and access to the integral garage. The front garden is laid to lawn with established flower borders and a brick wall, while a paved pathway provides access to the front and side entrances.
The south-facing rear garden is a particular highlight, having been beautifully landscaped to create an attractive and private outdoor space. A large Indian stone patio provides an ideal area for outdoor dining and entertaining, leading onto a lawn surrounded by mature borders, established shrubs, flowers and ornamental trees. An arched gateway leads through to a further lawned area, creating a peaceful and secluded setting.
Further features include a greenhouse, summerhouse, separate garden shed and chicken pen, while established planting throughout provides privacy and year-round interest.
Garage
The integral garage benefits from an electric remote-controlled up-and-over door, together with power and lighting. Offering excellent flexibility, the space could be utilised for parking, storage or as a workshop.

Energy Efficiency and Environmental Impact
Although these particulars are thought to be materially correct their accuracy cannot be guaranteed and they do not form part of any contract.
Property data and search facilities supplied by www.vebra.com