.png)
1 Tollbooth Building,
Market Place,
Easingwold
York
Yorkshire
YO61 3AB
Lime Tree Avenue, Easingwold, York
Asking Price £675,000
5 Bedroom House - Detached
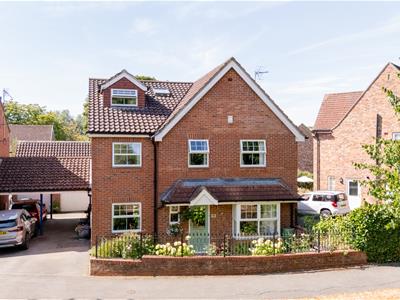
- Substantial five/six-bedroom detached family home
- Highly sought-after Claypenny development in Easingwold
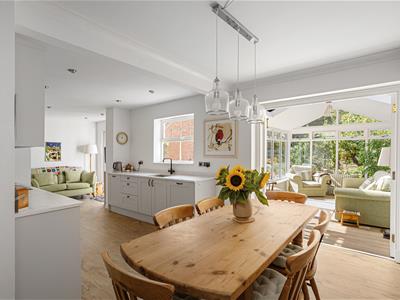
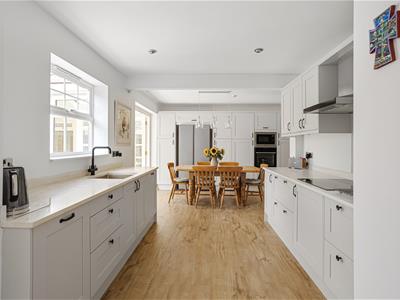
- Impressive open-plan living, dining and newly fitted kitchen – perfect for family life and entertaining
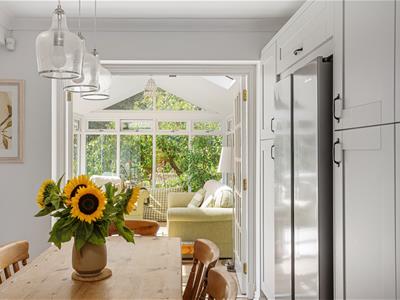
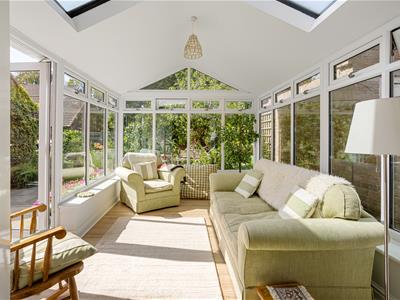
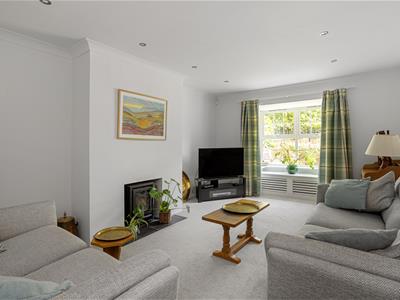
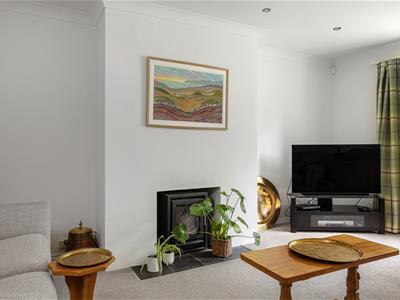
- Beautiful garden room plus a cosy sitting room with log-burning stove
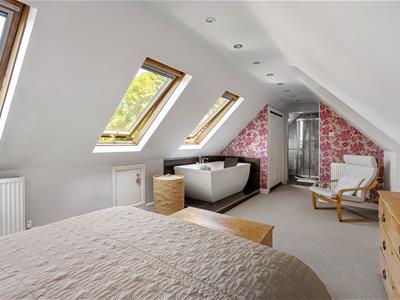
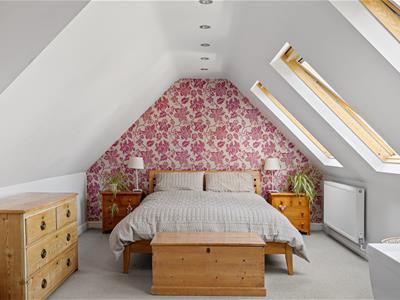

- Superb principal bedroom suite with dressing area, ensuite and a freestanding bath beneath the skylights
- Three ensuite bedrooms, family bathroom, utility room and cloakroom
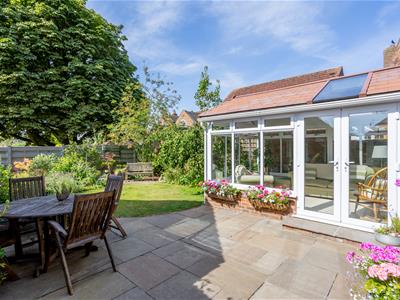
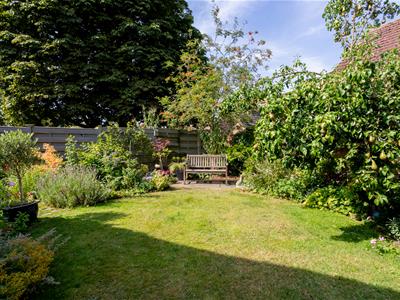
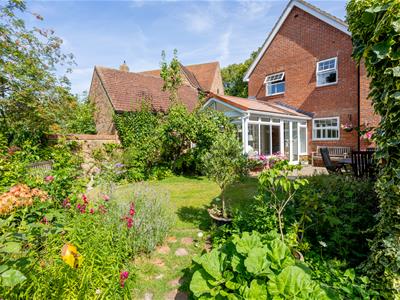
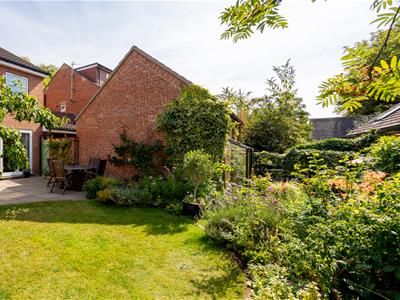
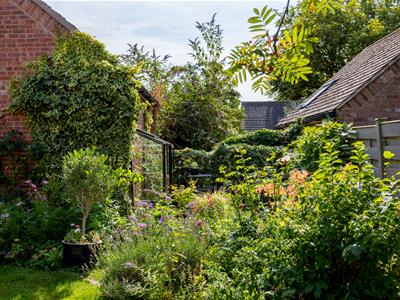
- Private south-facing landscaped garden with terrace, mature planting, fruit trees and greenhouse
- Garage and off-street parking, within easy reach of Easingwold Market Place, Millfield Woods and local amenities
STYLE – Impressive Extended Family Home
HIGHLIGHTS – Beautifully Styled, Fabulous Open-Plan Living, Five/Six Bedrooms, Three Ensuites, Stunning Principal Suite, South-Facing Garden & Highly Sought-After Location
THREE WORDS – SPACE, STYLE, LOCATION!
A beautifully extended family home in one of Easingwold’s most sought-after locations
Situated on the highly regarded Claypenny development, Lime Tree Avenue is a rare opportunity to acquire an exceptional five/six-bedroom detached family home, extending to approximately 2,374 sq ft.
Beautifully updated by the current owners, the house has been transformed into a wonderfully versatile home, combining generous open-plan family spaces with quieter rooms for relaxing, working and escaping the bustle of everyday life.
With attention to detail and all the finishing touches, any lucky buyer can simply move their furniture in and call it home!
STEP INSIDE
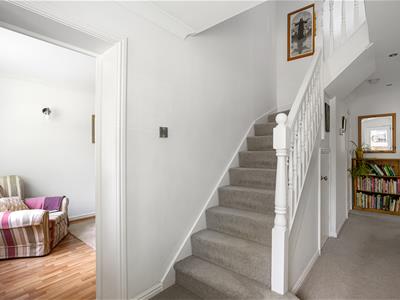
From the moment you step into the welcoming hallway, there is an immediate sense of space and quality. The accommodation has been cleverly arranged to suit modern family life, with beautifully presented bedrooms, three ensuites, a superb principal bedroom suite and a choice of reception rooms.
At the heart of the home is the impressive open-plan living, kitchen and dining room. This is a wonderful space in which the whole family can come together, while also being perfectly suited to entertaining. The newly fitted kitchen has a timeless, neutral finish, with an excellent range of wall and floor-mounted cupboards and drawers providing plentiful storage alongside generous worksurfaces. There is an eye-level oven, induction hob and integrated dishwasher, together with ample room for a family dining table and a comfortable seating area.
Large windows draw the garden into the room, creating a lovely connection with the outdoors, while the adjoining garden room provides an additional, relaxed seating space — the perfect spot for morning coffee or settling down with a book.
There is also a cosy sitting room, complete with a feature log-burning stove. Facing north, it makes a wonderfully comfortable retreat during the warmer months, while the stove provides a particularly inviting focal point when the evenings draw in.
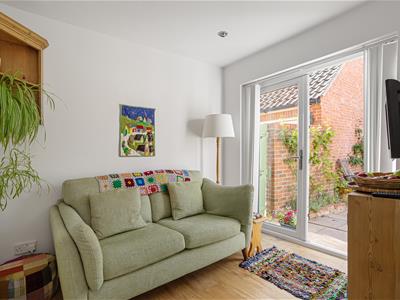
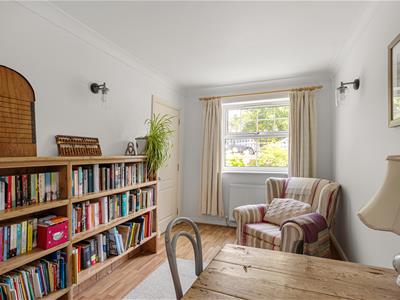
A further room, currently used as a home office/playroom and hobby space, adds yet more flexibility. A useful utility room and cloakroom complete the ground floor.
BEDROOMS
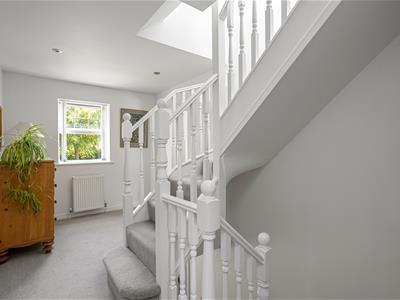
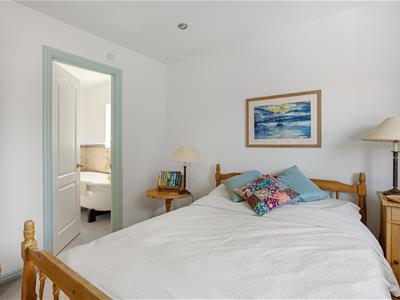
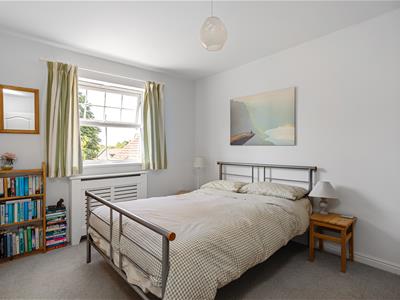
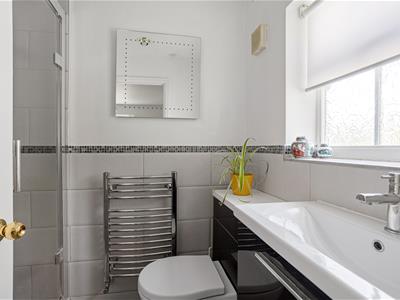
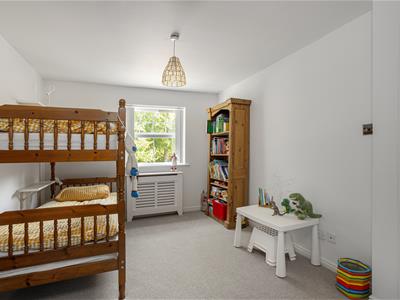
Upstairs, the beautifully styled first floor provides four generous bedrooms. Two benefit from their own ensuites, making them particularly well suited to teenagers, guests or visiting family, while a smart family bathroom serves the remaining bedrooms.
The second floor is perhaps the real surprise. Here, the accommodation takes on a more private and luxurious feel, centred around the impressive principal bedroom. Filled with natural light from the skylights, it is a wonderfully spacious retreat with its own dressing area and an indulgent ensuite.
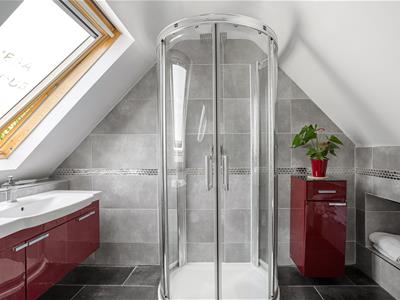
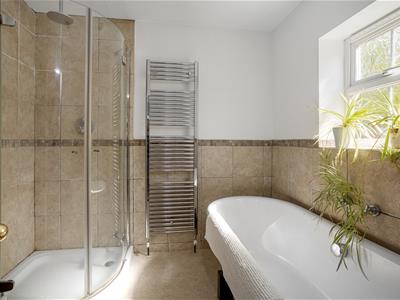
And then there is the bath. Positioned within the bedroom beneath the skylights, it creates a wonderfully relaxed atmosphere — somewhere to unwind at the end of a long day. Built-in wardrobes line the route through to the sumptuous ensuite shower room, creating a beautifully considered principal suite that feels both luxurious and wonderfully personal.
A further double bedroom on this floor is currently used as a hobby room, but with so much accommodation elsewhere in the house, it could easily return to its original purpose as a bedroom.
GARDENS
Outside, the enclosed garden is every bit as appealing as the house itself.
Landscaped to create a delightful south-facing haven, it combines a paved seating terrace with a circular lawn, pretty planting, mature shrubs and fruit trees. It is a lovely private space for outdoor entertaining, children to play or simply enjoying the sunshine.
Beyond the garage is a further garden area, beautifully planted with an array of established perennials. Keen gardeners will find plenty to nurture here, while a greenhouse adds to the practical appeal.
The front has also been landscaped set within a low brick wall and iron railings with mature flowering plants.
A single garage provides excellent storage and there is a driveway offering off-street parking.
LOCAL LIFE IN EASINGWOLD
Lime Tree Avenue is quite simply one of the most sought-after streets in Easingwold.
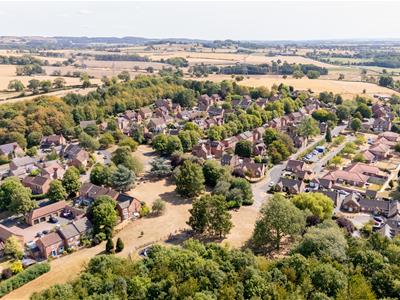
The tree-lined avenue forms part of the award-winning Claypenny development, built in 1998, and enjoys an enviable position within easy reach of the very best that this much-loved market town has to offer.
For families and outdoor enthusiasts, Millfield Woods and the nearby play area are a stones throw away, leading down towards The Millfields — a wonderful expanse of open green space ideal for dog walking, cycling and Saturday morning ParkRuns. There is even a skate park for younger members of the family.
Easingwold itself is a delight. The Market Place is home to an excellent selection of independent shops, cafés, coffee houses, hairdressers and barbers, alongside plenty of places to meet friends for a drink or something to eat.
At the heart of the town is The Galtres Centre, a fantastic community facility with an impressive range of activities and clubs. Whether you enjoy the gym, yoga or Pilates, or prefer football, tennis or bowls, there is something for everyone.
There are also excellent public transport links, with regular bus services connecting Easingwold with York to the south and Thirsk to the north.
For those looking for a substantial and beautifully presented family home in one of Easingwold’s most desirable locations, this is a particularly special opportunity.
Although these particulars are thought to be materially correct their accuracy cannot be guaranteed and they do not form part of any contract.
Property data and search facilities supplied by www.vebra.com