.png)
122a Baddeley Green Lane
Stoke
ST2 7HA
Northam Road, Stoke-On-Trent
£210,000
3 Bedroom House - Semi-Detached
- THREE SPACIOUS BEDROOMS
- OFF STREET PARKING
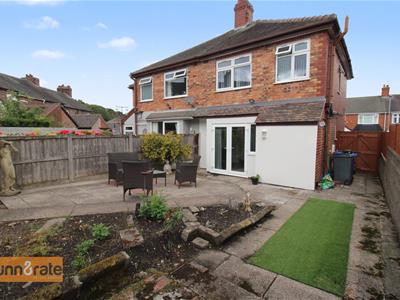
- ENCLOSED GARDEN
- CLOSE TO AMENITIES
- MODERN THROUGHOUT
- KITCHEN / DINER
- PATIO DOORS TO THE REAR GARDEN
- UTILITY
- POPULAR LOCATION
- GARAGE
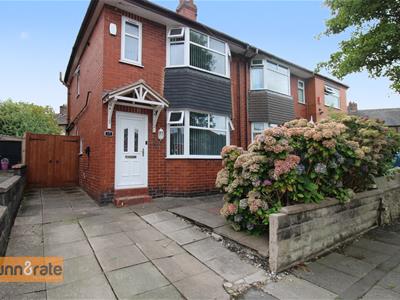
Take the right road to your next home on Northam Road! This modern and beautifully presented three-bedroom semi-detached property offers stylish, comfortable living throughout. Featuring a contemporary fitted kitchen, modern bathroom and three well-proportioned bedrooms, the property is clean, bright and ready to move straight into. Outside, you’ll find an enclosed rear garden, perfect for relaxing or entertaining, along with a driveway to the front providing convenient off-road parking. Situated in a convenient location, the property is close to a range of local amenities, making it an ideal choice for families, first-time buyers or those looking for a modern home in a well-connected area.
GROUND FLOOR
Entrance Hall
UPVC door to the front. Stairs leading to the First Floor. Radiator. Laminate flooring.
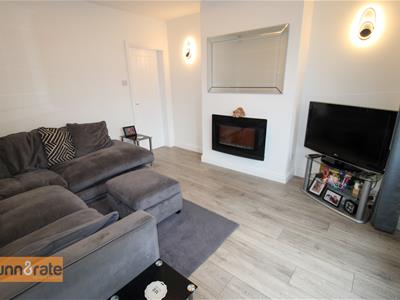
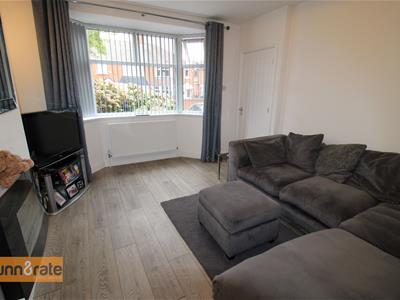
Lounge
4.15 x 3.66 (13'7" x 12'0")Double Glazed Bay window overlooking the front aspect. Electric fireplace. Radiator. Laminate flooring.
Kitchen
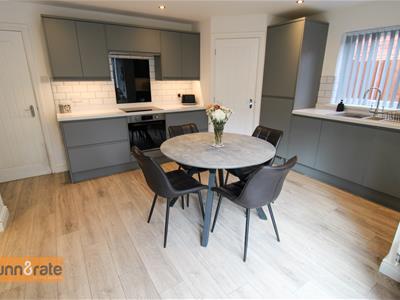
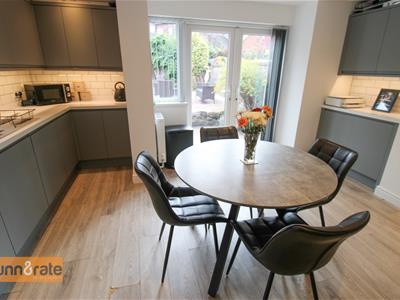
4.65 x 4.15 (15'3" x 13'7")Fitted kitchen consisting of wall and base units housing electric oven, extractor fan and induction hob. Work surfaces. Walls partly tiled. Integrated washing machine and fridge / freezer. Asterite Sink /drainer. Work surfaces. Double Glazed windows overlooking the side and rear aspect. UPVC patio door leading to the rear garden. Radiator. Laminate flooring. Ceiling spotlights.
Utility
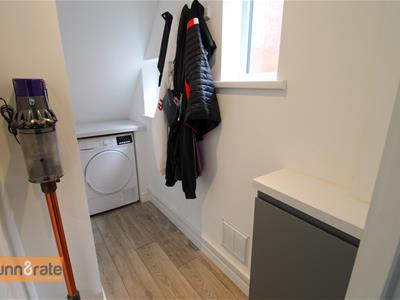
2.65 x 1.10 (8'8" x 3'7")Double glazed windows overlooking the side aspect. Laminate flooring. Space for tumble dryer. Ceiling spotlights.
FIRST FLOOR
Landing
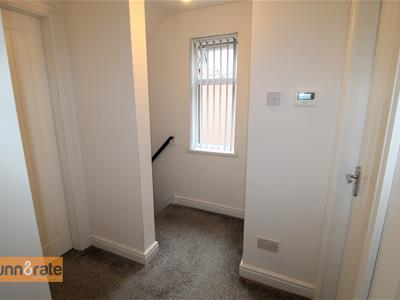
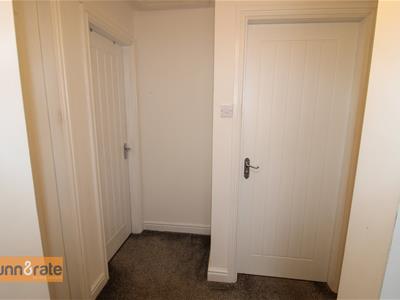
2.70 x 1.96 (8'10" x 6'5")Stairs leading from Ground Floor. Double glazed window overlooking the side aspect. Loft access. Loft is boarded with a ladder and light.
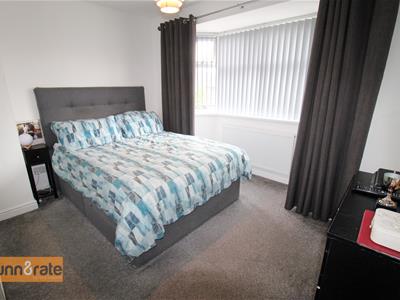
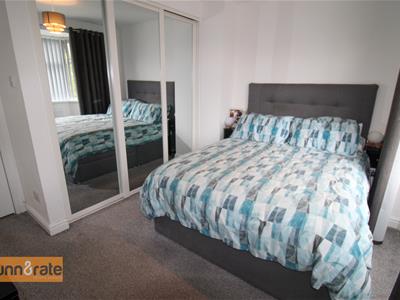
Bedroom One
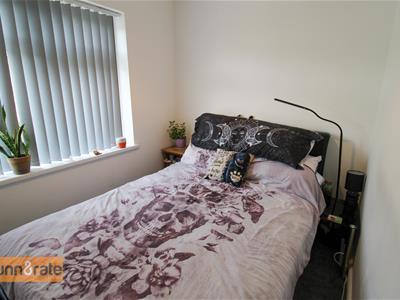
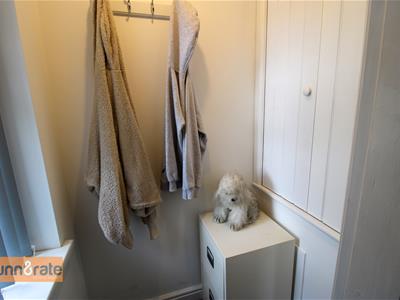
3.61 x 3.27 (11'10" x 10'8")Double glazed bay window overlooking the front aspect. Fitted wardrobes. Radiator. Door leading to dressing room and storage housing with UPVC window overlooking the front aspect. Storage housing wall mounted combi boiler.
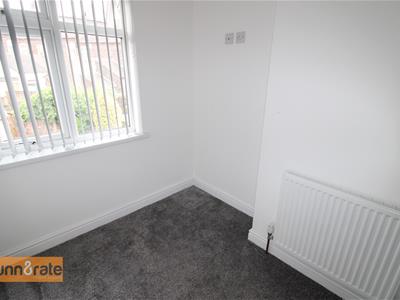
Bedroom Two
2.79 x 2.22 (9'1" x 7'3")Double glazed window overlooking the rear aspect. Radiator.
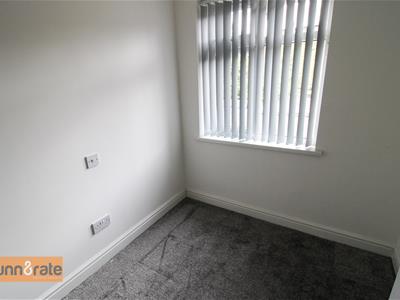
Bedroom Three
2.73 x 1.97 (8'11" x 6'5")Double glazed window overlooking the rear aspect. Radiator.
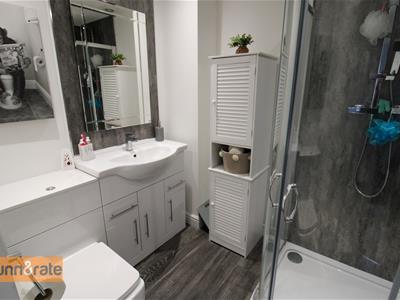
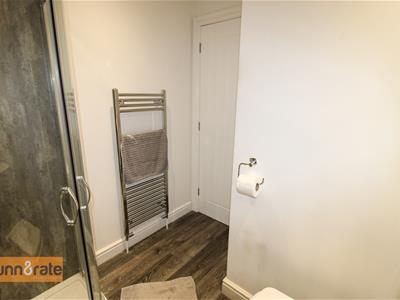
Bathroom
2.42 x 2.05 (7'11" x 6'8")Fitted bathroom suite consisting of a shower cubicle and vanity unit housing WHB and LLWC. Vertical radiator. Extractor fan. Ceiling spotlights. Waterfall shower.
EXTERIOR
To the front there is a paved driveway leading to double gates that lead through to the garden.
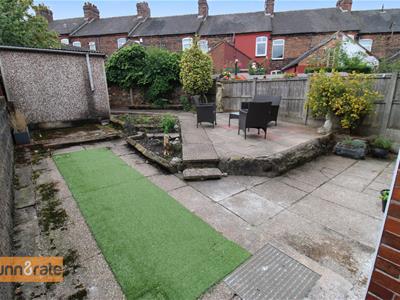
To the rear, the garden is fully enclosed with a paved patio seating area, plant borders, mature shrubs and an area of artificial grass.
The garage sits at the top end of the garden.
Garage
4.53 x 2.44 (14'10" x 8'0")Up and over door. Window overlooking the side aspect. Door to the side leading to the garden.

Energy Efficiency and Environmental Impact
Although these particulars are thought to be materially correct their accuracy cannot be guaranteed and they do not form part of any contract.
Property data and search facilities supplied by www.vebra.com