
66, West End
Redruth
Cornwall
TR15 2SQ
Park Stenak, Carharrack, Redruth
£229,950
3 Bedroom House - End Terrace
- Modern End Terraced House
- 3 Bedrooms
- Entrance Porch
- Lounge
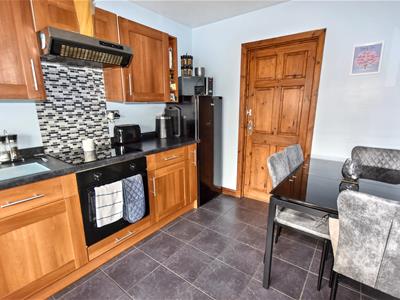
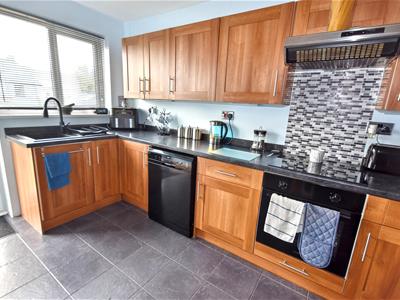
- Fitted Kitchen/Diner
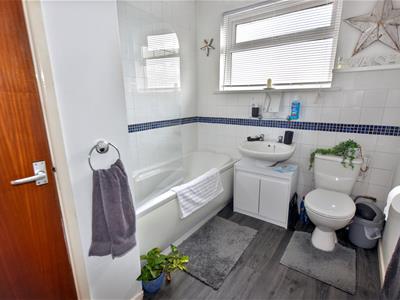
- First Floor Bathroom
- Double Glazing
- Electric Heating
- Garage & Parking
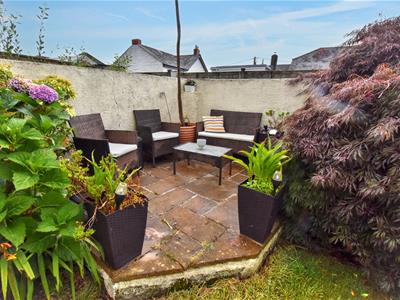
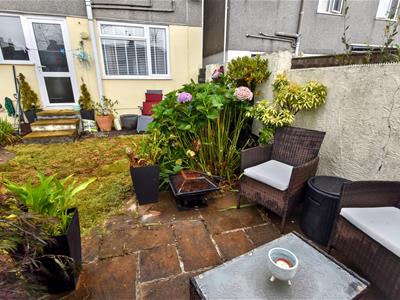
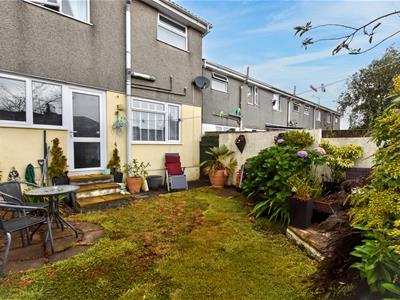
- Enclosed Rear Garden
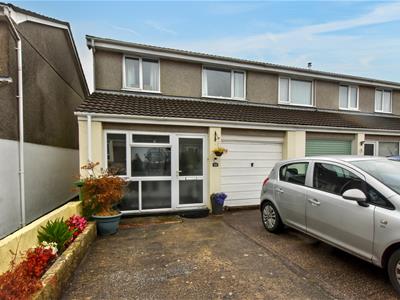
Situated in the popular village of Carharrack, this well presented modern end terraced house benefits from family sized accommodation. There are three bedrooms to the first floor complemented by a family bathroom and to the ground floor there is a long lounge, a fitted kitchen/diner and a good sized front porch. Externally there is parking to the front for two vehicles leading to an integral garage and a well stocked enclosed rear garden.
This three bedroom end of terrace house is situated on a popular residential development and provides good access to Carharrack village. There is a generous porch leading through to a lounge and then on to a kitchen/diner which includes a fitted oven, hob and hood. Heating is via an electric system and this is complemented by double glazing. The property is well presented by the vendor who is now looking to downsize. Externally there is the bonus of a double parking space and a garage. To the rear there is a lawned garden that takes advantage of the sun. Carharrack offers local amenities including a convenience store, a Chinese takeaway and other amenities. Redruth, which has a variety of retail shops, cafes, public houses and a cinema, can be reached in less than ten minutes by car. There is also a main line railway station in the town offering services to London along with many other destinations. Furthermore, Carharrack is equidistant to both Falmouth and Truro and there are also nearby coastlines and beaches within easy reach.
ENTRANCE PORCH
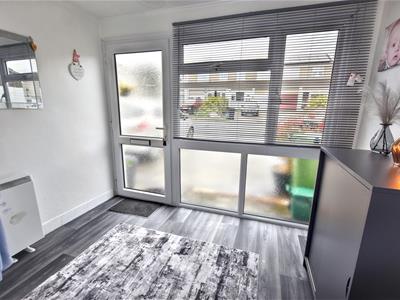
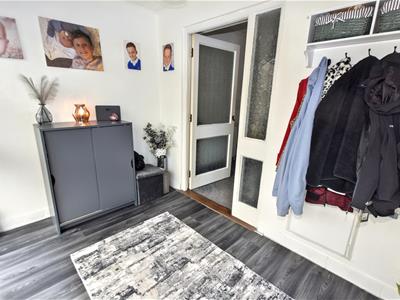
2.76m x 2.04m (9'0" x 6'8")Electric heater. Obscure glazed door and matching side screen to:
LOUNGE
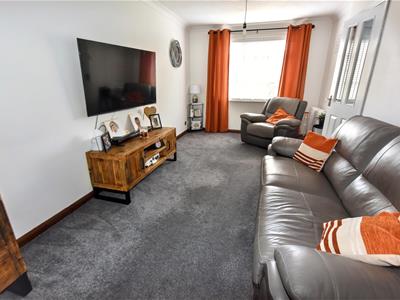
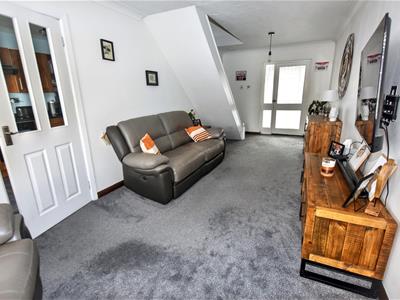
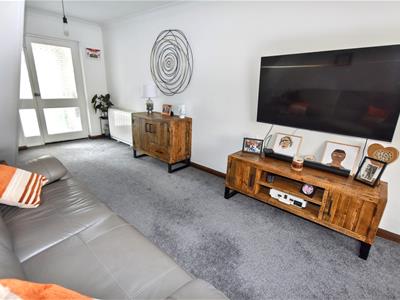
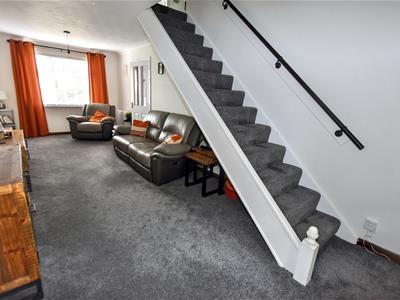
2.77m x 7.38m (9'1" x 24'2")Two electric heaters, a dual aspect and stairs to the first floor.
KITCHEN/DINER
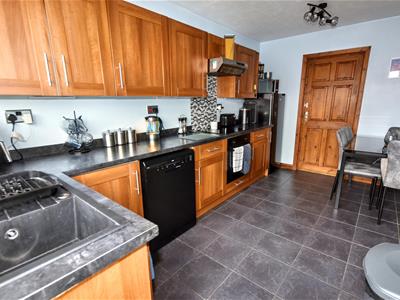
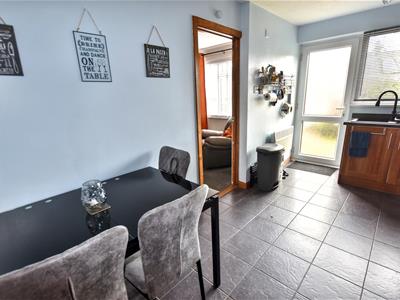
2.44m x 4.37m (8'0" x 14'4")Single drainer sink unit plus a good array of working surfaces with cupboards and drawers beneath. Built-in oven, hob and extractor hood. Complementary eye level units, a tiled floor and an electric heater. Door to the rear garden and an internal door to the garage.
FIRST FLOOR
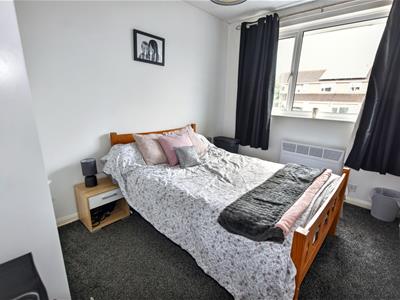
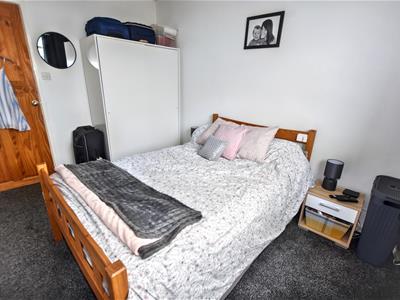
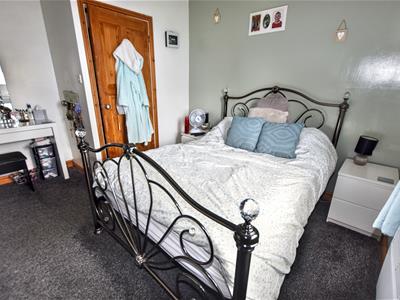
BEDROOM 1
3.23m x 2.74m (10'7" x 8'11")Recess and a radiator.
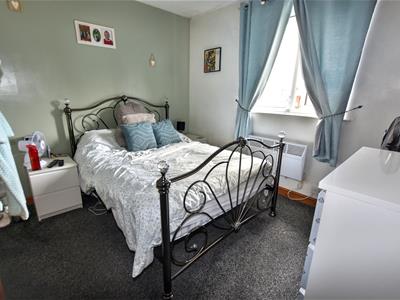
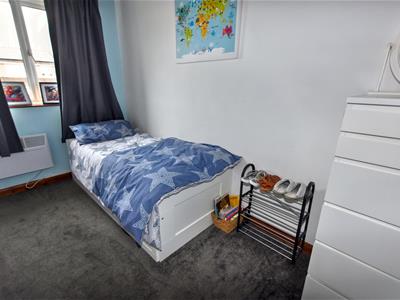
BEDROOM 2
2.56m x 3.44m (8'4" x 11'3")Radiator.
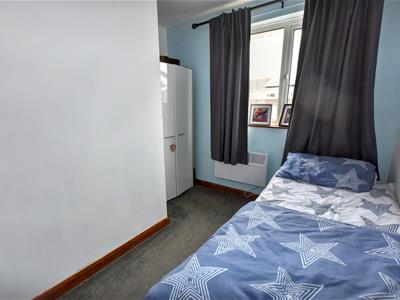
BEDROOM 3
1.84m x 3.46m (6'0" x 11'4")Radiator and a recess.
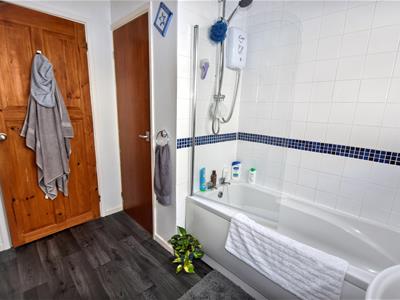
BATHROOM
2.09m x 2.76m (6'10" x 9'0")Panelled bath with a tiled surround and a Triton electric shower. Enclosed wash hand basin and a low level wc. Electric towel rail and a further airing cupboard housing a hot water cylinder.
LANDING
Loft access and an airing cupboard.
OUTSIDE
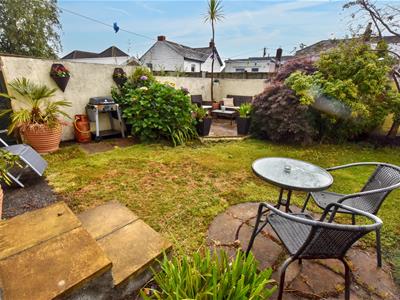
To the front there is a side raised flower border, a hard standing providing parking for two vehicles and access to the GARAGE 2.55m x 5.19m with an up and over door. The rear garden has been thoughtfully laid out with mature plants and shrubs and is a pleasant place to sit in the sunshine. Steps lead down to a lawned garden with a circular patio and a raised corner paved patio.
DIRECTIONS
From our office in Redruth take the main road towards Falmouth, through South Downs and over the brow of Lanner Hill. Take the first left into Pennance Road and follow this road all the way through to the village of Carharrack. Continue through the main street passing the convenience store on the left and take the next left into Menakarne. Follow the road around to the left into Park Stenak where the property will be found on the left hand side.
AGENTS NOTE
TENURE: Freehold.
COUNCIL TAX BAND: B.
SERVICES
Mains drainage, mains water, mains electricity and electric heating.
Broadband highest available download speeds - Standard 9 Mpbs, Superfast 79 Mpbs, Ultrafast 1800 Mpbs (sourced from Ofcom).
Mobile signal -
EE - Good outdoor, Three - Good outdoor, O2 - Good outdoor & indoor, Vodafone - Good outdoor (sourced from Ofcom).
Although these particulars are thought to be materially correct their accuracy cannot be guaranteed and they do not form part of any contract.
Property data and search facilities supplied by www.vebra.com