
4 Cressida Close
Warwick Gates
Heathcote
Warwick
CV34 6DZ
Parolles Close, Warwick Gates, Warwick
Asking Price £274,500 Sold (STC)
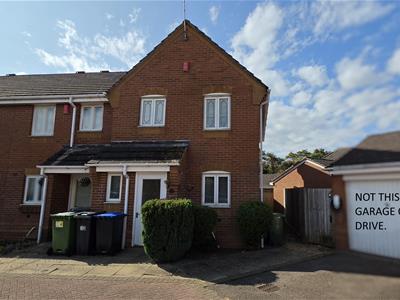
3 Bedroom House - End Terrace
- Lounge Diner to rear
- Kitchen to Front
- Drive & Garage with power
- Southerly Rear Garden
- NO ONWARD CHAIN
- Energy Rating C EPC
3 Bedroom House with Garage & Drive (1 Double bedroom, 2 singles). Entrance Hall & cloakroom, Lounge Diner to rear with French doors, Kitchen to front. Just re decorated, new carpets, Venetian Blinds and High Gloss Kitchen door fronts. White Goods, Southerly rear Great access for M40 & A46 No NB. The Garage is the last to the LEFT. There is Power, "So you could fit a EV charger"
Walk through , No onward chain.
A lovely three bedroom end house with garage and drive for 2 cars was offered. Just been redecorated, New carpets and vinyl’s. New white venetian blinds and a kitchen up lift with White High Gloss fronts. Comprises an entrance hall with doors to the Kitchen, Lounge Diner and Cloakroom, there are stairs leading to the first floor landing and Master bedroom with 2 further bedrooms and family bathroom.
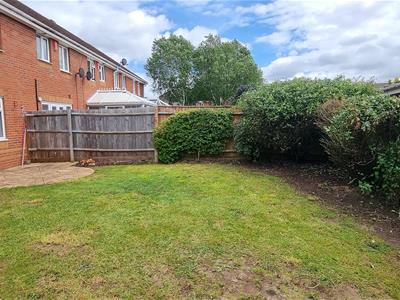
Outside to the rear you have a southerly facing garden, whilst to the front you have a drive leading to a garage and a garden to the front. Great access for schools, A46, M40 bus routes and amenities.
Ideal for a 1st time buy or BTL has up to date EICR. a Big saving.
Entrance Hall
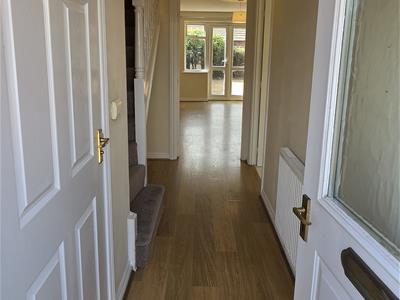 12' x 3'6''Entered via double glazed door; radiator; power points; smoke detector; wood laminate flooring; stairs to 1st floor; doors opening to:
Cloakroom
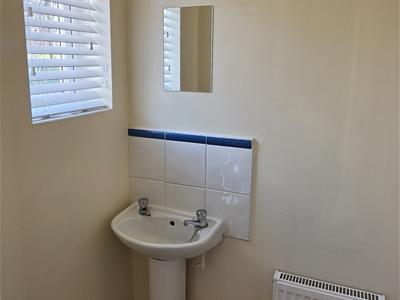 5' x 2'10''Opaque UPVC double glazed window to front. 2 piece suite comprising low level WC; pedestal wash hand basin; radiator, ceiling down lights.
Lounge/Dining Room
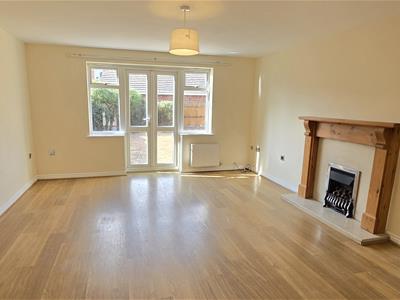 15'10'' x 13'10UPVC double glazed French patio doors to rear , French door with side glass, opening to the rear garden, 2 x radiator; wood laminate flooring,:
Kitchen
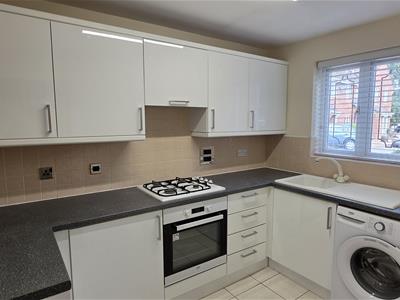 10'8'' x 7'1''UPVC double glazed window to front; modern kitchen with range of eye and base level units and drawers with ample work surface; All the doors have just been refitted with high gloss white. single bowl single drainer sink unit with mixer taps; plumbing for automatic washing machine and dish washer, gas hob with an electric oven built under with extractor hood; tiling; power points; space for fridge freezer, radiator. New White Venetian Blinds.
1st Floor Landing
7'6'' x 6'5''Access to loft space doors to all rooms.
Bedroom 1
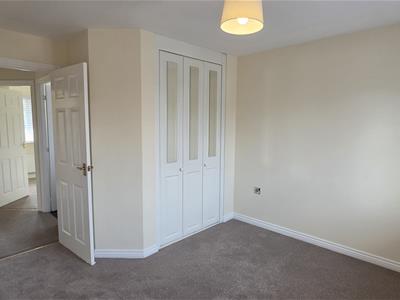
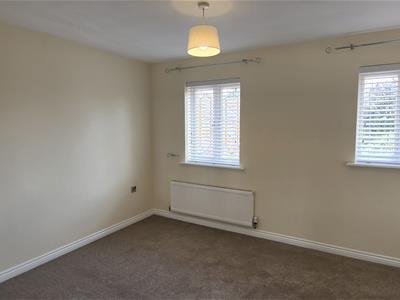 13'11'' x 12'1''2 x UPVC double glazed window to front built in airing cupboard housing combination boiler and additional storage space, Maple style built in wardrobes with draws, radiator; New White Venetian Blinds.
Bedroom 2
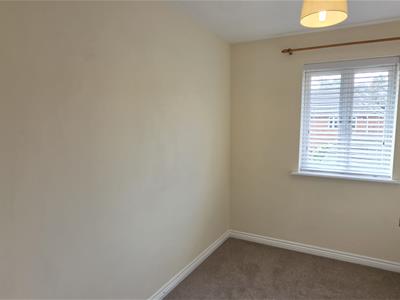 9'4'' x 6'8''UPVC double glazed window to rear aspect; radiator; power points, New White Venetian Blinds.
Bedroom 3
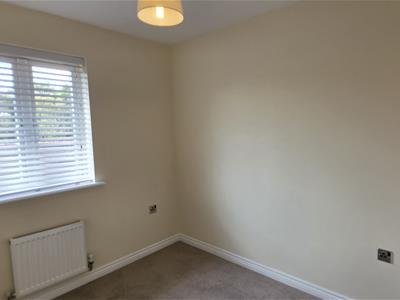 8'4'' x 6'11''UPVC double glazed window to rear aspect; radiator; power points.
Bathroom
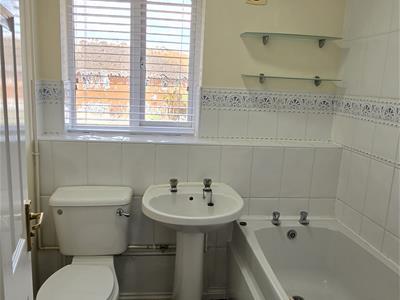 6'2'' x 5'3''Opaque UPVC double glazed window to side aspect; bathroom suite comprising white paneled bath with electric shower over; pedestal wash hand basin with mono bloc tap, low level WC; radiator, ceiling down lights. New White Venetian Blinds.
Rear
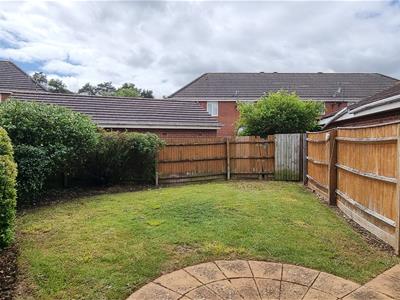 35' x x 25'Mainly laid to lawn garden with patio areas; bounded by paneled fencing.
Front
Lawn area, shrubs and borders, Drive leading to attached garage, providing parking for 2 cars to the side.
Garage over to the left.
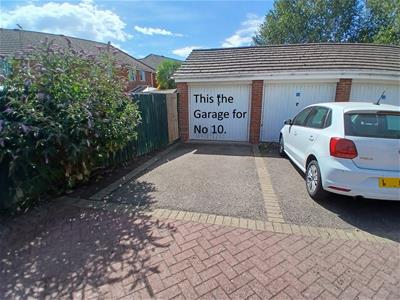 17'2'' x 8'8''Up & Over Door power & Lighting, the garage is the last garage to the left.
Side
to the right of the property across the path. is a gated fenced off area that belongs to the house.
Energy Efficiency and Environmental Impact


Although these particulars are thought to be materially correct their accuracy cannot be guaranteed and they do not form part of any contract.
Property data and search facilities supplied by www.vebra.com