
BINSTEAD
£439,950
5 Bedroom House - Detached
- Limited Onward Chain
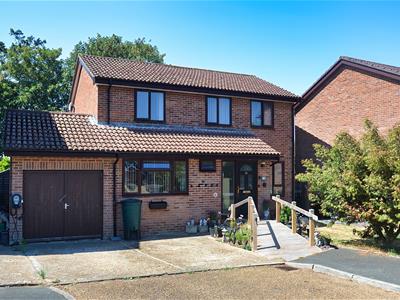
- Remodeled Modern Detached House
- Comfortable 5 Bedroom 1 En Suite Accommodation
- Flexibly Arranged & Future Proof Layout
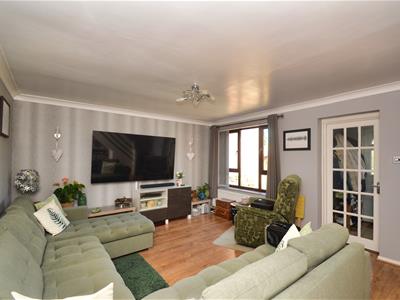
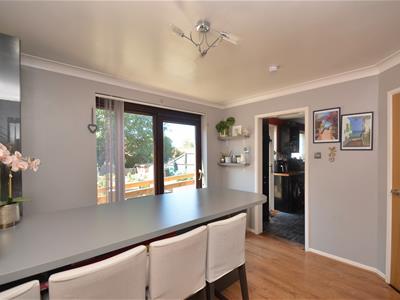
- Spacious Lounge & Separate Dining Room
- Quiet Residential Cul de Sac
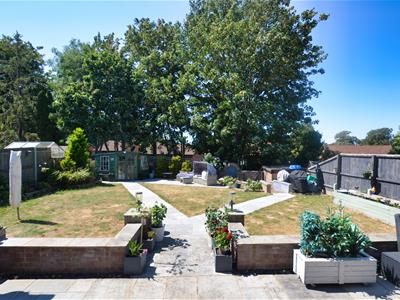
- Generous West Facing Lawned Garden
- Parking for Two Cars
- Handy Study/Work from Home Office
- Well Placed for Schools, Buses, Golf Course & Beach
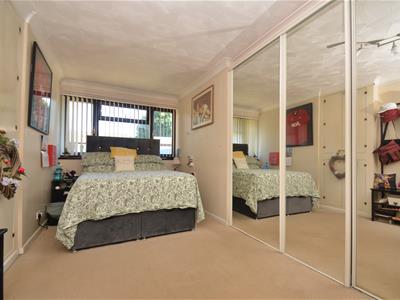
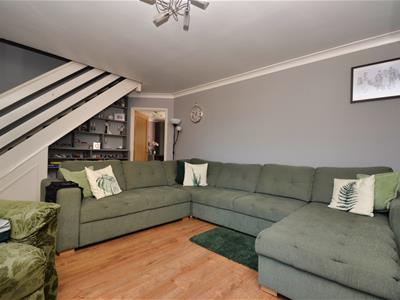
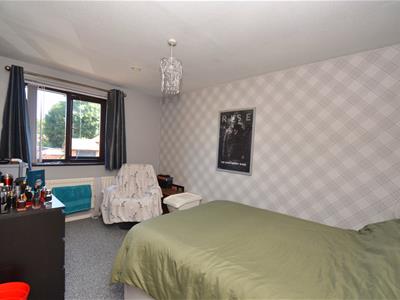
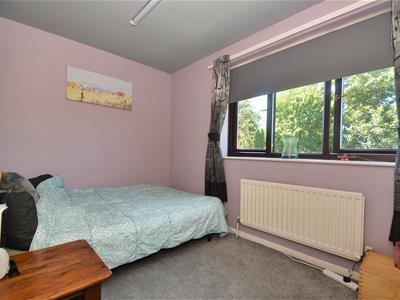
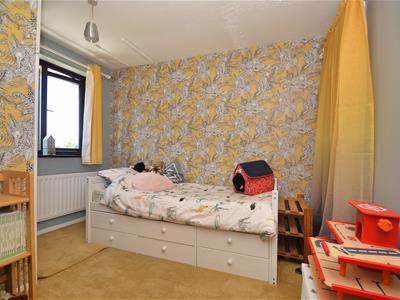
Nestled in the tranquil residential cul de sac of Binstead, this modern detached house offers a perfect blend of comfort and convenience. Built in the 1980's, the property boasts a thoughtfully remodeled interior that enhances its original layout. With five spacious bedrooms, including a ground floor bedroom suite complete with a walk-in wardrobe and en suite shower room, this home is ideal for families or those seeking extra space.
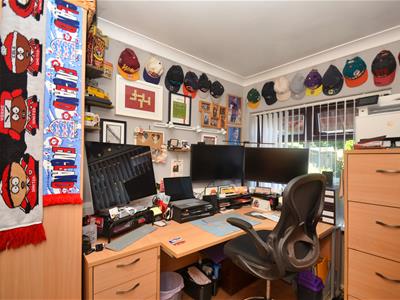
The property features two inviting reception rooms, providing ample space for relaxation and entertaining. Additionally, a dedicated study or home office allows for a productive work environment, catering to the needs of modern living.
Parking is a breeze with space for two vehicles, ensuring easy access for you and your guests. The peaceful setting is not only perfect for unwinding but also offers excellent access to local schools, a major bus route, a nearby golf course, and the beautiful beach, making it an ideal location for families and outdoor enthusiasts alike.
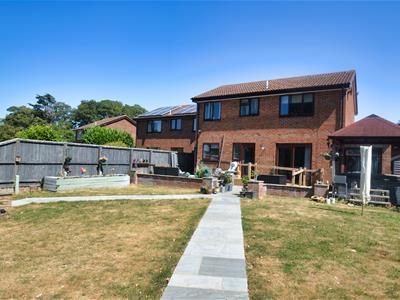
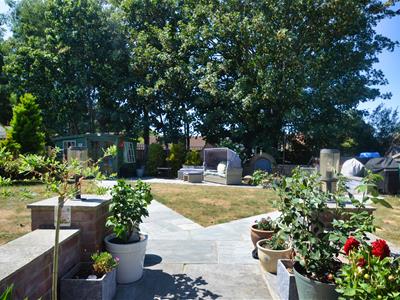
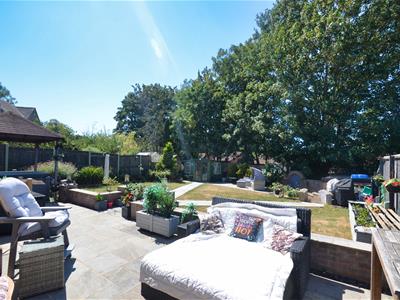
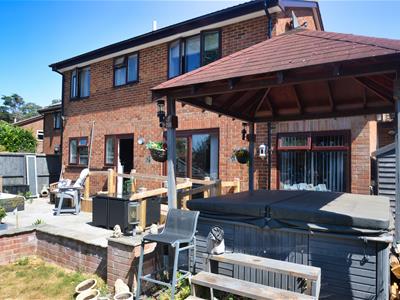
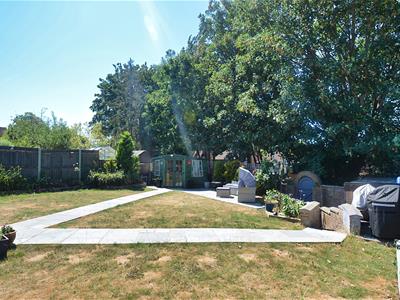
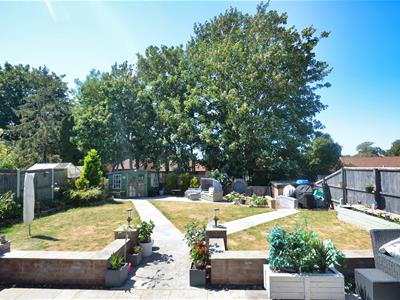
The generous west-facing garden is a true highlight, featuring a central lawn surrounded by a tree-lined backdrop, creating a serene atmosphere. A sizeable patio area provides the perfect spot for al fresco dining or simply enjoying the sunshine.
This delightful home in Binstead is a rare find, combining modern amenities with a peaceful lifestyle, making it a wonderful opportunity for those looking to settle in a sought-after area.
Porch
1.75m x 1.68m (5'9" x 5'6")
Cloakroom W.C.
Lounge
5.31m x 3.99m (17'5" x 13'1")
Dining Room
3.30m x 3.12m (10'10" x 10'3")
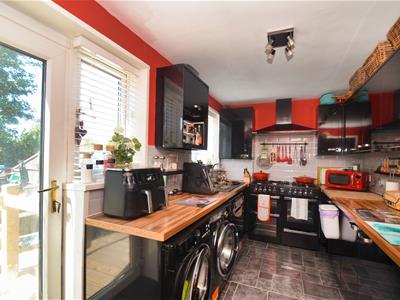
Kitchen
4.37m x 2.26m (14'4" x 7'5")
Study/Home Office
3.18m x 1.96m (10'5" x 6'5")
Guest Bedroom
4.90m x 2.54m (16'1" x 8'4")
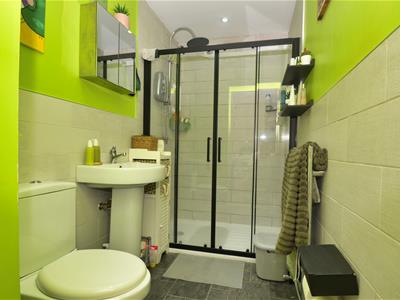
En-Suite
2.46m x 1.40m (8'1" x 4'7")
Walk-in Wardrobe
2.62m x 1.88m (8'7" x 6'2")
Landing
Loft Hatch
Bedroom 1
4.22m plus wardrobes x 3.15m (13'10" plus wardrobe
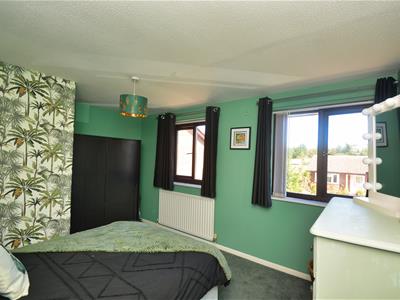
Bedroom 2
4.17m x 2.62m plus wardrobes (13'8" x 8'7" plus wa
Bedroom 3
3.58m x 2.16m (11'9" x 7'1")
Bedroom 4
3.28m max to recess x 3.18m (10'9" max to recess x
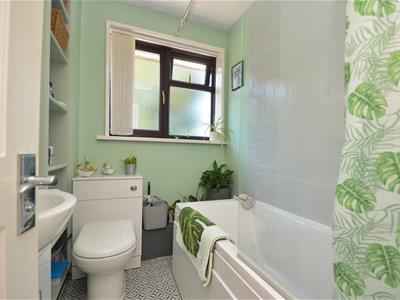
Bathroom
2.16m x 1.65m (7'1" x 5'5")
Storage Garage
2.92m x 1.55m (9'7" x 5'1")With double doors. Storage only. Partially converted to form internal accommodation.
Driveway Parking
Spaces for two vehicles EV charging point.
Gardens
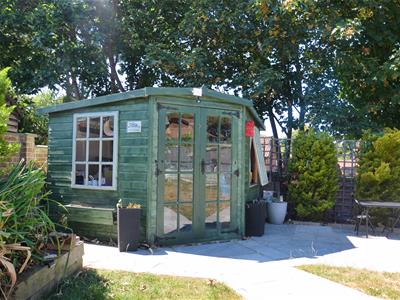
The frontage is largely laid to lawn and punctuated by ornamental trees. Gated side accesses lead to the rear garden. This West facing garden is enclosed on all sides by fence boundaries. It comprises two main areas. The central lawn is edged by a shrub border to one side and a raised vegetable plot to the other. The sizable patio sits off the kitchen and dining room. It is neatly framed by dwarf brick walls and and matching pathways extend to the remainder of the garden. A second patio is the ideal position to catch the morning Sun. Brick built garden store. Summerhouse to one corner. Covered hot tub space. Garden tap. External lighting. Gated rear access as short cut to nearby bus route. Garden shed.
Tenure
Freehold
Council Tax
Band E
Flood Risk
Very Low Risk.
Construction Type
Brick elevations. Concrete tile roof. Cavity walls.
Mobile Coverage
Limited Coverage: EE & Three
Broadband Connectivity
Openreach & Wightfibre Networks. Up to Ultrafast available.
Services
Unconfirmed gas, electric, water and drainage.
Agents Note
Our particulars are designed to give a fair description of the property, but if there is any point of special importance to you we will be pleased to check the information for you. None of the appliances or services have been tested, should you require to have tests carried out, we will be happy to arrange this for you. Nothing in these particulars is intended to indicate that any carpets or curtains, furnishings or fittings, electrical goods (whether wired in or not), gas fires or light fitments, or any other fixtures not expressly included, are part of the property offered for sale.

Energy Efficiency and Environmental Impact
Although these particulars are thought to be materially correct their accuracy cannot be guaranteed and they do not form part of any contract.
Property data and search facilities supplied by www.vebra.com