
Croft End Place, Ramsbottom
£595,000 Sold (STC)
4 Bedroom House - Detached
- Tenure Freehold
- Council Tax Band E

- EPC Rating B
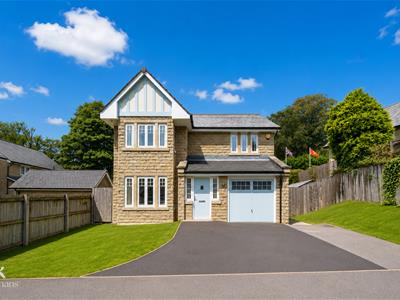
- Off Road Parking With Drive And Access To Garage
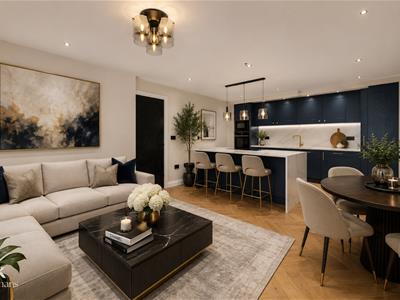
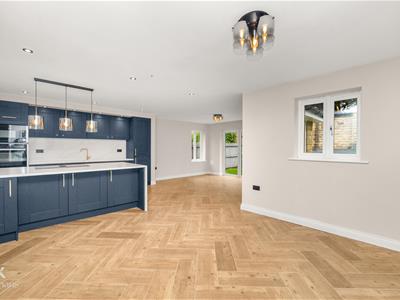
- Open Plan Living/Kitchen/Dining Area
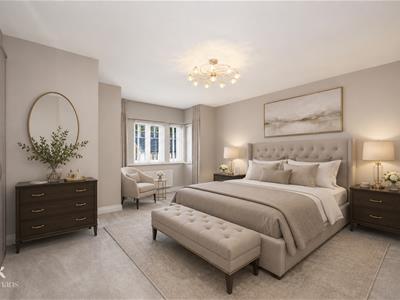
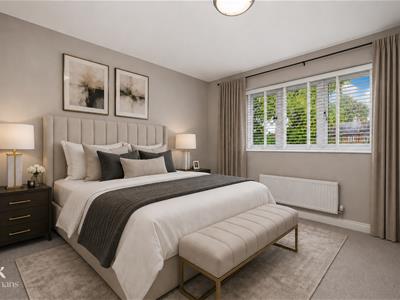
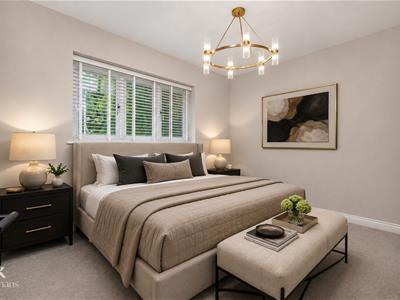
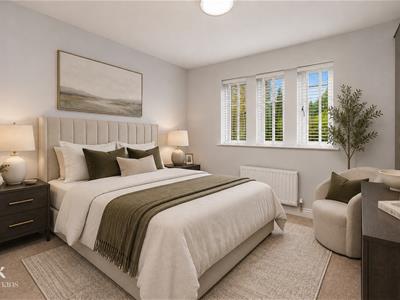
- Four Well Proportioned Bedrooms
- Ideal Family Home With Viewing Essential
- Three Bathrooms And Downstairs WC For Convenience
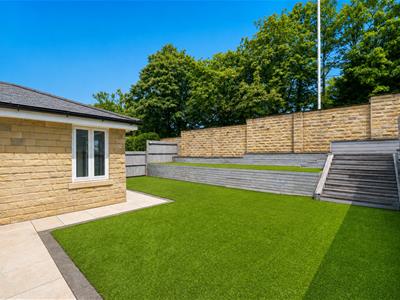
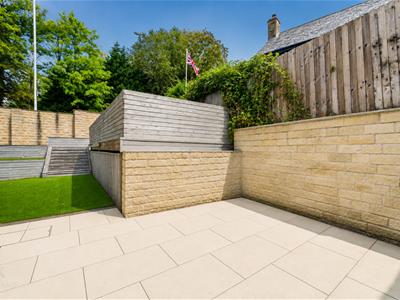
- Low Maintenance Garden Space
- Easy Access To Major Network Links
AN EXQUISITE, FULLY RENOVATED DETACHED FAMILY HOME
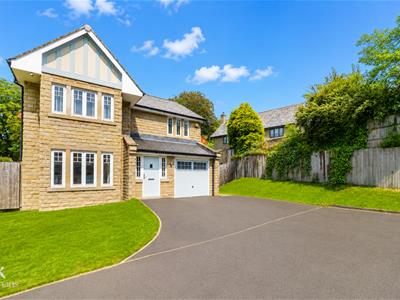
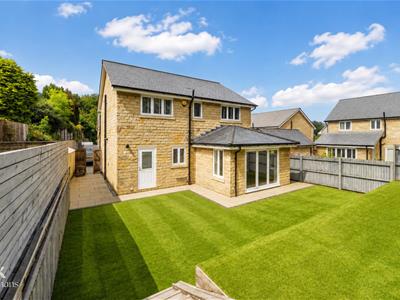
Welcome to Croft End Place, a delightful four-bedroom detached house located in the picturesque area of Ramsbottom, Bury. This stunning property has been meticulously renovated to the highest standard, offering a perfect blend of elegance and modern living.
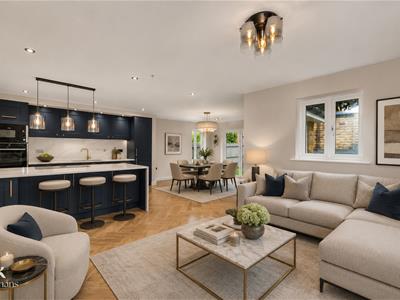
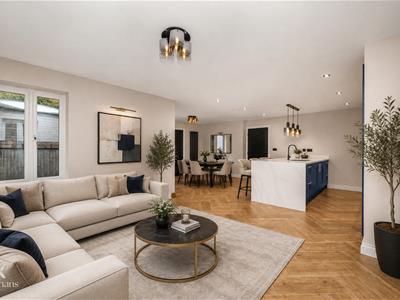
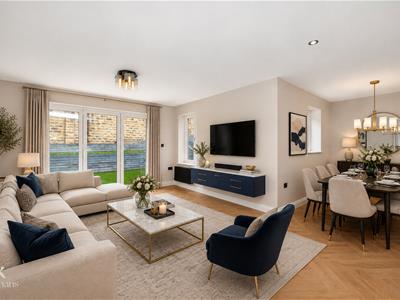
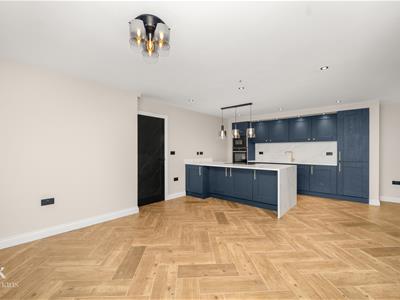
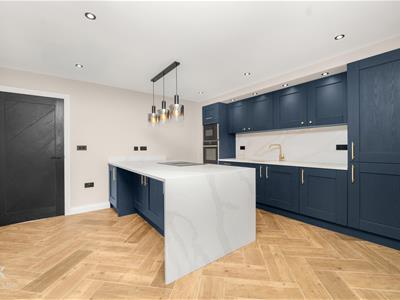
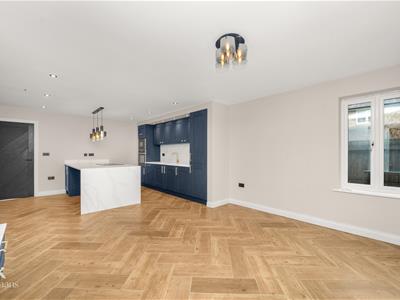
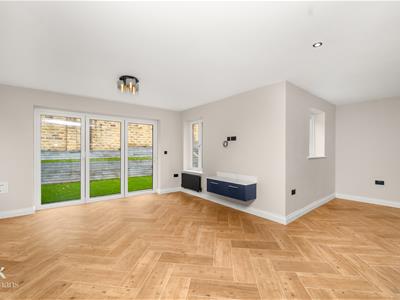
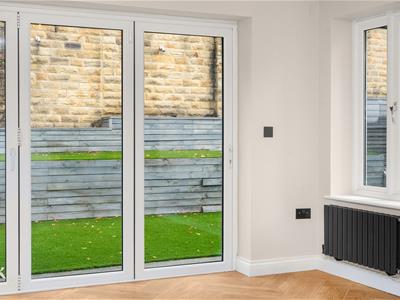
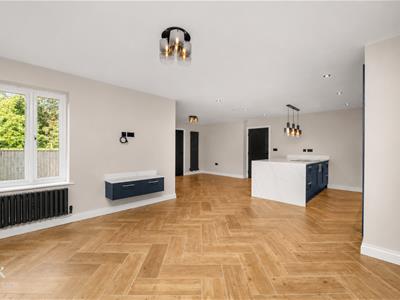
As you step inside, you will be greeted by an impressive open-plan kitchen diner, which serves as the heart of the home. This space is equipped with high-quality fitted appliances and features bi-folding doors that open up to a beautifully maintained low-maintenance garden. This seamless connection between indoor and outdoor spaces creates an ideal setting for entertaining guests or simply enjoying the tranquil woodland views.
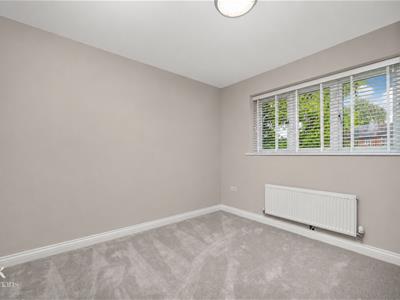
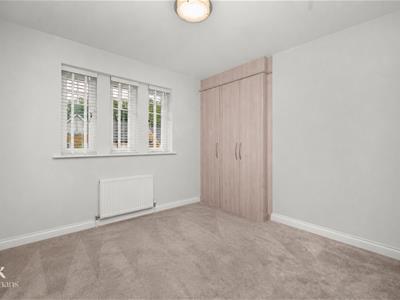
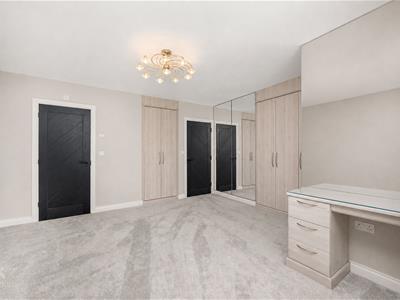
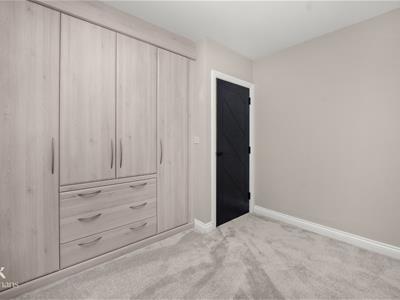
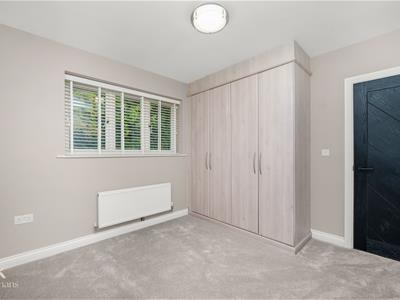
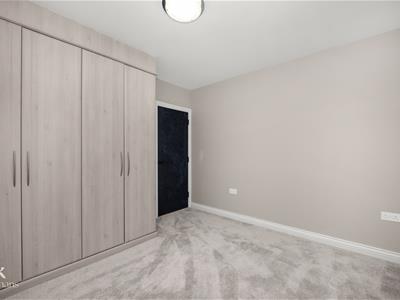
The property boasts four generously sized bedrooms, each fitted with Hammond wardrobes, providing ample storage for a growing family. With three well-appointed bathrooms, there is no shortage of convenience for family members and guests alike. The integral garage offers off-road parking, enhancing the practicality of this luxurious residence. With no chain delay, this property is ready for you to move straight in and start creating lasting memories.
Situated within easy reach of both Edenfield and Ramsbottom, you will find a variety of local retail shops, coffee shops, bars, pubs, and restaurants nearby. The area is also perfect for those who enjoy country walks and the charm of the East Lancashire Railway steam train. Additionally, major motorway links provide convenient access to Manchester, Rochdale, Rossendale, Bury, and Bolton.
If you are in search of a family home that combines style, comfort, and functionality in a beautiful location, this exceptional property at Croft End Place is not to be missed.
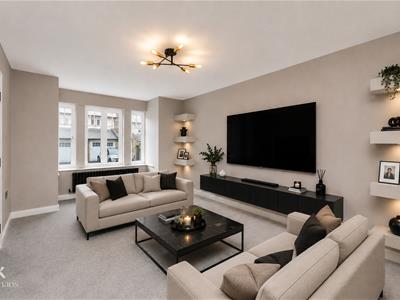
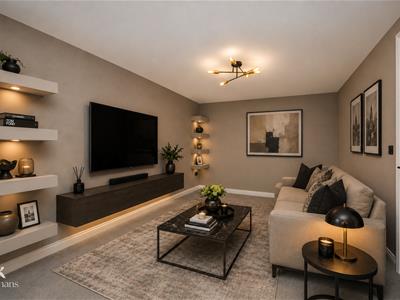
Some images have been digitally staged using AI to illustrate the potential layout and appearance of the property.
Ground Floor
Entrance
Composite double glazed frosted door to the hallway.
Hallway
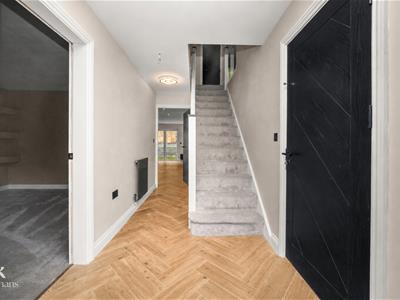
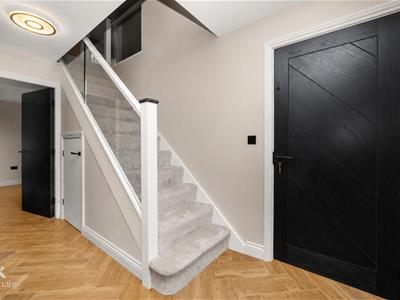
5.66m x 1.80m (18'7 x 5'11 )Central heating radiator, under staircase storage cupboard, herringbone effect tiled flooring, doors to the lounge, kitchen/dining/family room and garage.
Lounge
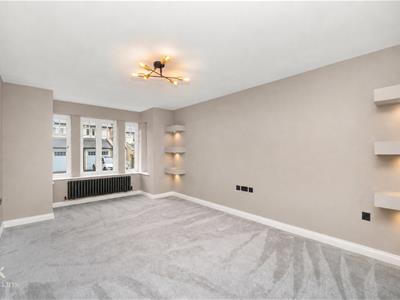
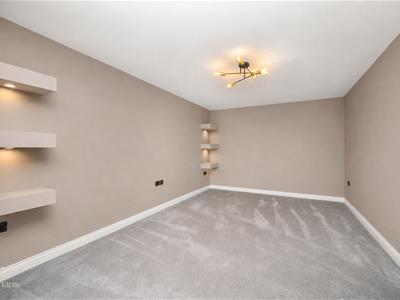
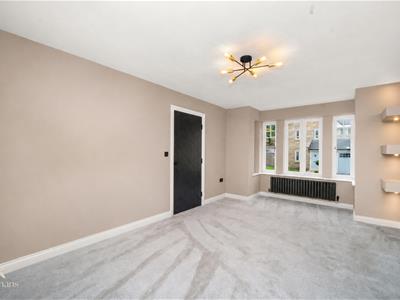
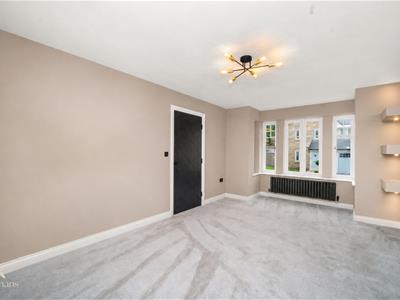
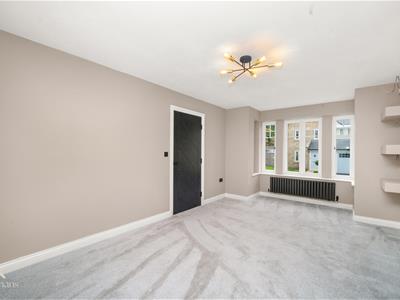
5.51m x 3.28m (18'1 x 10'9 )UPVC double glazed box window, central heating radiator, television point, inset shelving.
Kitchen/Dining/Family Room
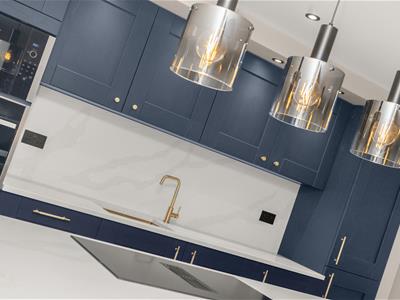
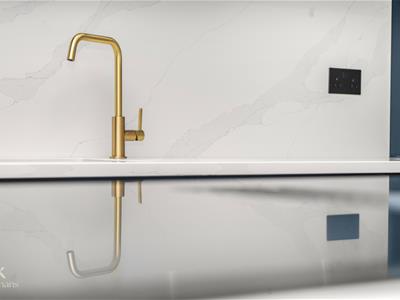
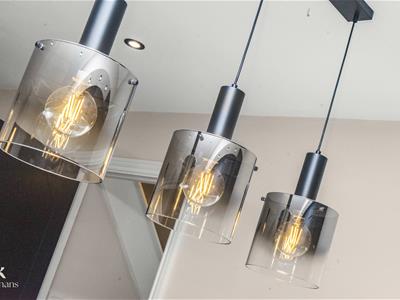
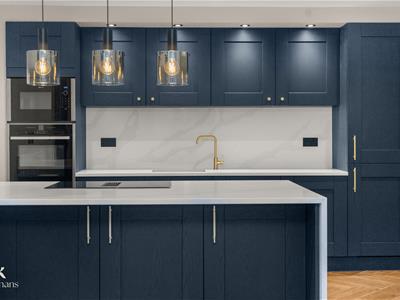
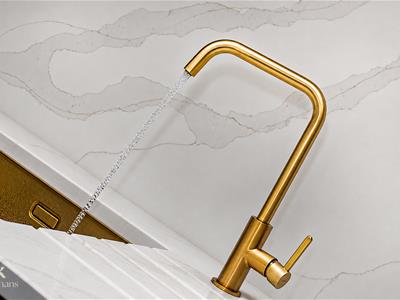
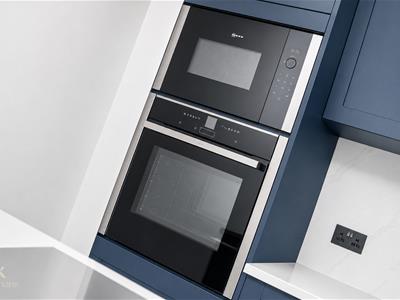
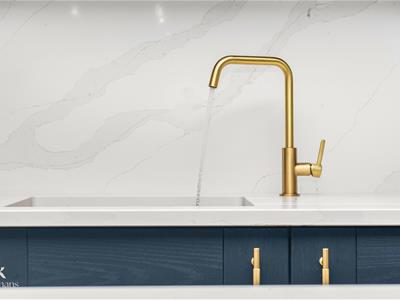
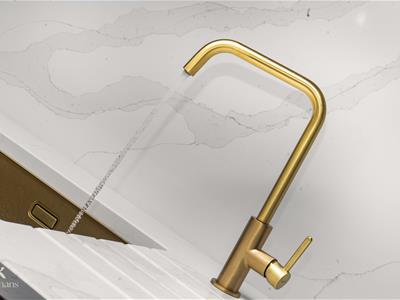
7.11m x 6.68m (23'4 x 21'11 )Three UPVC double glazed windows, two central heating radiators, a range of panelled wall and base units, Quartz surface and splash backs, inset Abode chrome sink with high spout mixer tap, integrated Neff electric high rise oven and combination microwave, four ring CDA induction hob with inset extractor fan, integrated fridge freezer, integrated dishwasher, breakfast bar, television point with under fitted storage, spotlights, pendant lighting, herringbone effect tiled flooring, door to the utility room, UPVC double glazed bi-folding doors to the rear.
Utility Room
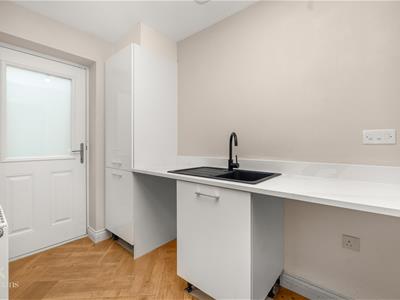
2.62m x 1.55m (8'7 x 5'1 )Central heating radiator, a range of high glossed wall and base units, Quartz surface, composite sink and drainer with mixer tap, space for a washing machine and dryer, extractor fan, herringbone effect tiled flooring, door to the WC, composite double glazed frosted door to the rear.
WC
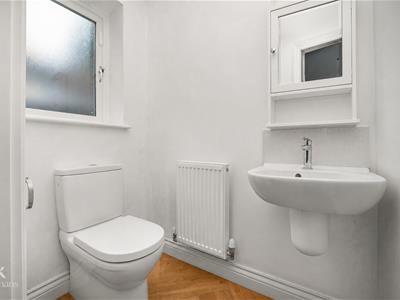
1.55m x 1.09m (5'1 x 3'7 )UPVC double glazed frosted window, central heating radiator, a two piece suite comprising of a wall mounted wash basin with mixer tap, dual flush WC, herringbone effect tiled flooring.
Garage
5.92m x 3.02m (19'5 x 9'11 )Power, lighting, up and over garage door.
First Floor
Landing
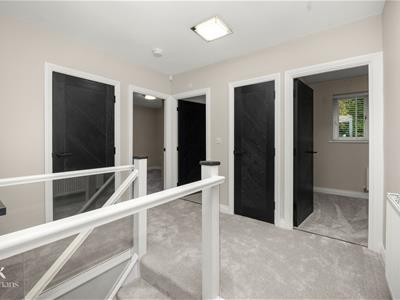
3.07m x 2.59m (10'1 x 8'6 )Central heating radiator, smoke alarm, loft access, two storage cupboards, doors to four bedrooms and bathroom.
Bedroom One
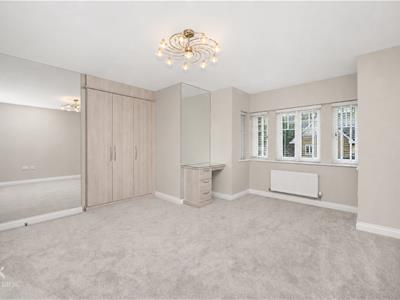
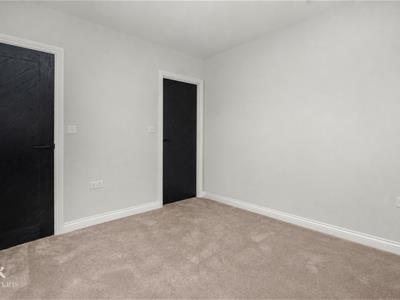
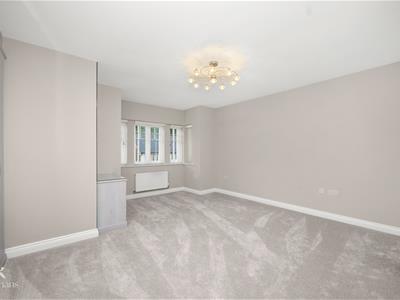
5.28m x 4.75m (17'4 x 15'7 )UPVC double glazed window, central heating radiator, fitted Hammonds wardrobes, door to the en suite.
En Suite
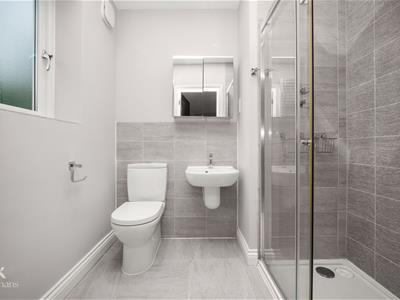
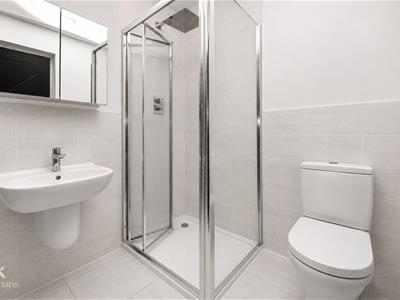
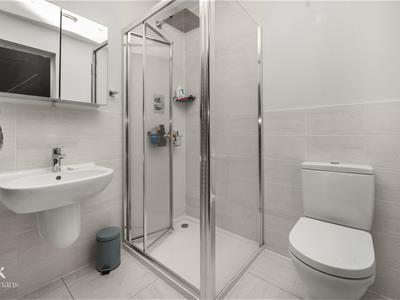
2.08m x 1.70m (6'10 x 5'7 )UPVC double glazed frosted window, chrome heated towel rail, a three piece suite comprising of a dual flush WC, wall mounted wash basin with mixer tap, double direct feed rainfall shower enclosure, tiled elevations, spotlights, extractor fan, tiled flooring.
Bedroom Two
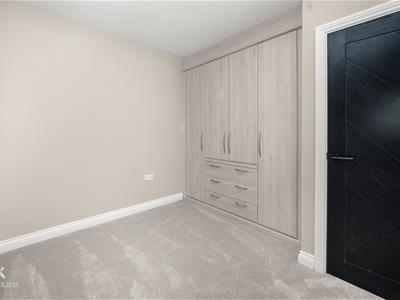
3.53m x 2.97m (11'7 x 9'9 )UPVC double glazed window, central heating radiator, fitted wardrobe, door to the en suite.
En Suite
1.98m x 1.78m (6'6 x 5'10 )UPVC double glazed frosted window, chrome heated towel rail, a three piece suite comprising of a dual flush WC, wall mounted wash basin with mixer tap, double direct feed rainfall shower enclosure, tiled elevations, spotlights, extractor fan, tiled flooring.
Bedroom Three
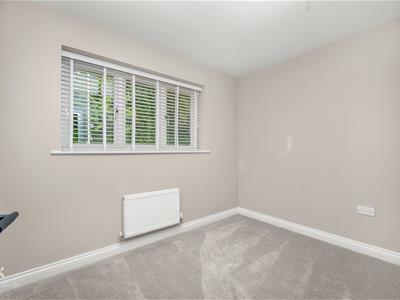
3.18m x 3.15m (10'5 x 10'4 )UPVC double glazed window, central heating radiator, fitted wardrobes.
Bedroom Four
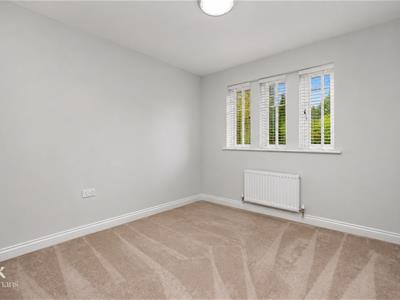
3.02m x 2.95m ( 9'11 x 9'8 )UPVC double glazed window, central heating radiator, fitted wardrobe.
Bathroom
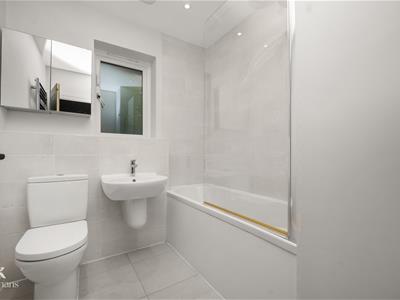
2.18m x 2.01m (7'2 x 6'7 )UPVC double glazed frosted window, chrome heated towel rail, a three piece suite comprising of a dual flush WC, wall mounted wash basin with mixer tap, panelled bath with a direct feed rainfall shower, rinse head and mixer tap, tiled elevations, spotlights, extractor fan, tiled flooring.
External
Rear
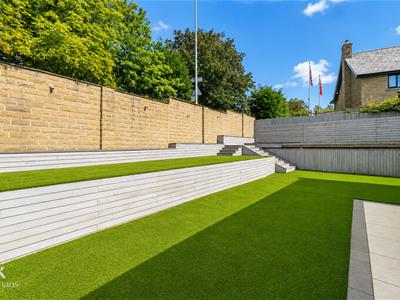
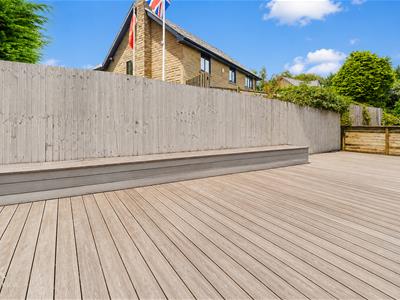
Enclosed tiered garden with artificial lawn, composite decking and integrated seating.
Front
Garden with artificial lawn and a double driveway.
Energy Efficiency and Environmental Impact
Although these particulars are thought to be materially correct their accuracy cannot be guaranteed and they do not form part of any contract.
Property data and search facilities supplied by www.vebra.com