.png)
Oakfield Estate Agents
12 Sackville Road
Bexhill-On-Sea
TN39 3JL
Harley Shute, St. Leonards, TN38 8BY
Asking Price £530,000
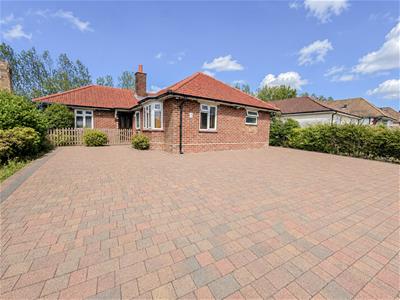
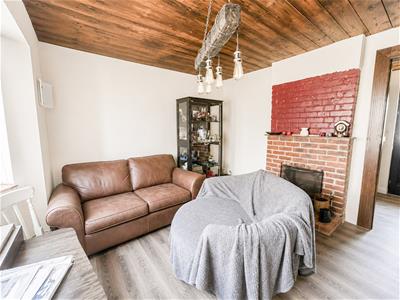
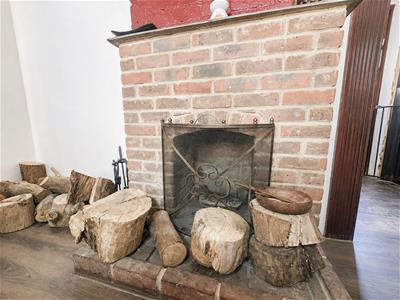
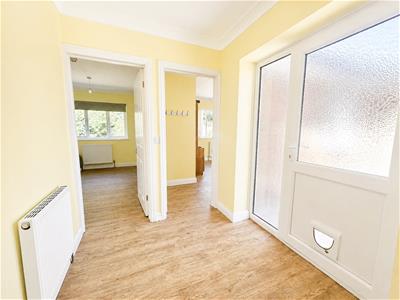
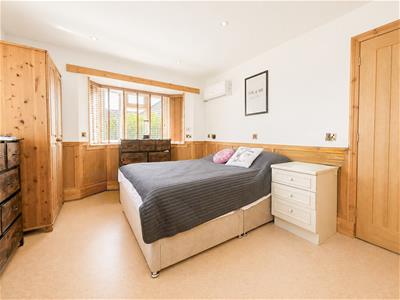
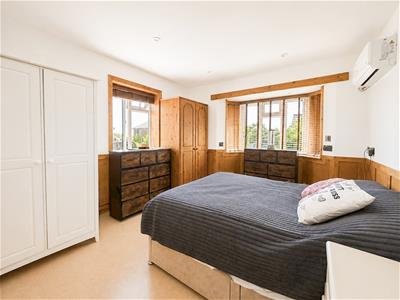
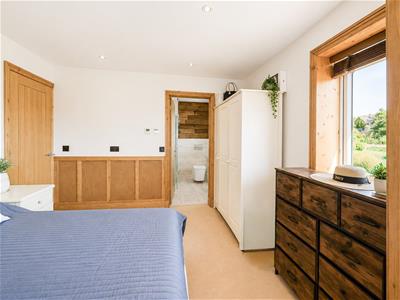
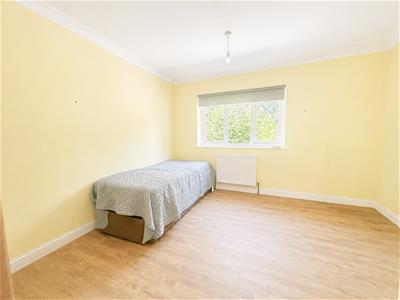
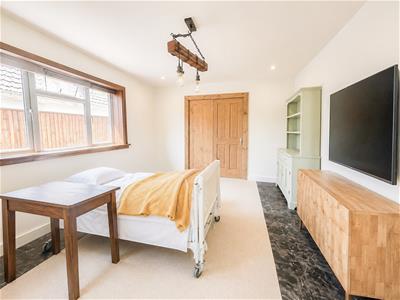
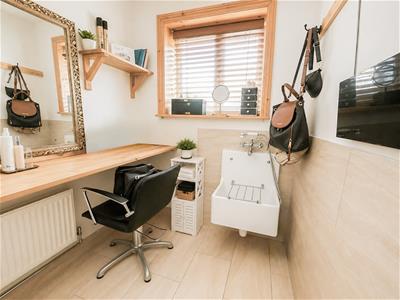
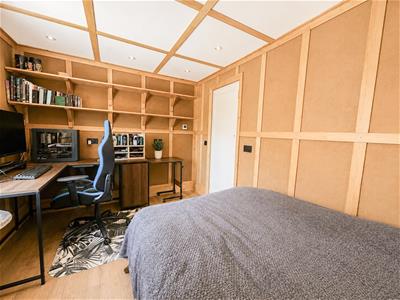
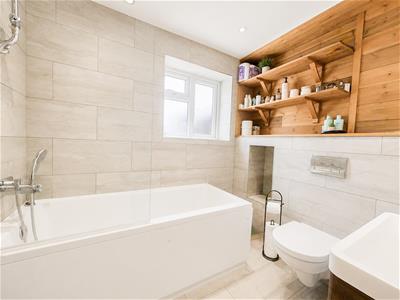
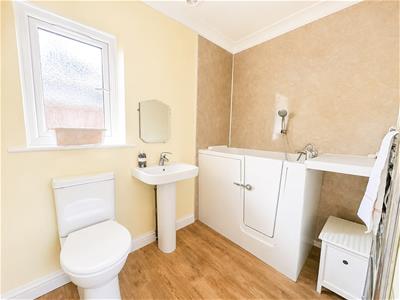
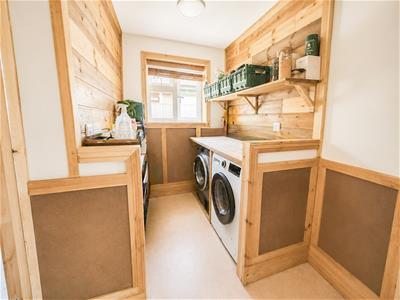
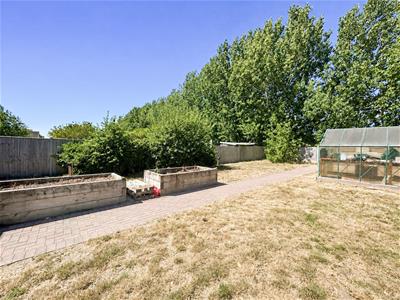
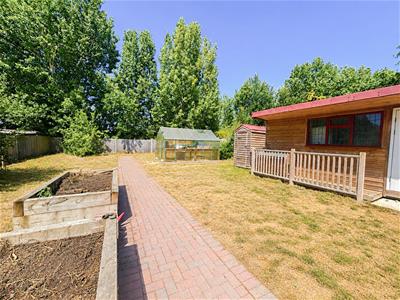
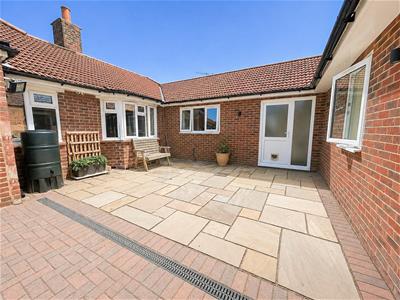
4 Bedroom Bungalow - Detached
- Unique and versatile detached bungalow
- Flexible accommodation offering up to five bedrooms
- Self-contained one-bedroom annexe with kitchen, lounge and bathroom
- Substantial rear extension creating additional living accommodation
- Two kitchens and three bathrooms offering excellent flexibility
- Large block-paved driveway with off-road parking for multiple vehicles
- Private, good-sized level rear garden
- Garden studio with kitchenette and WC
- Converted garage providing home gym/workshop/motorcycle garage
- Convenient West St Leonards location close to seafront, schools, amenities and railway station
This impressive and highly versatile detached bungalow offers a rare opportunity to create either a substantial five-bedroom family home or a three-bedroom bungalow with a self-contained one-bedroom annexe. The property has been significantly improved by the current owners, including a substantial rear extension, although some areas remain unfinished and require further works.
The main accommodation comprises an entrance hall, spacious lounge, with the option of three bedrooms, one reception room, en-suite to the principal bedroom, kitchen, utility area, study and bathroom. The adjoining annexe provides a separate entrance, lounge/diner, modern kitchen, double bedroom and bathroom, making it ideal for extended family, guests or potential rental use.
Alternatively, the property could be utilised as one substantial home offering five bedrooms, two kitchens, two reception areas, study, utility room, WC and three bathrooms.
Outside, a substantial block-paved driveway provides off-road parking for multiple vehicles, with level access to the property. The good-sized and particularly private rear garden features areas of patio and lawn, established planting, greenhouse, shed and a garden studio with kitchenette and WC.
The former attached garage has been converted to provide a versatile home gym/workshop/motorcycle garage, offering excellent additional space.
Further benefits include gas-fired central heating and double glazing, together with underfloor heating to selected areas.
Situated in West St Leonards, the property is conveniently positioned for the seafront, local amenities, popular schools and West St Leonards railway station, providing excellent transport links.
A truly individual property offering considerable flexibility and potential. Internal viewing is highly recommended to fully appreciate the accommodation, versatility and potential this unique home has to offer.
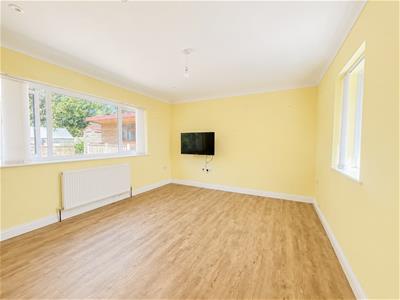
Main Lounge
4.78m x 3.48m (15'8" x 11'5")
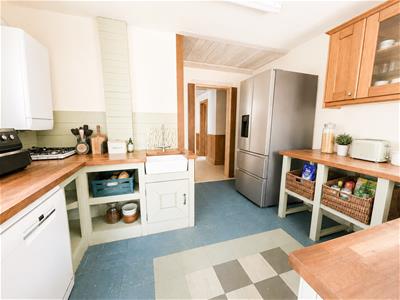
Main Kitchen
3.53m x 3.48m (11'7" x 11'5")
Bedroom
3.78m x 3.23m (12'5" x 10'7")
Ensuite
Bedroom
3.63m x 3.18m (11'11" x 10'5")
Bedroom
3.56m x 2.87m (11'8" x 9'5")
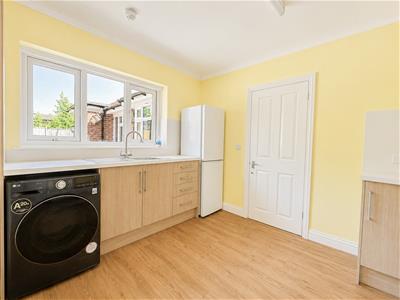
Utility Room
1.65m x 1.60m (5'5" x 5'3")
Bathroom
WC
1.40m x 0.71m (4'7" x 2'4")
Annex - Lounge
4.32m x 3.61m (14'2" x 11'10")
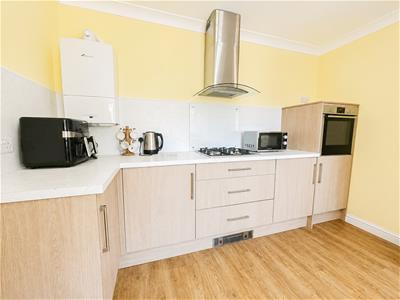
Annex - Kitchen
3.84m x 3.35m (12'7" x 11'0")
Annex - Bedroom
3.63m x 3.35m (11'11" x 11'0")
Annex - Bathroom
Garden Studio
5.33m x 2.59m (17'06 x 8'06)
Gym / Garage
Council Tax Band D - £2,676.58 Per Annum

Energy Efficiency and Environmental Impact
Although these particulars are thought to be materially correct their accuracy cannot be guaranteed and they do not form part of any contract.
Property data and search facilities supplied by www.vebra.com