
RE/MAX England & Wales
Tel: 0330 0536 919
121-123 High Street
Tendring
Dovercourt
CO12 3AP
Harwich Road, Little Oakley, Harwich
Asking price £550,000
4 Bedroom House - Detached
- Beautifully Presented Detached Family Home
- Desirable Non-Estate Position in a Popular Village
- Far-Reaching Field & Distant Sea Views
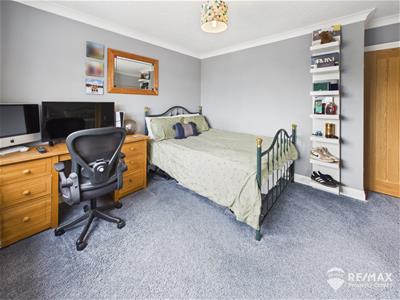
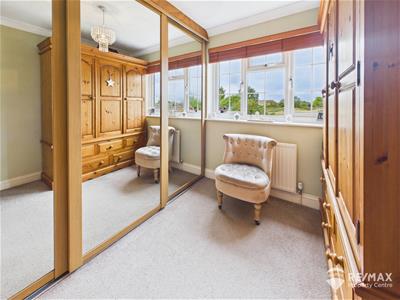
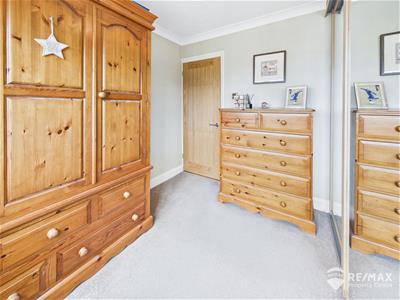
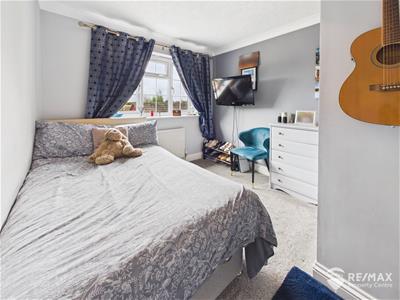
- Four Double Bedrooms with En-Suite to Master
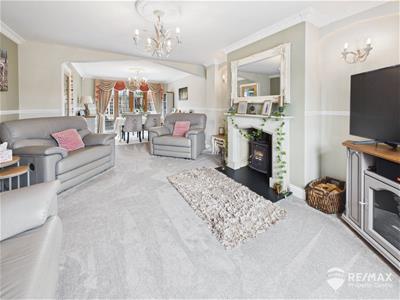
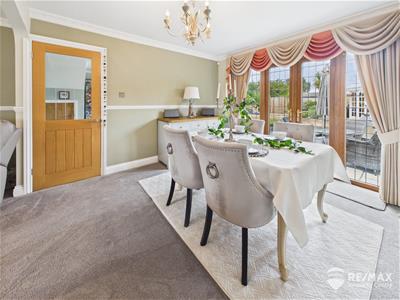
- Impressive 26ft Lounge/Diner with Log Burner
- Kitchen/Breakfast Room, Utility, GF Cloakroom & Study
- Family Bathroom with Freestanding Feature Bath
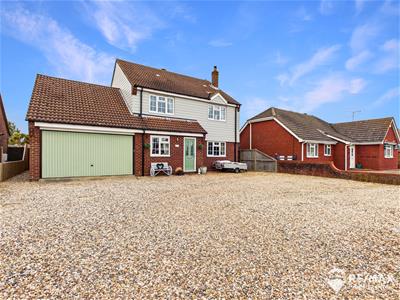
- Large Driveway with Parking for Approx. Six Vehicles
- Double Garage with Electric Door, Power/Lighting + Eaves Storage
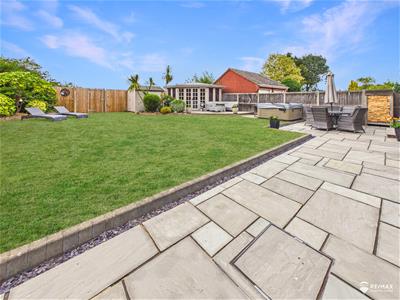
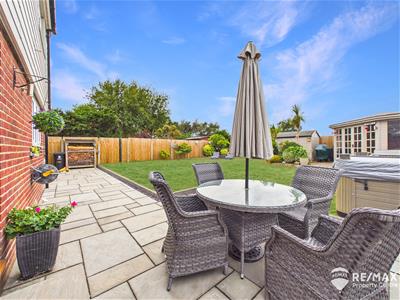
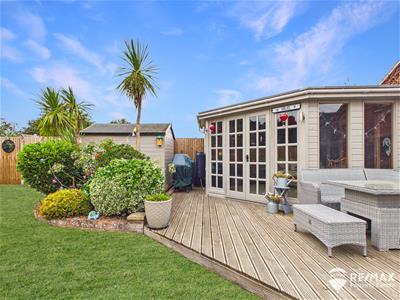
- Generous Rear Garden with Patio, Decking & Summer House
Situated in a desirable non-estate position within a popular village, this beautifully presented four-bedroom family home offers generous living accommodation, exceptional off-road parking and far-reaching field and distant sea views.
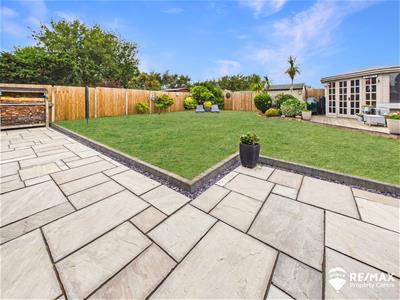
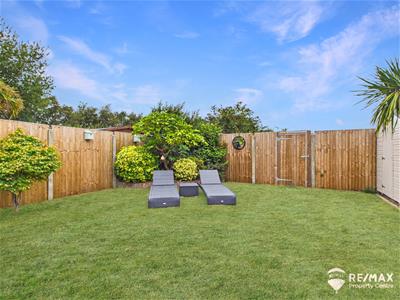
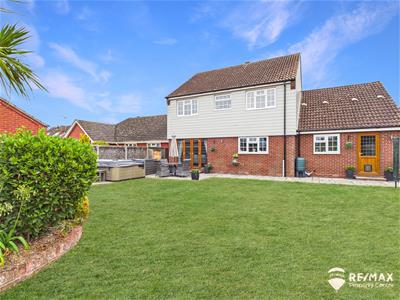
The ground floor features an impressive 26ft lounge/diner with log burner, kitchen/breakfast room, utility room, ground floor cloakroom and study. Upstairs are four spacious double bedrooms, including a principal bedroom with en-suite, together with a family bathroom featuring a freestanding feature bath. The generous rear garden backs onto open farmland and is predominantly laid to lawn with established borders, a paved patio, additional decked seating area and summer house.
Externally, the property benefits from an extensive shingled driveway providing parking for approximately six vehicles, leading to a double garage with electric door, power, lighting and useful eaves storage.
The property has been well maintained and improved by the current owners, with recent upgrades including replacement windows, guttering and fascias. Combining spacious accommodation, excellent outdoor space, ample parking and beautiful countryside and sea views, this is a superb family home in a sought-after village location.
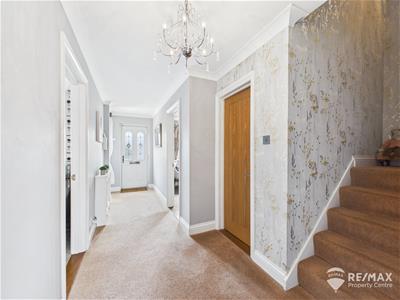
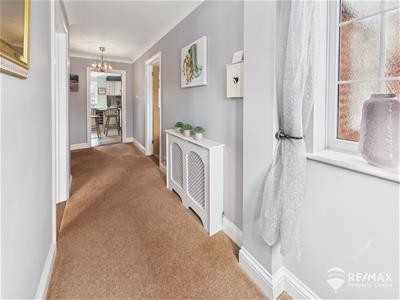
Entrance Hall
With obscured window to side aspect, doors leading through to lounge/diner, study, kitchen and GF cloakroom, stairs to first floor.
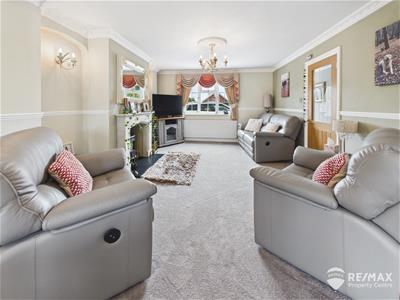
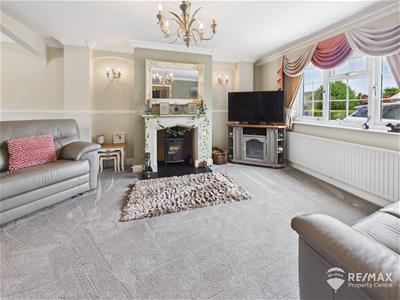
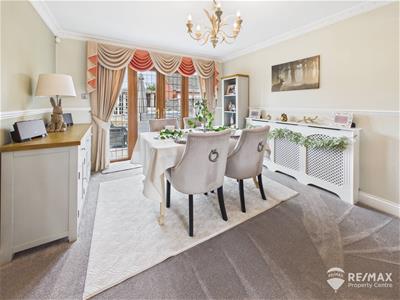
Lounge/Diner
8.07 x 3.96 (26'5" x 12'11")Feature fireplace housing log burner, window to front aspect, dado rail, and leaded double doors leading out to rear garden.
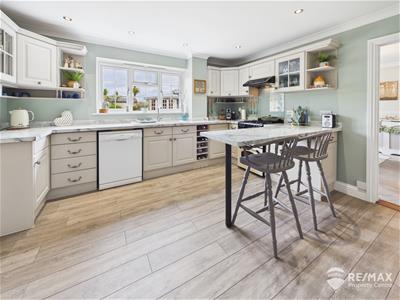
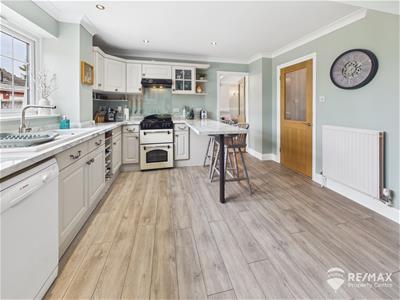
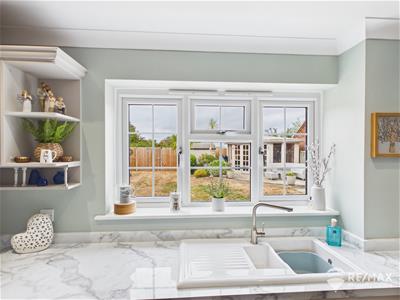
Kitchen/Breakfast Room
4.16 x 3.74 (13'7" x 12'3")Fitted with a range of matching wall and base units, breakfast bar, spaces for fridge/freezer, dishwasher and cooker, extractor hood, one and a half bowl ceramic sink and drainer with mixer tap, storage cupboard, window to rear aspect and door leading through to:-
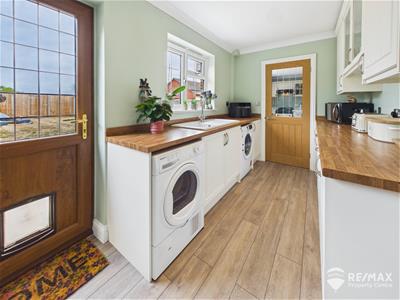
Utility
4.33 x 2.15 (14'2" x 7'0")Fitted with a matching range of wall and base units, ceramic sink/drainer with mixer tap, cupboard housing gas boiler, spaces for washing machine and tumble dryer, window to rear aspect, back door leading to garden and a further internal door allowing access to the double garage.
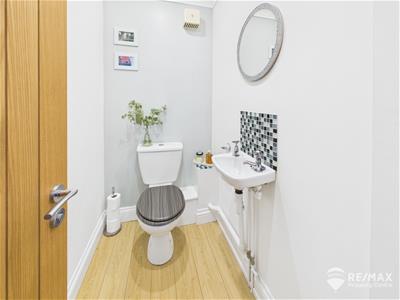
GF Cloakroom
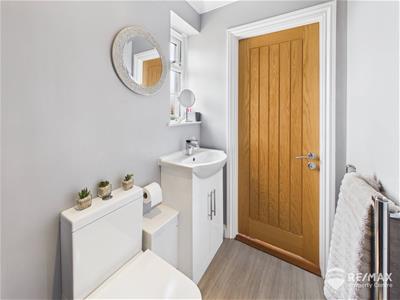
Low level WC, wash basin, complimentary wall tiling, extractor.
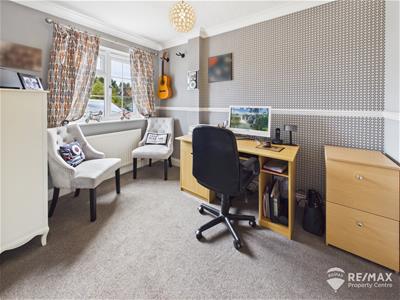
Study
3.18 x 2.22 (10'5" x 7'3")Window to front aspect, dado rail.
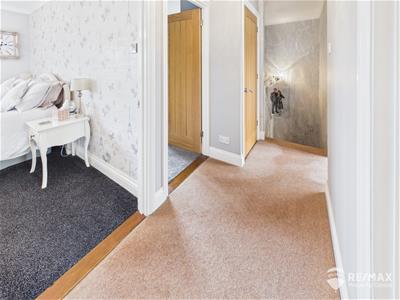
First Floor Landing
With doors to all four bedrooms and bathroom, loft access hatch.
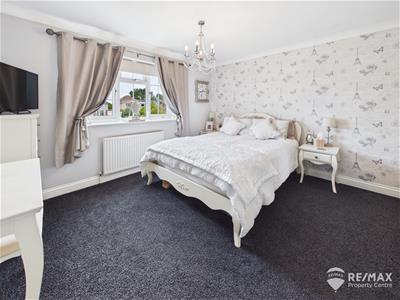
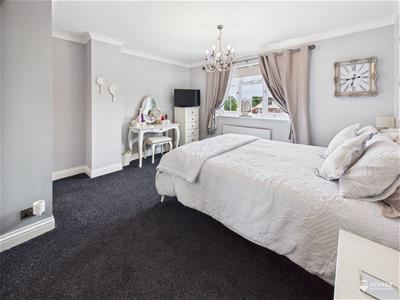
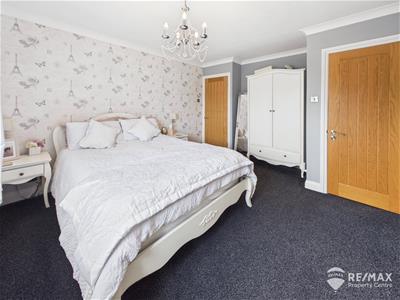
Master Bedroom
4.18 x 3.93 (13'8" x 12'10")Window to front aspect affording distant estuary views, door leading through to:-
En-Suite Shower Room
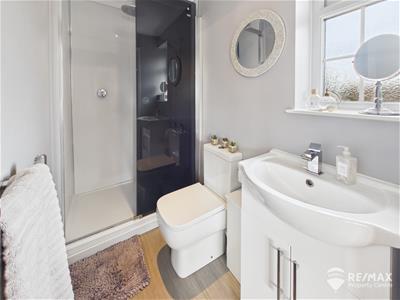
2.25 x 1.24 (7'4" x 4'0")Modern suite comprising:- shower cubicle, sink in vanity, low level WC, chrome towel radiator, obscured window to side aspect.
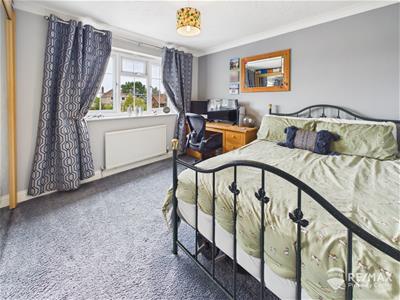
Bedroom 2
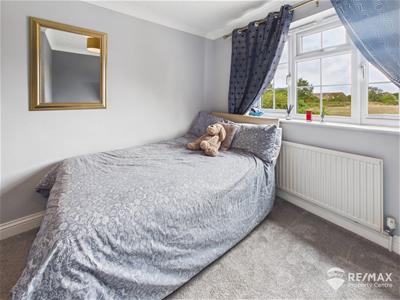
3.68 x 3.34 (12'0" x 10'11")Window to front aspect with distant estuary views.
Bedroom 3
3.88 x 2.92 (12'8" x 9'6")Window to rear aspect, field views.
Bedroom 4
2.84 x 2.14 (9'3" x 7'0")Fitted triple wardrobe, window to rear aspect, field views.
Family Bathroom
2.95 x 1.83 (9'8" x 6'0")Suite comprising:- free standing bath tub, pedestal wash basin, complimentary wall tiling, low level WC, traditional style feature towel radiator, dado rail, obscured window to rear aspect.
Outside Areas:-
The impressive shingled driveway allows off road parking for approx. 6 vehicles, double garage with electric door (power & light connected), eaves storage, gated side access.
The generous rear garden backs onto open farmland, mainly laid to lawn with established bushes and shrubs, with a paved patio area and a further decked seating area, summer house, a further storage shed, outside tap and power, gated access.
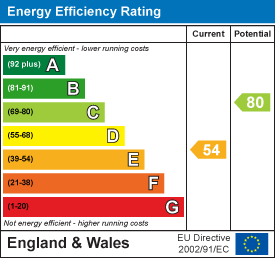
Energy Efficiency and Environmental Impact
Although these particulars are thought to be materially correct their accuracy cannot be guaranteed and they do not form part of any contract.
Property data and search facilities supplied by www.vebra.com