Maynard Estates
2-4 North Street, Whitwick
Coalville
Leicestershire
LE67 5HA
Bradshaw Drive, Hugglescote, Coalville
Asking price £260,000
3 Bedroom House - Semi-Detached
- Edge Of Development Position
- Modern Dining Kitchen
- Spacious Living Room
- Useful Study Area
- En-Suite to Master Bedroom
- South-Westerly Facing Rear Garden
- Tree Lined And Green Outlook
- Attractive Landscaped Front Garden
- Off Road Parking For Multiple Vehicles
- Virtual Property Tour Available
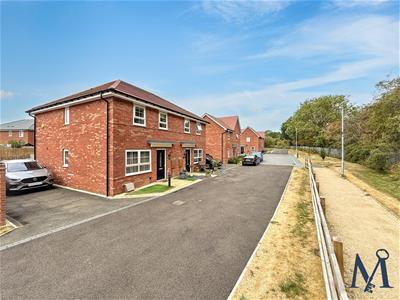
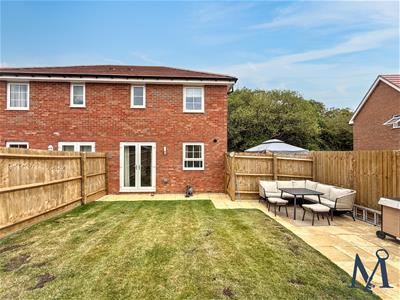
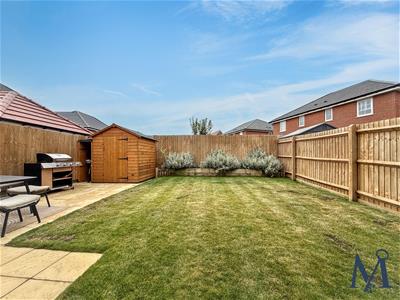
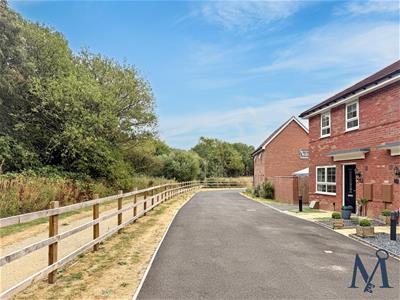
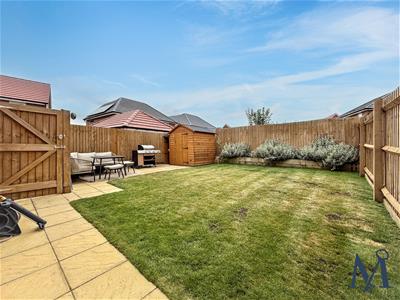
Ideally positioned at the end of this modern development, the WELL PRESENTED THREE BEDROOM SEMI DETACHED HOME offering a particularly peaceful and private setting. The property enjoys a lovely edge of development position, with a pleasant tree lined and green outlook to the front and a landscaped SOUTH WESTERNLY FACING REAR GARDEN.
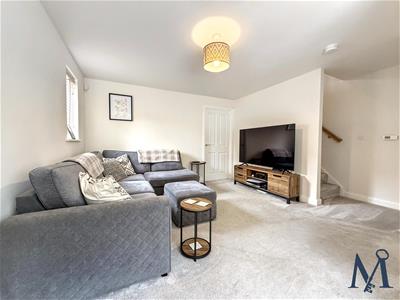
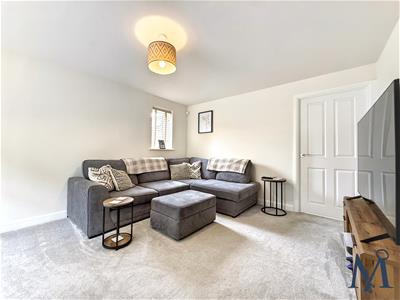
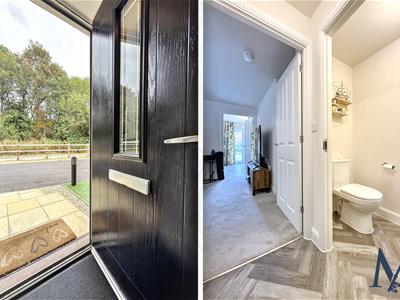
The accommodation begins with an entrance hall providing access to a ground floor WC and a spacious living room. The living room benefits from plenty of natural light, with front and side elevated double-glazed windows, while a useful study area provides an ideal space for working from home.
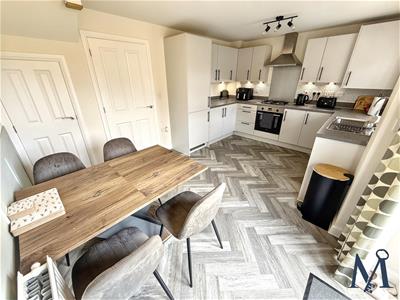
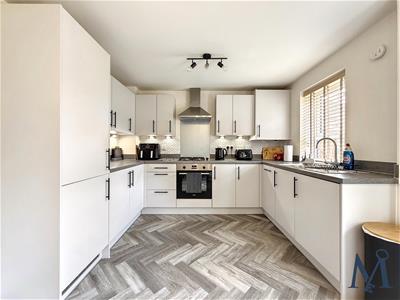
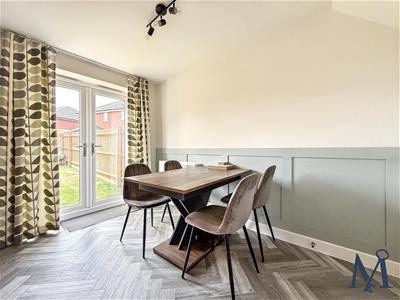
The IMPRESSIVE DINING KITCHEN features modern light grey units, marble effect worktops, herringbone style LVT flooring and a range of integrated appliances, including fridge freezer, dishwasher, washing machine and oven with four-ring gas hob. French doors open directly onto the rear garden, while an understairs storage cupboard provides additional practicality.
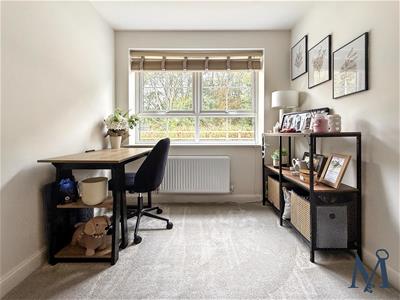
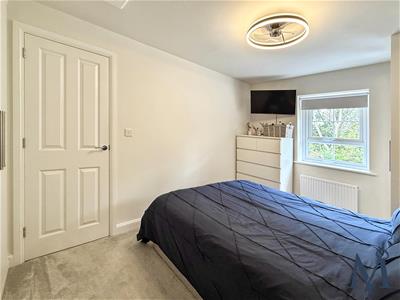
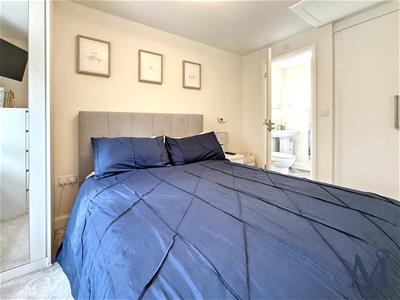
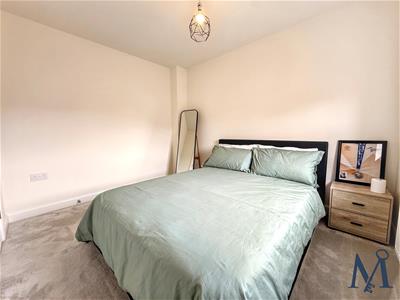
Upstairs, the master bedroom benefits from fitted twin wardrobes, overhead storage and a PRIVATE EN-SUITE SHOWER ROOM. There are two further well proportioned bedrooms, with bedroom two overlooking the rear, alongside a modern family bathroom suite concluding this homes beautifully presented accommodation.
Outside, the south westerly facing rear garden has been thoughtfully improved by the current owners and features an extended paved patio, well-maintained lawn, raised sleeper beds and enclosed fenced boundaries with side gated access. The front garden has also been enhanced with paved pathways, artificial lawn and decorative white stone, creating an attractive approach to the property. A driveway provides OFF ROAD PARKING FOR MULTIPLE VEHICLES.
Having been thoughtfully maintained and improved, this is a home that combines modern living with a particularly attractive position, tucked away in a quiet spot at the end of the development offering a peaceful and relaxing retreat to return to.
ON THE GROUND FLOOR
Entrance Hall
WC
Living Room
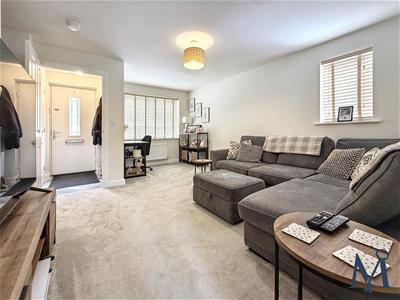 3.6 x 5.03 (11'9" x 16'6")
Kitchen Diner
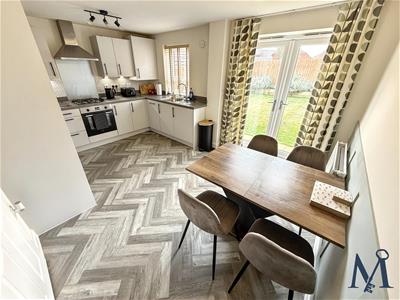 4.59 x 3.12 (15'0" x 10'2")
ON THE FIRST FLOOR
Landing
Master Bedroom
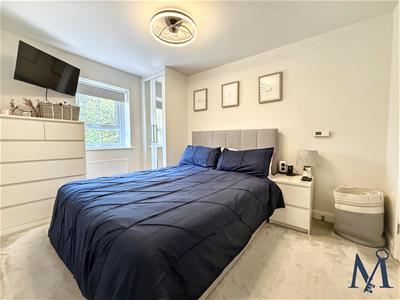 2.59 x 3.55 (8'5" x 11'7")
En-Suite
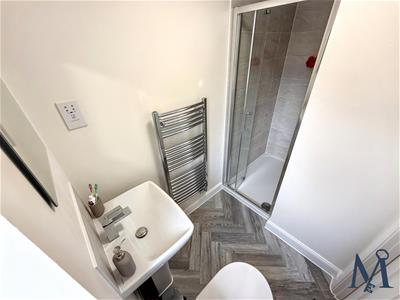 2.57 x 1.34 (8'5" x 4'4")
Bedroom Two
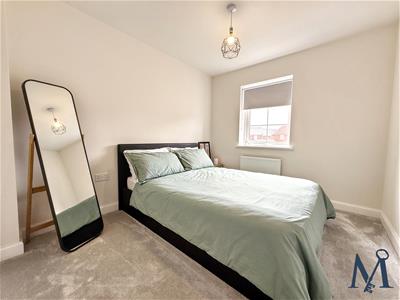 2.57 x 3.12 (8'5" x 10'2")
Bedroom Three
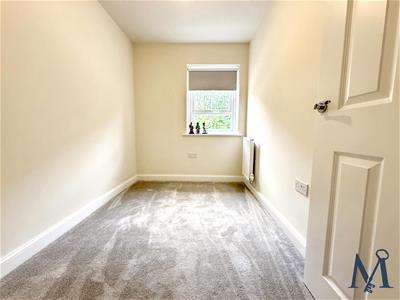 1.91 x 2.67 (6'3" x 8'9")
Bathroom
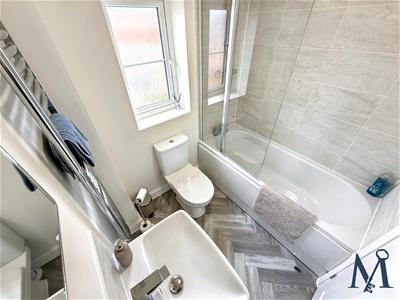 1.9 x 1.67 (6'2" x 5'5")
ON THE OUTSIDE
Front Garrden
Rear Garden
Driveway
Energy Efficiency and Environmental Impact

Although these particulars are thought to be materially correct their accuracy cannot be guaranteed and they do not form part of any contract.
Property data and search facilities supplied by www.vebra.com