
868 Chesterfield Road
Woodseats
Sheffield
S8 0SH
Upper Valley Road, Sheffield
Guide Price £200,000 Sold (STC)
3 Bedroom House - Terraced
**GUIDE PRICE £200,000 - £220,000**
Virtual Tour Available
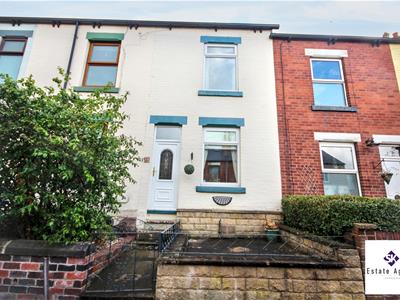
SK Estate Agents are pleased to offer to the market, for sale with NO ONWARD CHAIN, this well proportioned, three bedroom, mid-terrace property offering accommodation over three floors, together with a low maintenance tiered garden. Situated in the highly popular neighbourhood of Meersbrook, located just a short distance from good local shops, Meeersbrook Park, good schools and transport links to Sheffield City Centre, the property would ideally be suited to first time buyers or investors. In need of a scheme of modernisation, the accommodation briefly comprises: lounge, dining room, cellar, off-shot kitchen, two bedrooms and bathroom to the first floor, a large attic bedroom and outside boasts storage outhouse plus a further shared brick built outhouse. A viewing is highly advised to avoid disappointment.
Tenure: Leasehold
Lounge
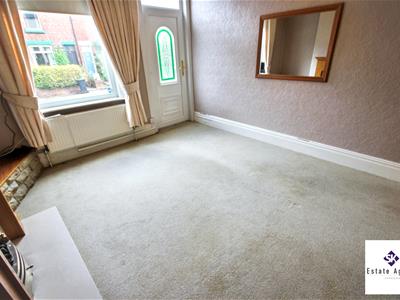
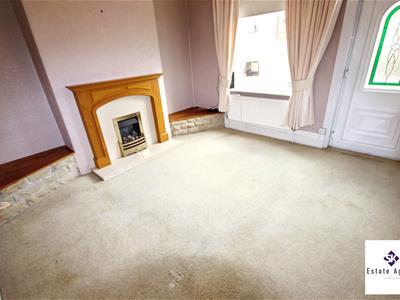 3.58m x 3.64m (11'8" x 11'11")A large front-facing lounge with a double-glazed window, radiator and carpeted flooring. The room includes a feature fireplace with a timber surround, inset fire and stone-faced display ledges to either side. A UPVC external entrance door with decorative glazing opens directly into the room, while a glazed internal door leads through to the remaining accommodation.
Dining Room
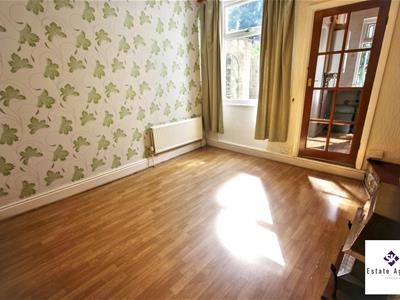
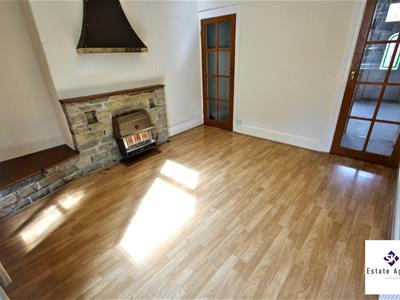
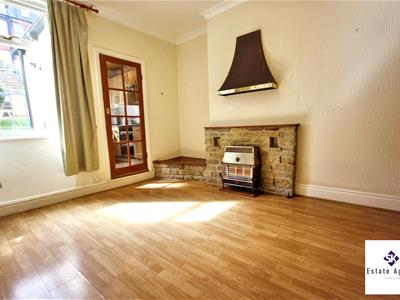 3.23m x 3.69m (10'7" x 12'1")A further reception room having a rear-facing window overlooking the garden, wood-effect laminate flooring, ceiling coving and a radiator. A stone fireplace surround incorporates a fitted fire, with a decorative metal canopy above. A glazed internal door provides direct access to the kitchen, with a further doorway leading to the entrance hall.
Cellar
3.58m x 4.59m (11'8" x 15'0")With storage to the cellar head.
Kitchen
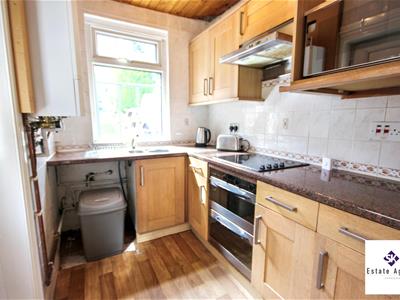 1.73m x 2.40m (5'8" x 7'10")Off-shot kitchen fitted with a range of wood-effect wall and base units, complementary work surfaces and tiled splashbacks. The kitchen incorporates a one-and-a-half-bowl stainless-steel sink and drainer with mixer tap, a four-ring electric hob, built-under double oven and extractor hood. Further features include space for a microwave, space and plumbing for a washing machine, a wall-mounted boiler, wood-effect flooring, a rear-facing window and an external door providing access to the rear garden.
First Floor Landing
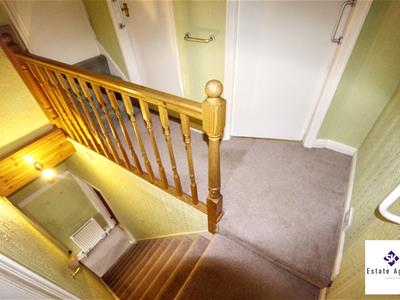 Carpeted landing with a timber spindle balustrade. Doors provide access to bedroom one, three and the bathroom, while a further staircase rises to the attic bedroom.
Bedroom One
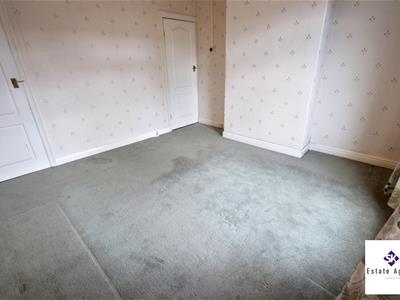
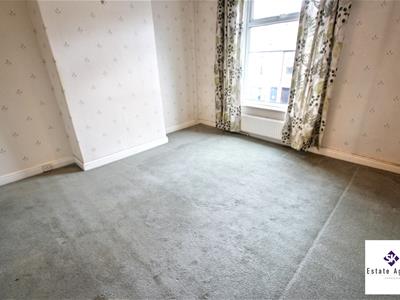 3.61m x 3.67m (11'10" x 12'0")A spacious principal bedroom with a double-glazed window, gas central heating radiator and carpeted flooring. The room provides space for a range of freestanding bedroom furniture and includes a built-in storage cupboard with shelving.
Bedroom Three
 1.96m x 2.89m (6'5" x 9'5")A rear-facing single bedroom with a double-glazed window overlooking the garden, radiator, grey carpeted flooring and neutral decoration. The room also provides space for freestanding bedroom furniture.
Bathroom
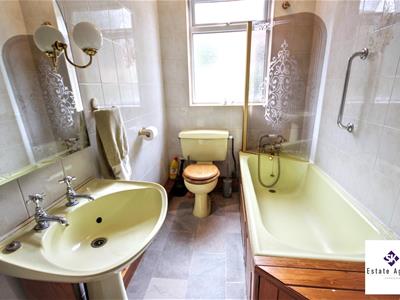 1.48m x 1.91m (4'10" x 6'3")Fitted with a three-piece suite comprising a panelled bath with mixer taps, shower attachment and glazed screen, a pedestal wash basin and a WC. Further features include: fully tiled walls, tile-effect vinyl flooring, a wall-mounted mirror with lighting, a grab rail and an obscure-glazed window.
Attic Bedroom
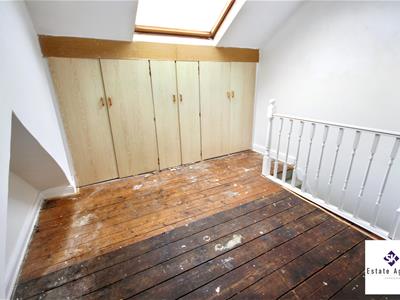
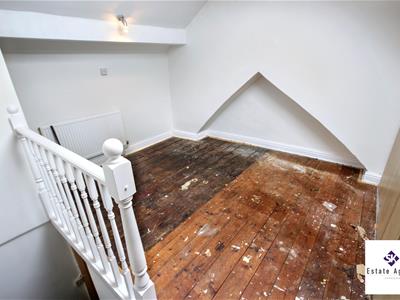 3.61m x 3.45m (11'10" x 11'3")Occupying the upper floor, this attic bedroom has sloping ceilings, a rooflight, central heating radiator and exposed timber floorboards. A range of fitted cupboards beneath the eaves provides storage, while the staircase is finished with a painted timber spindle balustrade.
Outside
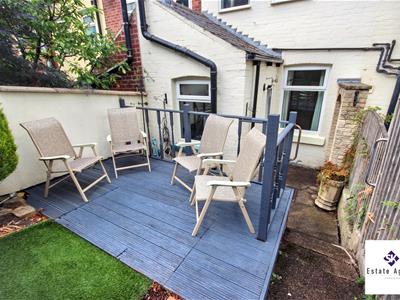
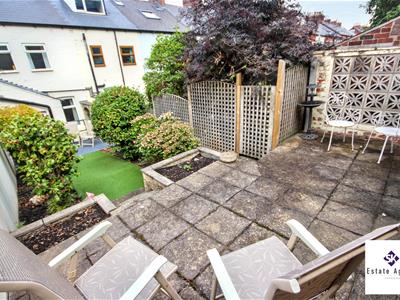
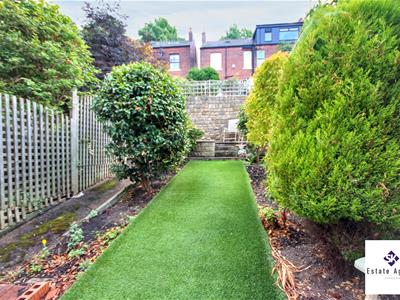
The property has an enclosed, tiered rear garden arranged over several levels. Immediately adjoining the house is a raised decked seating area, with an artificial lawn beyond, bordered by mature shrubs, flowering plants and established planting.
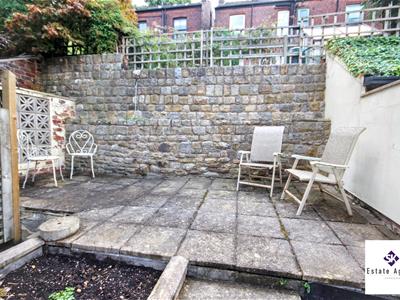
Steps lead to an upper paved patio, providing a further outdoor seating area, with the garden enclosed by boundary walls and fencing.
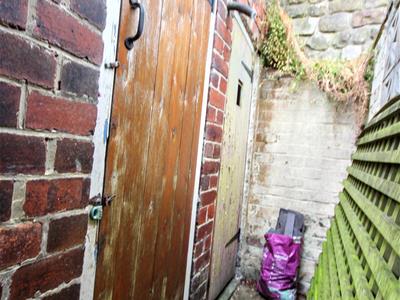
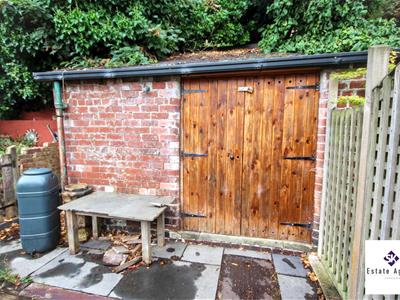
The garden benefits from the sole use of one outhouse, and also has the use of a larger SHARED OUTHOUSE, which is for storage and shared between 4 other properties.
NB. The property would benefit from an electrical rewire.

Energy Efficiency and Environmental Impact
Although these particulars are thought to be materially correct their accuracy cannot be guaranteed and they do not form part of any contract.
Property data and search facilities supplied by www.vebra.com