
25 High Street
Wooler
Northumberland
NE71 6BU
The Cottages, Cottage Road, Wooler
O.I.R.O £700,000
House
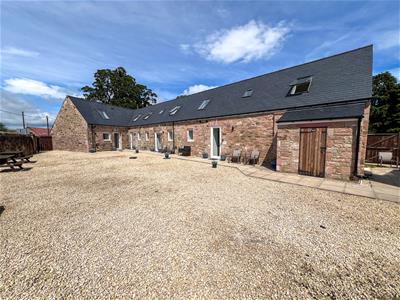

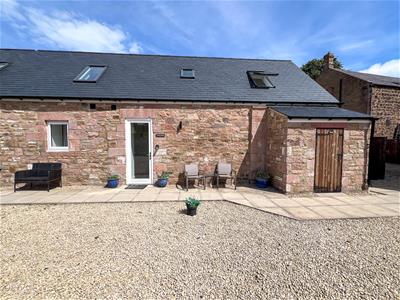
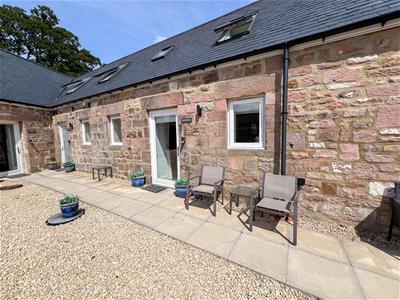
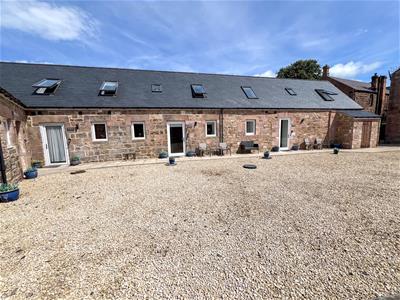
An excellent opportunity to acquire a unique complex of five stone-built cottages, currently operating as a successful holiday-let business, situated on the outskirts of the highly sought-after Northumberland market town of Wooler.
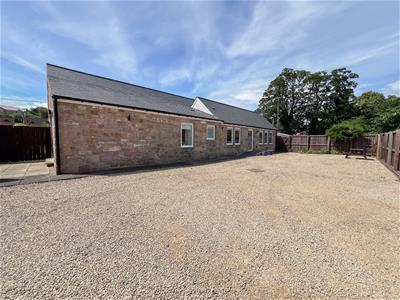
The cottages form part of a sympathetic conversion of an existing outbuilding and provide attractive, modern accommodation, benefiting from full double glazing and electric heating.
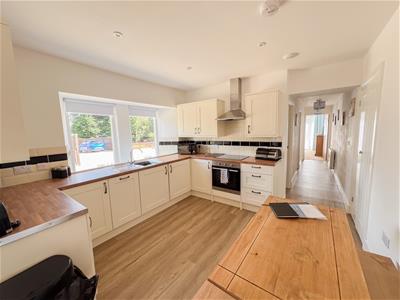
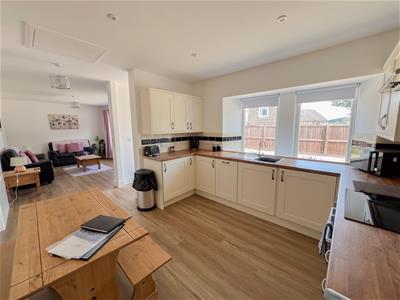
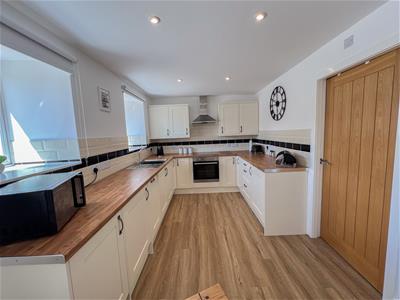
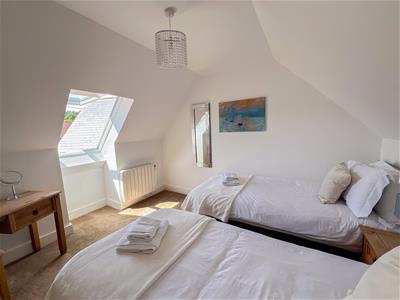
The development comprises four spacious two-bedroom cottages, each offering a comfortable living room, modern fitted kitchen with cream shaker-style units and appliances, quality bathroom and two double bedrooms. The fifth cottage provides an open-plan living room and kitchen, one double bedroom and a shower room.
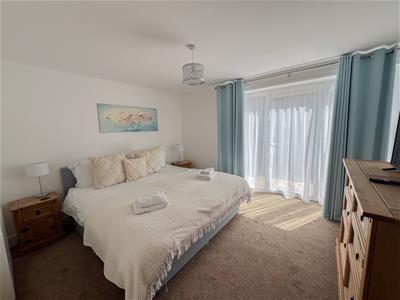
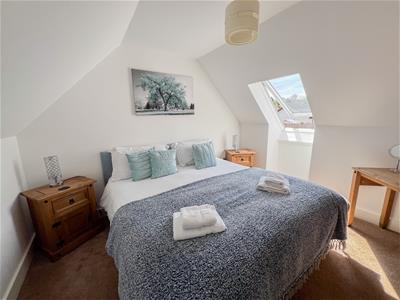
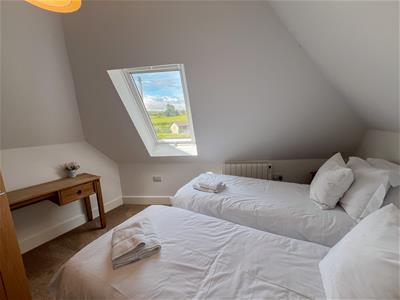
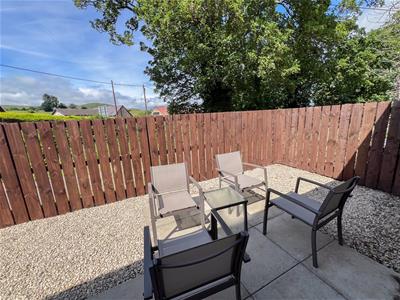
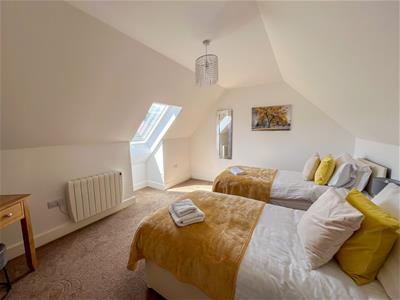
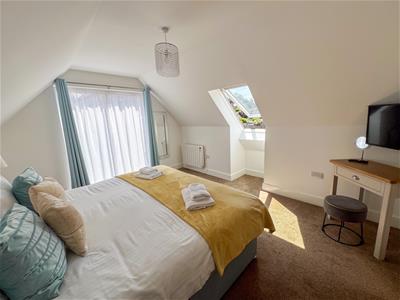
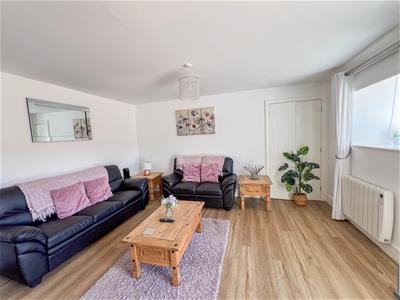
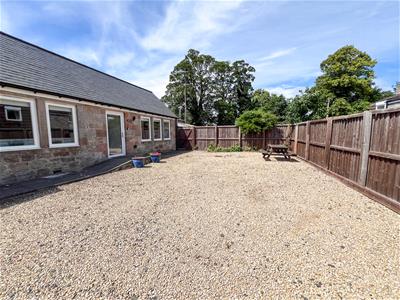
All five cottages have been tastefully furnished and finished to a high standard, with the furniture included within the sale. Each property also benefits from its own gravelled seating area and allocated parking.
Set at the foot of the beautiful Cheviot Hills, Wooler is a popular destination for walkers and holidaymakers, particularly those exploring St Cuthbert’s Way and the surrounding Northumberland countryside. Facilities include two supermarkets, a butchers, bakeries, independent shops, cafés, restaurants and a vets surgery. The town also benefits from a doctors practice, while the nearest hospital is approximately 16 miles away. There is an excellent range of recreational facilities, including a nine-hole golf course, football and cricket clubs, outdoor bowling, running club, tennis and badminton.
The larger towns of Alnwick and Berwick-upon-Tweed are both approximately 16 miles away.
This is a rare opportunity to acquire an established five-unit holiday accommodation business in an attractive and highly desirable Northumberland location, with excellent potential for continued tourism and income generation.
Cheviot Cottage
Hallway
1.85m x 1.09m (6'1 x 3'7)Partially glazed entrance door giving access to the hallway which has a cloaks hanging area.
Living Room
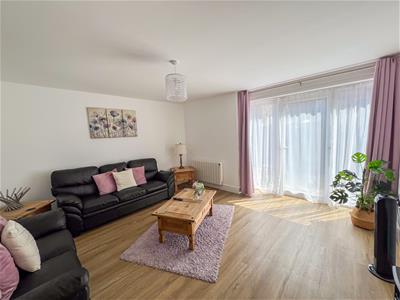
3.73m x 4.67m (12'3 x 15'4)A spacious reception with a triple window at the front, a television point, an electric heater and ten power points
Kitchen/Breakfast Room
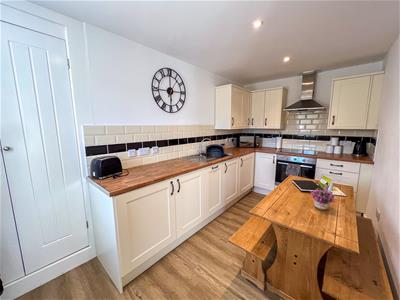
3.76m x 4.80m (12'4 x 15'9)Fitted with a modern range of cream wall floor units with wood effect worktop surfaces with a tiled splashback. Double window at the front with a stainless steel sink and drainer below. Integrated fridge, dish washing machine and automatic washing machine. Built-in oven, four ring ceramic hob with a cooker hood above. Built-in double storage cupboard, recessed ceiling spotlights and a doorway to the internal hall.
Internal Hall
0.94m x 5.49m (3'1 x 18')Giving access to the two bedrooms and the bathroom. Electric heater.
Bathroom
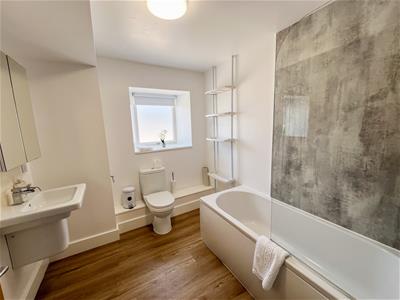
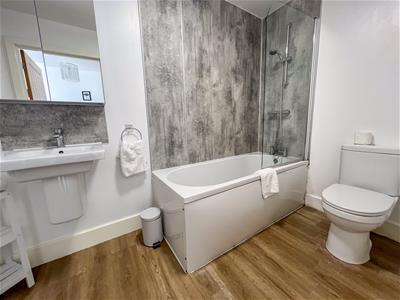
2.59m x 2.26m (8'6 x 7'5)Fitted with a modern white suite which includes a bath with a shower and screen above, a toilet and a wash hand basin with a shaver socket and medicine cabinet above. Frosted window at the front and a heated towel rail.
Bedroom 2
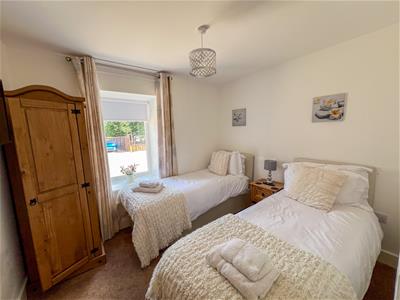
2.59m x 2.90m (8'6 x 9'6)A double bedroom with a window at the front and an electric heater.
Bedroom 1
3.71m x 3.68m (12'2 x 12'1)A double bedroom with a glazed entrance door at the side of the cottage and an electric heater.
Hethpool Cottage
Entrance Hall
2.57m x 1.12m (8'5 x 3'8)Glazed entrance door giving access to the hall. Doors to the shower room and the kitchen.
Shower Room
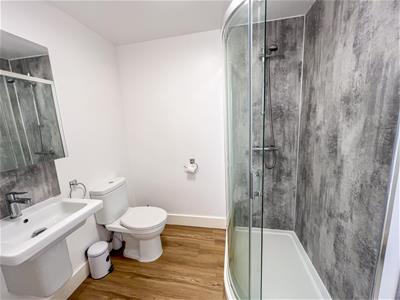
2.01m x 1.75m (6'7 x 5'9)Fitted with a modern white three-piece suite which includes a wash hand basin with a medicine cabinet above and a shaver socket, a toilet and a corner shower cubicle. Heated towel rail and an extractor fan.
Kitchen/Living Room
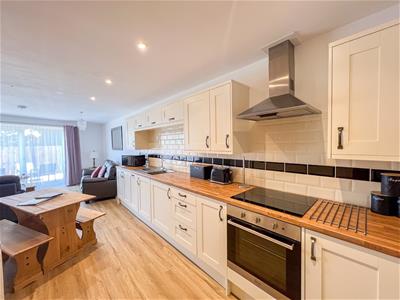
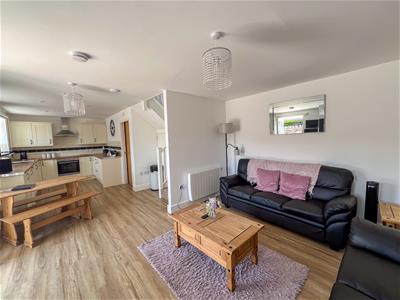
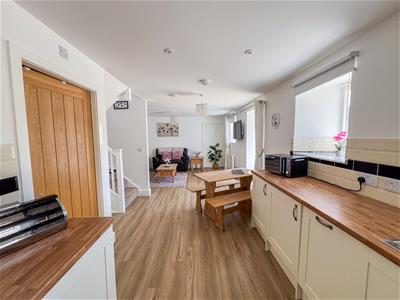
4.34m x 8.53m (14'3 x 28')Fitted with a superb range of wall and floor cream shaker units, which includes an integrated dish washing machine and automatic washing machine, a fridge and freezer and a built-in oven, four ring ceramic hob with a cooker above. Stairs to the first floor landing with a built-in understairs cupboard. Two electric heaters, a stainless steel sink and drainer, recessed ceiling spotlights and a glazed entrance door to the side with a glass panel either side.
First Floor Landing
2.21m x 1.73m (7'3 x 5'8)Giving access to the two bedrooms.
Bedroom 1
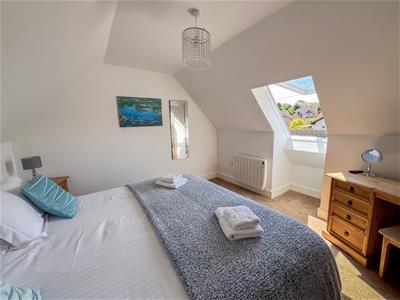
3.84m x 3.10m (12'7 x 10'2)A generous double bedroom with a velux window at the front and an electric heater.
Bedroom 2
3.45m x 3.40m (11'4 x 11'2)A double bedroom with a window at side and an electric heater.
Yeavering Cottage
Entrance Hall
4.27m x 3.40m (14' x 11'2)Glazed entrance door to the hall which has an electric heater and stairs to the first floor landing with an understairs cupboard.
Living Room
4.17m x 4.37m (13'8 x 14'4)A spacious reception room with a glazed entrance door with a glass panel either side. Electric heater.
Bathroom
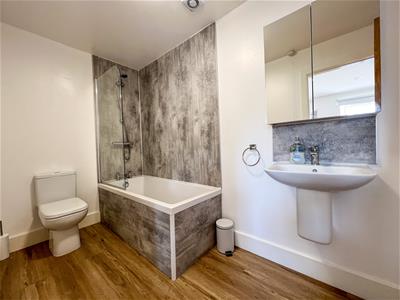
2.77m x 1.63m (9'1 x 5'4)Fitted with a white three-piece suite which includes a wash hand basin with a mirrored medicine cabinet and a shaver socket above, a bath with a shower and screen above and a toilet. Heated towel rail.
Kitchen
4.32m x 2.18m (14'2 x 7'2)Fitted with a cream shaker kitchen with wall and floor units with wood effect worktop surfaces with a tiled splashback. A stainless steel sink and drainer, a built-in oven, four ring ceramic hob with a cooker hood above. Integrated fridge and automatic washing machine. Built-in double cupboard, an electric heater and a window to the front. Recessed ceiling spotlights
First Floor Landing
2.03m x 1.73m (6'8 x 5'8)Velux window to the front
Bedroom 1
3.45m x 4.42m (11'4 x 14'6)A double bedroom with a window at the front and double full length windows at the side of the room. Electric heater.
Bedroom 2
3.48m x 4.27m (11'5 x 14')Another generous double bedroom with a window to the front and an electric heater.
Humbleton Cottage
Open Plan Kitchen/Living Room
4.32m x 8.38m (14'2 x 27'6)A spacious open plan room which has an excellent range of cream shaker wall and floor units. Two windows to the front, a built-in double oven, four ring ceramic hob with a cooker hood above. Integrated fridge and automatic washing machine. Stairs to the first floor landing with a built-in understairs cupboard. Two electric heaters, a built-in double cupboard and a further window to the front.
Bathroom
1.60m x 3.18m (5'3 x 10'5)Fitted with a white three piece suite which includes a bath with a shower and screen above, a wash hand basin with medicine cabinet and shaver socket above and a toilet. Heated towel rail
First Floor Landing
2.13m x 1.52m seven (7' x 5' seven)Velux window to the front.
Bedroom 1
3.45m x 3.53m (11'4 x 11'7)A double bedroom with a velux window to the front and an electric heater.
Bedroom 2
3.45m x 3.15m (11'4 x 10'4)Another double bedroom with a window to the front and an electric heater.
Linhope Cottage
Open Plan Living Room/Kitchen
5.99m x 4.57m (19'8 x 15')Partially glazed door giving access to the room with a window to the side and two French doors giving access to a rear courtyard. Cream shaker wall and floor kitchen units with wood effect worktop surfaces with a tiled splashback. Built-in double cupboard housing the electric meter box. Built-in oven, four ring ceramic hob with a cooker hood above. Integrated automatic and dish washing machines and a fridge and freezer. Electric heater and window to the side. Spiral staircase to first floor level.
Bedroom
3.48m x 3.10m (11'5 x 10'2)A double bedroom with a velux window to the side, an electric heater and a television point.
Shower Room
2.84m x 2.24m (9'4 x 7'4)Fitted with a white three-piece suite which includes a shower cubicle, a toilet and a wash hand basin with medicine cabinet and a shaver socket above. Heated towel rail, a built-in airing cupboard housing the hot water tank and recessed ceiling spotlights.
Outside
The properties are surrounded by gravelled sitting areas offering an ideal area to enjoy the outside. There is allocated parking for the properties.
General Information
Full double glazing.
Full electric heating.
All fitted floor coverings are included in the sale.
All mains services are connected except for gas.
Tenure-Freehold.
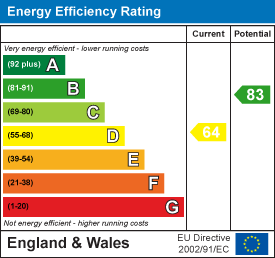
Energy Ratings - Cheviot Cottage - D, Yeavering Cottages - C, Linhope Cottage - C, Humbleton Cottage - C, Hethpool Cottage - C.
All furniture is included in the sale.
Agency Information
OFFICE OPENING HOURS
Monday - Friday 9:00 - 17:00
Saturday - 9:00 - 12:00
FIXTURES & FITTINGS
Items described in these particulars are included in the sale, all other items are specifically excluded. All heating systems and their appliances are untested.
This brochure including photography was prepared in accordance with the sellers instructions.
VIEWINGS
Please contact the agent for viewing availability.
Energy Efficiency and Environmental Impact
Although these particulars are thought to be materially correct their accuracy cannot be guaranteed and they do not form part of any contract.
Property data and search facilities supplied by www.vebra.com