.png)
46 Windsor Terrace
Ryhope Road
Sunderland
SR2 9QF
Hastings Street, Hendon, Sunderland
Offers In The Region Of £85,000
3 Bedroom House - End Terrace
- 3 BED (POTENTIALLY 4)
- END OF TERRACE LARGER STYLE
- MODERNISED & UPDATED
- EPC RATING (to follow)
- 3 FIRST FLOOR BEDROOMS
- 2 SEPARATE GROUND FLOOR RECEPTION ROOMS
- POTENTIAL RENTAL INCOME £700pcm +
- POTENTIALLY NO CHAIN
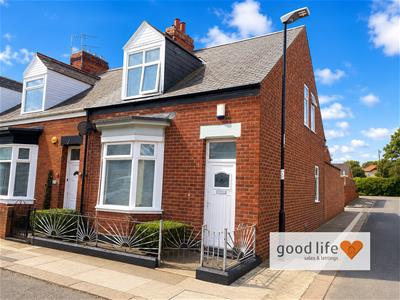
3 BED (POTENTIALLY 4) - END OF TERRACE LARGER STYLE - MODERNISED & UPDATED - 3 FIRST FLOOR BEDROOMS - 2 SEPARATE GROUND FLOOR RECEPTION ROOMS - POTENTIAL RENTAL INCOME £700pcm + - NO CHAIN … Good Life Homes are delighted to bring to the market a modernised and well presented 3 or 4 bedroom end of terraced home. There are 2 reception rooms on the ground floor one of which is typically used as a double bedroom in this style of home adding to the 3 first floor bedrooms and creating a high yielding rental home for a potential buy to let investor or as a spacious family home offering versatility. An electric roller shutter allows vehicle access to the rear courtyard in addition to ample on street parking to the front and side on street. A spacious family home, viewing arrangements can be made by contacting our local office. If you have a property to sell and would like valuation advice or guidance, please do not hesitate to ask us for assistance. Our fixed price selling fees start from just £1195 + vat on a no sale no fee basis which means you won’t pay us anything unless we sell your home! Call us and find out why so many people across Sunderland now choose Good Life to sell their home.
INTRODUCTION
3 BED (POTENTIALLY 4) - END OF TERRACE LARGER STYLE - MODERNISED & UPDATED - 3 FIRST FLOOR BEDROOMS - 2 SEPARATE GROUND FLOOR RECEPTION ROOMS - POTENTIAL RENTAL INCOME £700pcm + - NO CHAIN …
ENTRANCE HALL
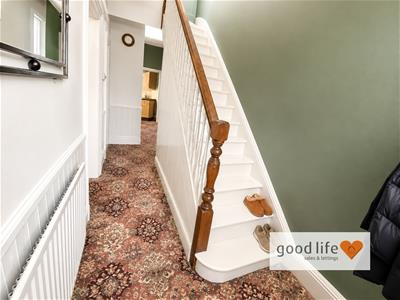
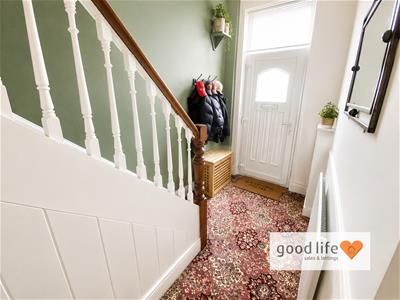
Entrance via white uPVC double-glazed door. Carpet flooring, radiator, under stairs cupboard, open plan to the rear where is a landing with an additional radiator and white uPVC double-glazed window in the gable, which allows light into the space. 4 doors leading off, 2 to reception rooms (or potentially a 4th bedroom) and 1 to the kitchen.
RECEPTION ROOM 1
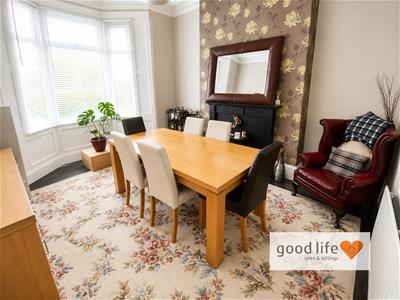
4.72m x 3.61m (15'6 x 11'10)Natural wood flooring, front facing white uPVC double-glazed bay window, feature fire surround in a black painted finish with the potential for a freestanding electric stove type fire. Lovely high ceilings with original coving and cornice. This room in this particular style of property is often used as a bedroom and purchases for who are maybe considering buying the property for investment, then this would normally be a large double bedroom.
RECEPTION ROOM 2
4.37m x 4.17m (14'4 x 13'8)Large formal lounge with carpet flooring, rear facing white uPVC double-glazed window, feature fire surround in a black painted finish with the potentially natural open fire, lovely high ceilings with original coving and cornice and built in shelving to 1 side of the chimney breast. 2 doors leading into the entrance hall. No photo of this room at the time of going live and this be added later as the client in the process of using it as storage space.
KITCHEN
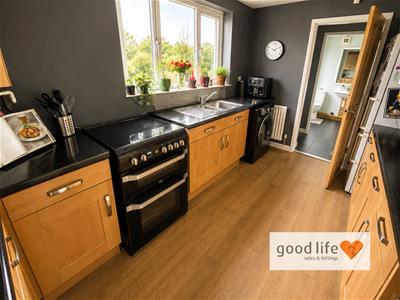
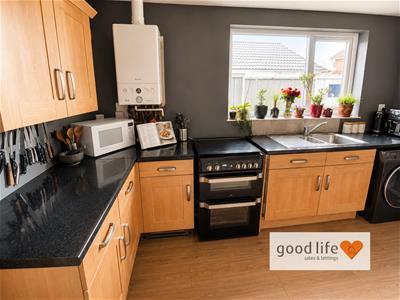
3.99m x 2.59m (13'1 x 8'6)Vinyl wood-effect flooring, radiator, white uPVC double-glazed window, wall mounted combi boiler. Fitted kitchen with a range of wall and floor units in a medium wood-effect finish with contrasting laminate wood-effect work surface, stainless steel sink with bowl and a half, single drainer and matching Monobloc tap, space and plumbing for an electric oven, space and plumbing for a washing machine, space for tall fridge/freezer. Door leading off to rear lobby.
REAR LOBBY
Tiled flooring, white uPVC double-glazed door leading out to rear yard, built in shelving providing storage. Door leading off to bathroom.
BATHROOM
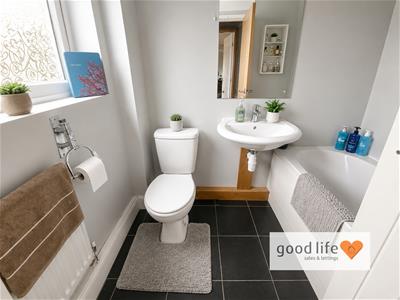
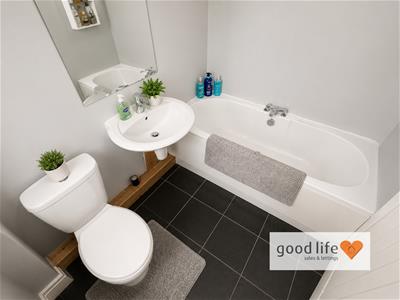
2.11m x 1.73m (6'11 x 5'8)White bathroom suite, toilet with low level cistern, wall mounted sink with chrome tap, bath with panel and chrome tap, white uPVC double-glazed window privacy glass facing out to rear yard, radiator.
BEDROOM 1
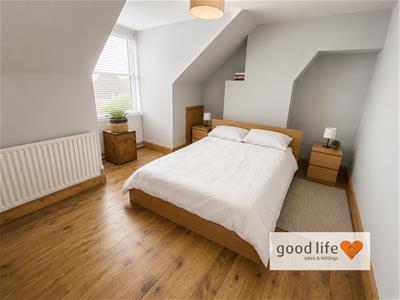
5.05m x 4.09m (16'7 x 13'5)Into bay.
Natural wood flooring, radiator, front facing white uPVC double-glazed dormer bay window, built in open cupboard. This is a large double bedroom.
BEDROOM 2
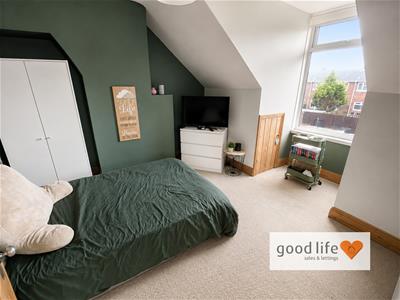
4.37m x 3.51m (14'4 x 11'6)Also large double bedroom.
Carpet flooring, radiator, white uPVC double-glazed dormer bay window.
BEDROOM 3
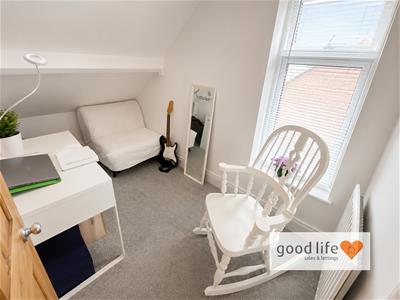
3.20m x 1.70m (10'6 x 5'7)Small single or great home office.
Natural wood flooring, radiator, white uPVC double-glazed window on the gable end allowing lots of space. Some storage on the eaves.
EXTERNALLY
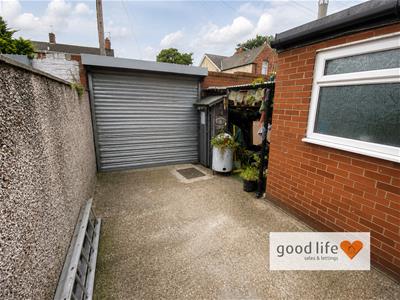
The property has an electric roller shutter garage door providing convenient vehicle access. The property has benefited new main roof in recent years and there is a recess between the rear boundary and the end of the bathroom extension which allows for a pleasant seating area with corrugated covered roof.
Although these particulars are thought to be materially correct their accuracy cannot be guaranteed and they do not form part of any contract.
Property data and search facilities supplied by www.vebra.com