10-12 Eggbuckland Road
Henders Corner
Mannamead
Plymouth
Devon
PL3 5HE
Mutley, Plymouth
Offers In Excess Of £350,000
3 Bedroom House - Terraced
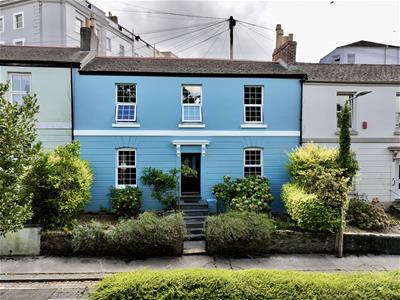
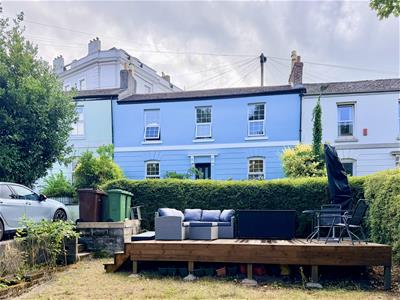
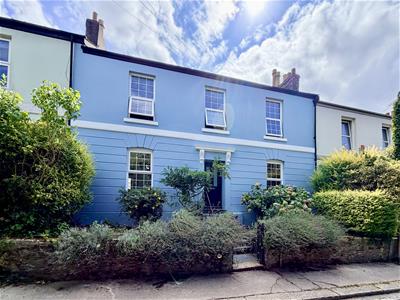
- Victorian double-fronted home
- Cul-de-sac just off Mutley Plain
- Lounge
- Dining room/Study/Bedroom 4
- Modern Kitchen/diner
- 3 Double bedrooms
- Ensuite with bath and shower
- Shower room
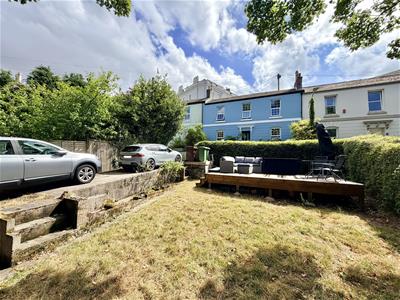
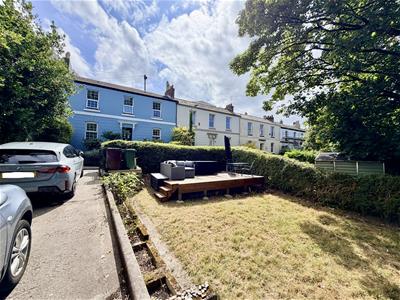
- Driveway for 2 vehicles
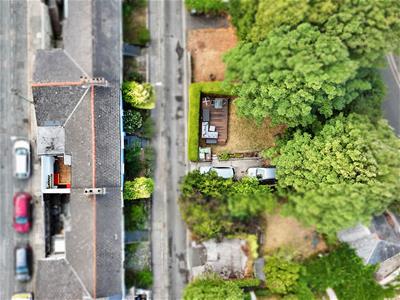
- Two garden areas
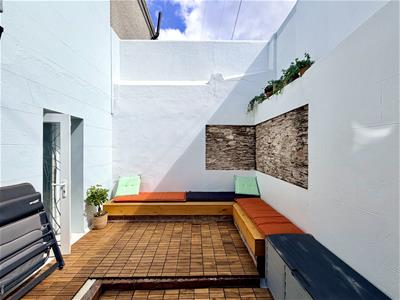
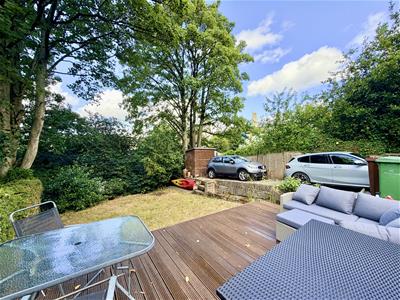
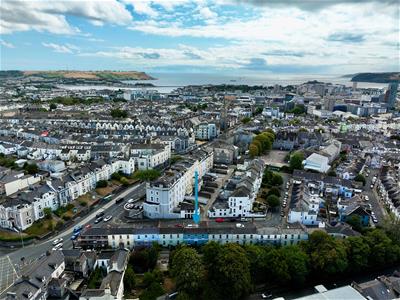
A beautifully presented Victorian terraced family home in a central location, a short walk from Mutley plain & in a cul-de-sac. The spacious accommodation greets you as soon as you enter the welcoming entrance hall with doors leading off to the lounge, dining room/study/bedroom 4 & an open-plan modern kitchen/diner which opens out to an enclosed Mediterranean-style courtyard garden. On the first floor there are 3 double bedrooms, with the master having an ensuite, & an additional shower room. The main gardens are opposite the house, where the driveway provides off-road parking for 2 vehicles. There is a decked area to one side & an area of lawn to the fore, which provides a safe space for children to play in.
CHESTER PLACE, PLYMOUTH PL4 6ET
ACCOMMODATION
Composite front door with obscured glazed panels opening into the entrance hall.
ENTRANCE HALL
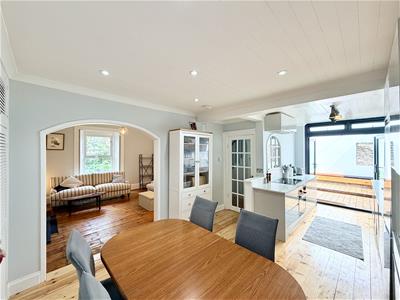
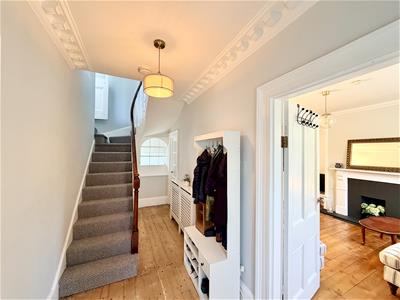
5.16 x 1.76 (16'11" x 5'9")A light, airy hallway with exposed wooden floorboards and a sweeping staircase with under-stairs cupboards rising to the first floor landing. Ornate covings. Doors leading off to the lounge, kitchen/diner and dining room/study/bedroom 4. A feature arched window at the end of the hallway looks into the kitchen.
LOUNGE
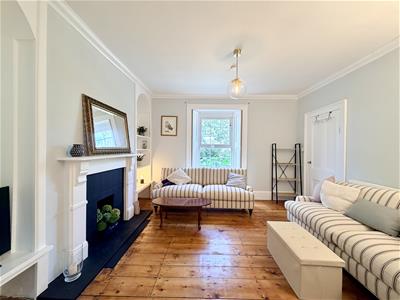
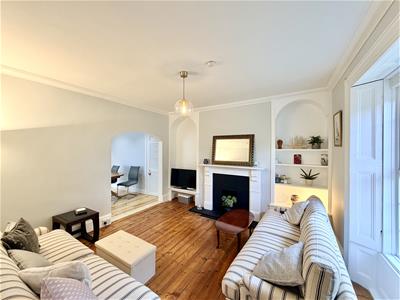
4.22 x 3.97 (13'10" x 13'0")An impressive room to entertain in with exposed wooden floorboards. Feature fireplace with wooden mantel, surround and tiled inset with recesses to both chimney breasts fitted with shelving. uPVC double-glazed window to the front with fitted shutters. Covings. A curved arch leading into the kitchen/diner.
KITCHEN/DINER
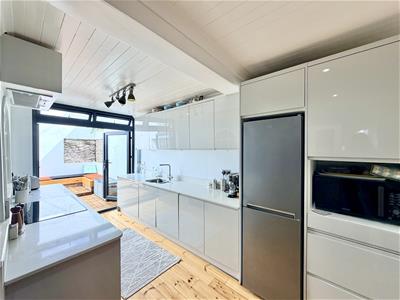
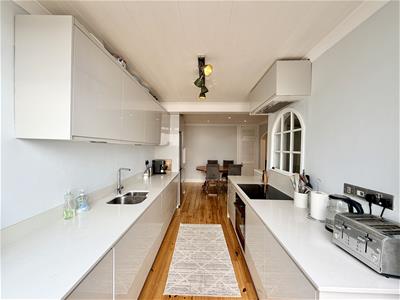
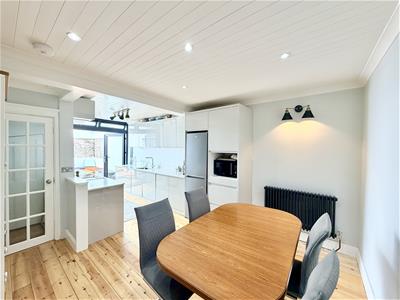
6.01 narrowing to 3.75 x 3.45 narrowing to 2.29 (1A lovely open-plan room with modern matching base and wall-mounted units with integrated oven, dishwasher, washing machine and space for an upright fridge/freezer. Bevel-edged work surfaces with inset electric hob and a filter hood over with a one-&-a-half bowl sink unit. Exposed wooden floorboards. Anthracite grey French doors opening into the enclosed courtyard garden. Arched feature single-glazed window looking into the entrance hall. Storage cupboards with Venetian doors. Ample space for a dining table.
DINING ROOM/STUDY/BEDROOM FOUR
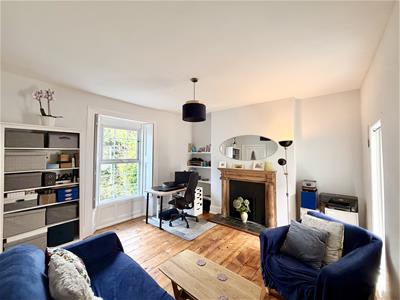
4.17 x 3.95 max (13'8" x 12'11" max)Exposed wooden floorboards. Feature fireplace with wooden mantel, surround, a tiled inset and hearth. uPVC double-glazed window to the front with fitted shutters. uPVC double-glazed door opens out to the rear enclosed courtyard garden.
COURTYARD GARDEN
3.88 x 3.11 (12'8" x 10'2")Mediterranean-style enclosed courtyard garden with fitted seats, exposed stone feature walling and a timber-laid floor.
HALF LANDING
A door opens into a fitted cupboard which houses the Vaillant combi-boiler. uPVC window to the rear.
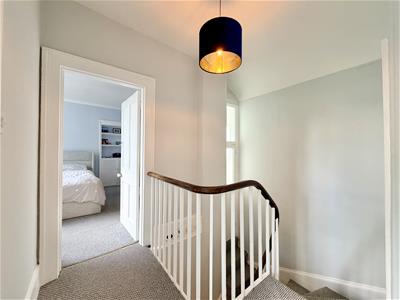
FIRST FLOOR LANDING
Doors leading off to the bedrooms and shower room.
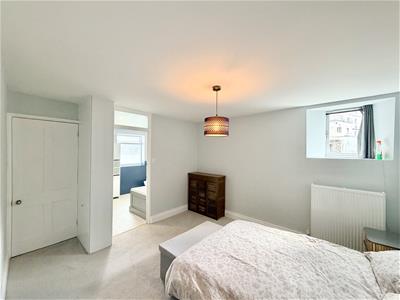
BEDROOM ONE
3.68 x 3.43 plus door access (12'0" x 11'3" plus dHigh level uPVC double-glazed window to the rear. Door opening into the ensuite.
ENSUITE BATHROOM
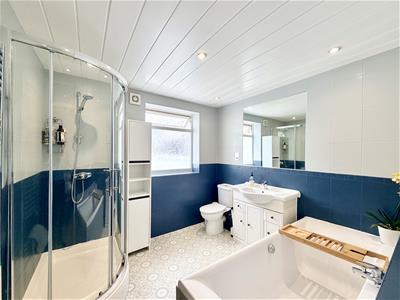
2.66 x 2.54 (8'8" x 8'3")A matching suite of shower cubicle, separate bath with central taps, closed-coupled wc and a wash handbasin inset into white high-gloss vanity storage cupboards below. Tiled walls. Heated towel rail. Ceiling spotlights. A decorative tiled-effect vinyl flooring. Obscured uPVC double-glazed window to the rear.
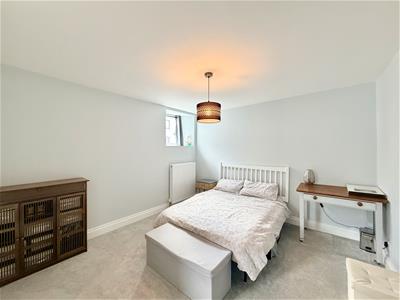
BEDROOM TWO
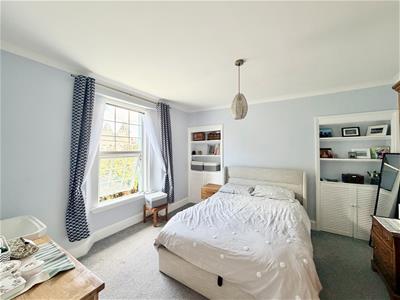
3.96 x 3.67 (12'11" x 12'0")A uPVC double-glazed window to the front. Fitted storage cupboards to chimney breast recess and one with open shelving. Covings.
BEDROOM THREE
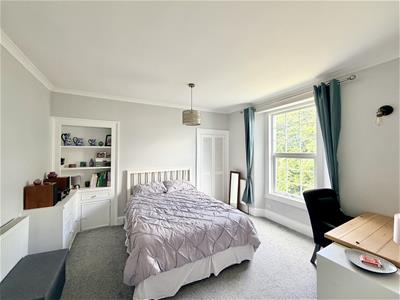
3.98 x 3.75 (13'0" x 12'3")Fitted sink with a tiled splash-back and storage cupboard below. Covings. uPVC double-glazed window to the front. Fitted storage cupboards to both chimney breast recesses with shelving above.
SHOWER ROOM
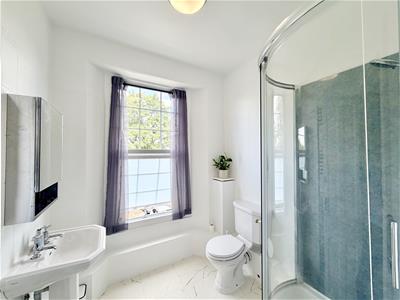
2.09 x 2.0 (6'10" x 6'6")A matching suite of fitted shower cubicle, close-coupled wc and a pedestal wash hand basin. Heated towel rail/radiator. Partly-tiled walls. uPVC double-glazed window to the front with a privacy screen. Tiled-effect flooring.
OUTSIDE
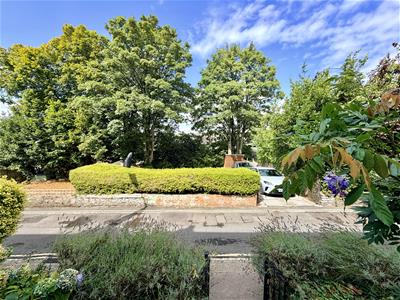
The property is approached via a wrought iron gate opening to a path with steps leading unto the front door. This is bordered on both sides by terraces with inset shrubs and plants. Opposite the house is the main garden with off-road parking for 2 vehicles on the driveway. There is a raised decked seating area overlooking the main lawn providing a safe space for children to play on.
COUNCIL TAX
Plymouth City Council
Council Tax band: B
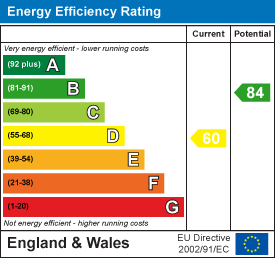
Energy Efficiency and Environmental Impact
Although these particulars are thought to be materially correct their accuracy cannot be guaranteed and they do not form part of any contract.
Property data and search facilities supplied by www.vebra.com