.png)
Blake Hall Road, Mirfield
Offers Over £395,000 Sold (STC)
4 Bedroom House - Detached
- FOUR BEDROOM DETACHED FAMILY HOME
- IDEAL FOR YOUNG, GROWING FAMILIES
- WELL REGARDED LOCATION WITHIN WALKING DISTANCE TO LOCAL AMENTIES & POPULAR SCHOOLS
- MOTORWAY NETWORKS & PUBLIC TRANSPORT LINKS NEARBY
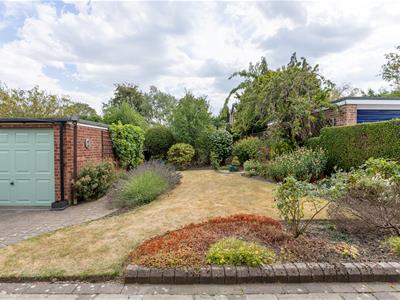
- GENEROUS SOUTH FACING GARDEN, DRIVEWAY & SINGLE GARAGE
- NO ONWARD CHAIN
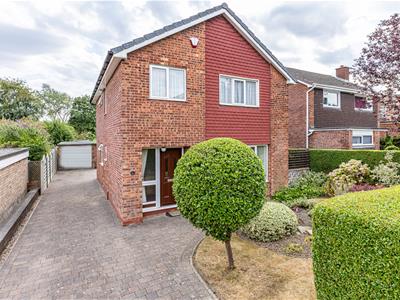
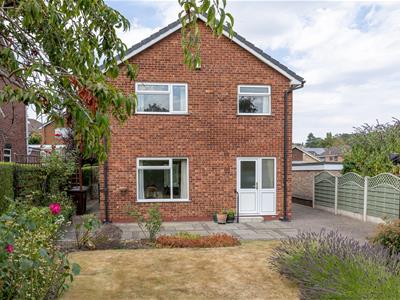
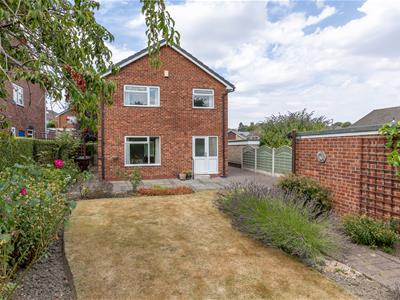
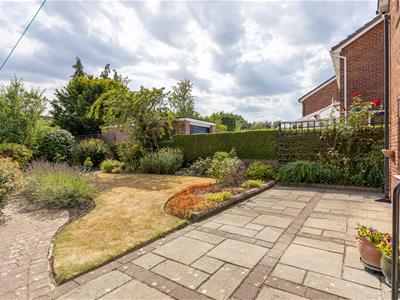
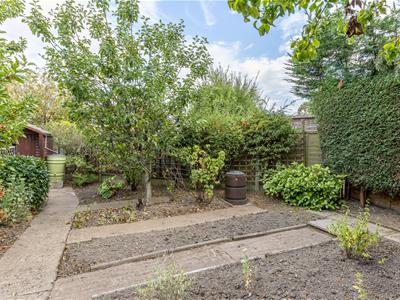
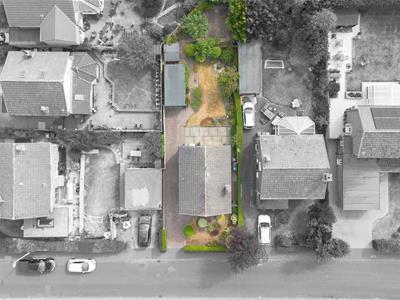
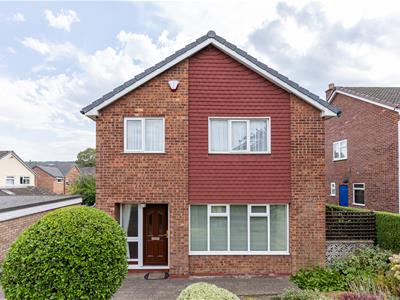
A four bedroom detached family home occupying a generous plot in a highly regarded location, within walking distance of Mirfield town centre and a range of local amenities including popular schools. Mirfield railway station is also close by, providing connections to neighbouring towns and cities including Huddersfield, Leeds and Manchester, as well as a direct line to London. Motorway networks are also within easy reach. The property has been immaculately maintained by the current owners but would benefit from some modernisation throughout, offering an exciting opportunity for the next owners to create a home to their own taste and requirements. Externally, the property occupies a generous plot with a driveway providing ample off-road parking and leading to a single garage with electric doors. To the rear, the beautifully maintained gardens are generous in proportion, private and south-facing. The gardens offer a wonderful space for those with a passion for gardening, including plenty of room for growing fruit and vegetables, while also providing an ideal setting to sit out, relax and entertain with family and friends. NO CHAIN.
Tenure - Freehold
EPC Rating - tbc
Council Tax - Band D
Gas - mains
Electric - mains
Water - mains
Sewerage - mains
Parking - driveway
Entrance
The front door opens to the spacious entrance hallway with doors opening to the lounge, kitchen, wc and understairs storage cupboard. Stairs lead to the first floor.
WC
Comprising a wc, wall mounted wash basin and side facing obscured window.
Lounge
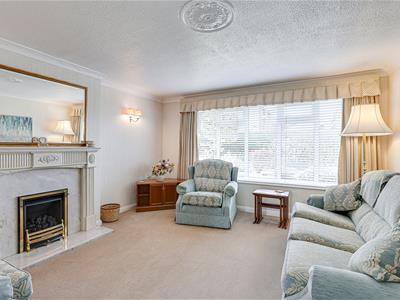
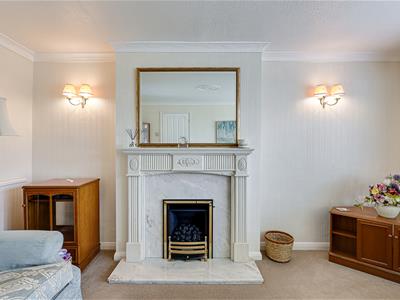
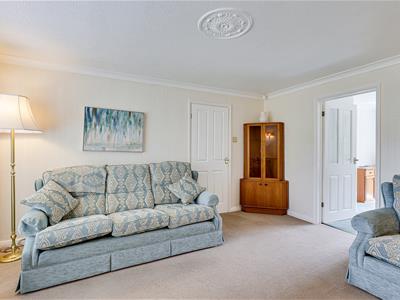
An excellent sized reception room featuring a living flame effect gas fire with marble hearth and surround, as well as a large front aspect window allowing in natural light. A door leads through to the dining room.
Dining Room
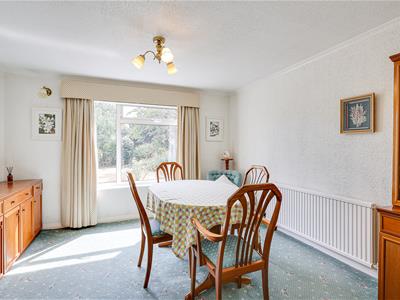
A large reception providing ample space for a dining table creating a fabulous setting to entertain family and friends. The rear aspect window enjoys the pleasant outlook over the garden.
Kitchen
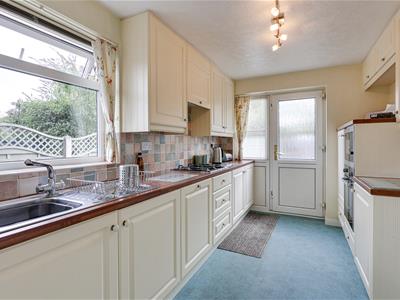
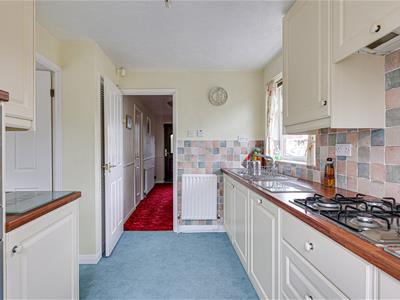
Comprising a range of wall and base units, stainless steel sink and drainer, built in electric oven and microwave, gas hob with extractor above, as well as having an integrated dishwasher, washing machine and fridge. An external door provides direct access to the rear garden.
Landing
Doors lead to the four bedrooms, shower room and storage cupboard. A hatch provides access to the loft.
Shower Room
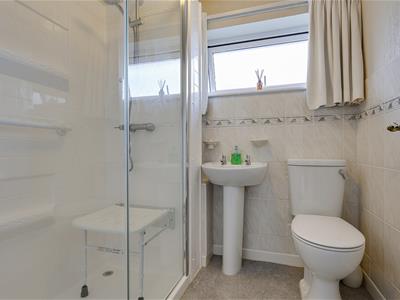
Comprising a large shower, pedestal wash basin, low flush wc, heated towel radiator and side facing obscured window.
Bedroom One
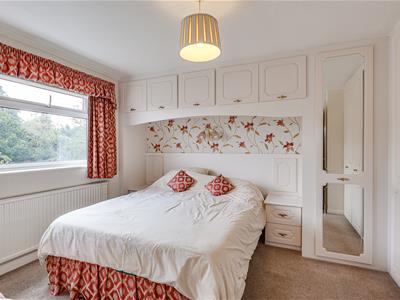
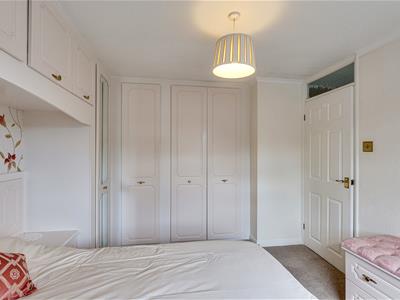
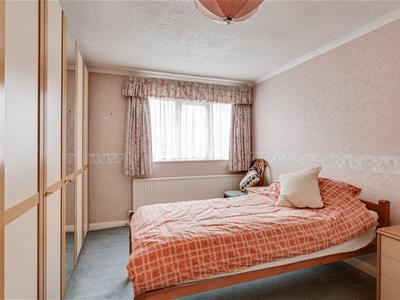
A generous double bedroom enjoying the beauiful outlook over the gardens. This room benefits from having large fitted furniture.
Bedroom Two
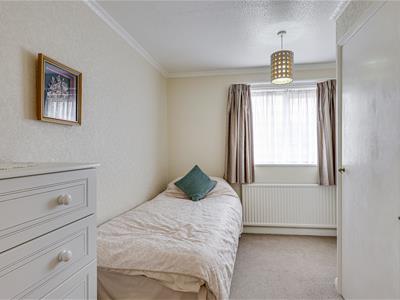
A large double bedroom providing plenty of space for furnishings and having a front aspect window.
Bedroom Three
A well proportioned bedroom with a useful storage cupboard built above the bulkhead. Front aspect window.
Bedroom Four
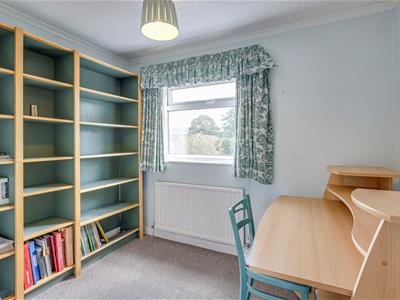
A good sized single bedroom overlooking the garden and providing plenty of space for furnishings.
Garden, Driveway & Garage
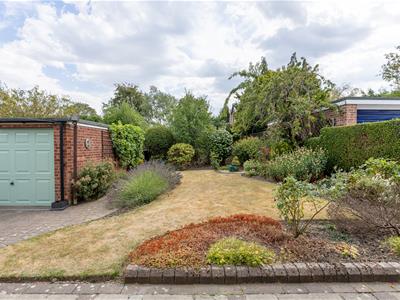
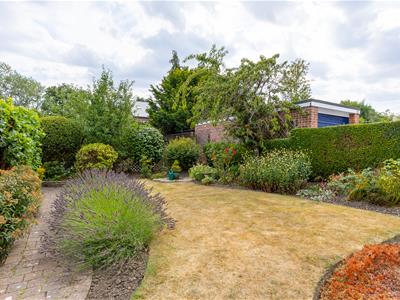
The generous driveway provides off-road parking for multiple vehicles and leads to the single garage, which benefits from an electric door. To the front is a well-maintained garden, while the rear garden is a particular highlight. South-facing, private and beautifully landscaped, it features a lawn with mature and herbaceous borders, creating a lovely outdoor space to sit out and enjoy. The garden also benefits from a grape vine, adding a charming and unusual feature. Beyond the main garden is an additional area currently used as a home allotment, providing an excellent space for those who enjoy growing their own fruit and vegetables. Alternatively, this area offers exciting potential to create further formal gardens or additional outdoor space to suit the needs of the next owners.

Energy Efficiency and Environmental Impact
Although these particulars are thought to be materially correct their accuracy cannot be guaranteed and they do not form part of any contract.
Property data and search facilities supplied by www.vebra.com