
15 High Street,
Tettenhall
Wolverhampton
WV6 8QS
Baker's Cottage, 20 Westbeech Road, Pattingham, WV6 7AQ
Offers Around £450,000
3 Bedroom Cottage - Detached
- CONSERVATORY
- CHARACTER PROPERTY WITH BEAMS, INGLENOOK FIREPLACE AND LOG BURNER
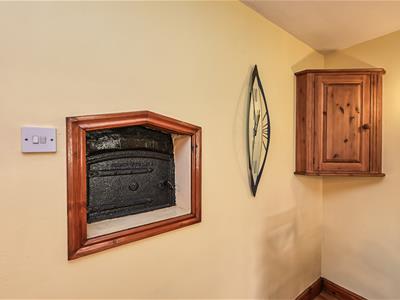
A detached cottage with many original features including the original baker’s oven
Inglenook fireplace and beamed ceilings, all standing in a sought after village.
LOCATION
Located just outside of the village centre, this is a sought after location given the easy road links to the M54, M6 and Albrighton train station. The local village includes a good primary school, tennis courts, children’s play area, church, a chemist, a grocery store / post office, two cafes, two hairdressers and two popular pubs. The area is quite rural despite being near the conurbation and has an abundance of countryside walks, horse riding and cycling opportunities.
DESCRIPTION
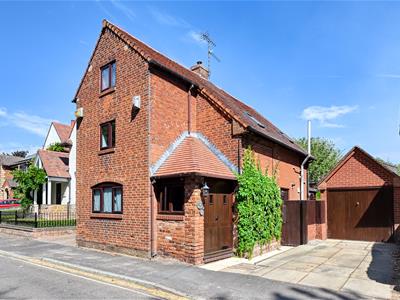
Baker’s Cottage is furnished with a wealth of original features. There are three bedrooms and a bathroom to the upper floors and the ground floor has a charming lounge, a dining kitchen, conservatory and a cloakroom. There is an attractive, tiered garden with the original pigsty now being used as a store.
ACCOMMODATION
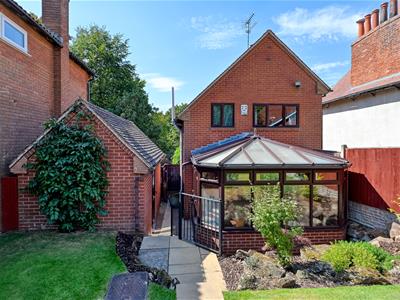
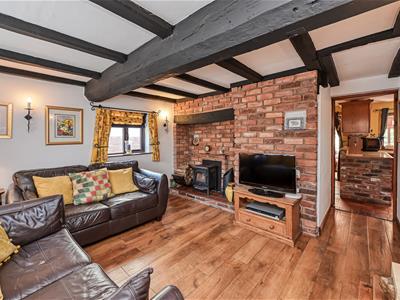
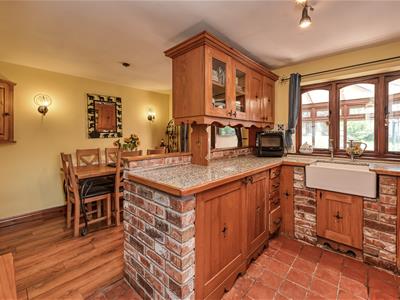
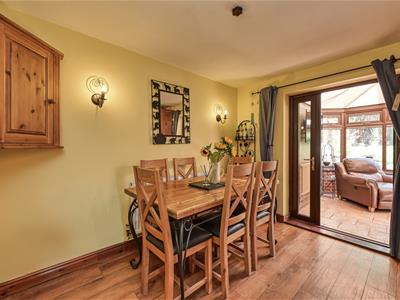
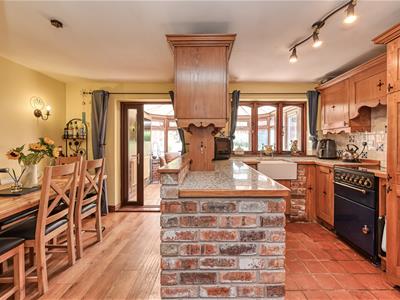
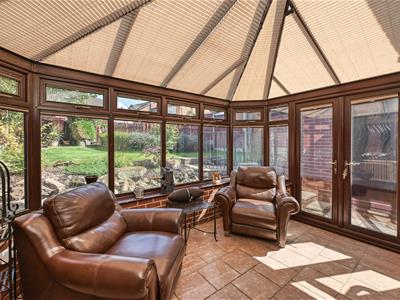
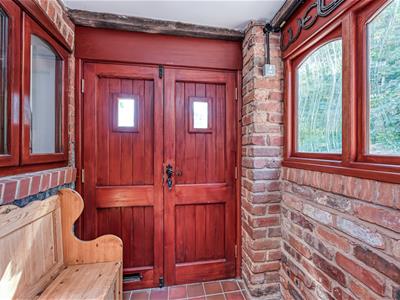
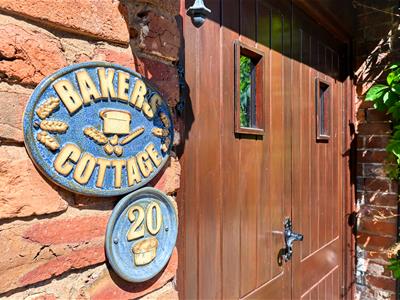
Double wooden doors open into the PORCH with tiled floor and a wooden door opens into the LOUNGE with Karndean flooring, double glazed windows to two elevations, a brick recessed fireplace with a cast iron solid fuel burning stove with a wooden mantle above, wiring for wall lights, beamed ceiling and a door to the DINING KITCHEN. The kitchen has a range of bespoke, solid wood wall and base units with granite work surfaces with a Belfast sink, space for an oven, a cupboard housing the gas fired central heating boiler with a fridge beneath, space for a washing machine and dishwasher, quarry tiled flooring, feature exposed brickwork, a wooden stable style door to the side and part panelled walls. The dining area has Karndean flooring, the original baker’s oven, wiring for wall lights and a double glazed door to the CONSERVATORY with double glazed windows and doors with fitted blinds to the garden, a tiled floor, a Victorian style radiator and wiring for a wall mounted TV. A door from the lounge opens into an INNER HALL with a CLOAKROOM.
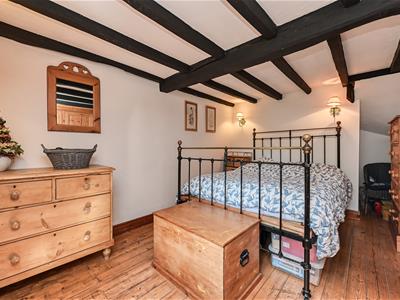
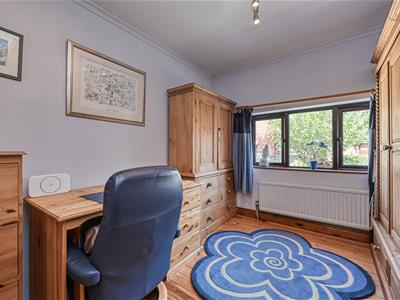
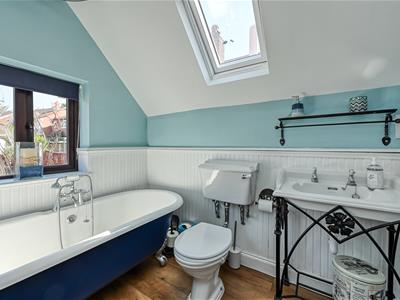
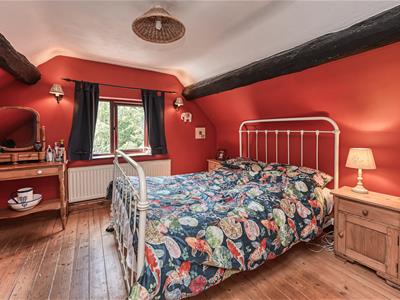
Stairs from the hall rise to the first floor landing with ceiling beam and roof light (fitted 2025). BEDROOM ONE is a double room in size with wiring for wall lights, stripped and varnished wooden floors, beamed ceiling, fitted wardrobes with reclaimed pine doors and a double glazed window to the front. BEDROOM TWO is also double in size with stripped and varnished wooden floors, access to the loft and a double glazed window to the rear. The BATHROOM has a Heritage suite including a stand alone bath with ball and claw feet with handheld telephone shower attachment and waterfall head shower above, a sink, WC, part beamed ceiling, Karndean flooring, a Victorian style heated towel rail, part wooden panelling to the walls, a double glazed window and a roof light (fitted 2025).
A further staircase leads to the upper floor with BEDROOM THREE being double in size with stripped and varnished wooden floors, a double glazed window to the front, beamed ceiling and a large built in wardrobe with reclaimed pine doors.
OUTSIDE
Baker’s Cottage sits next to a DRIVEWAY laid in brick slabs with gated side access to the rear garden. There is a GARAGE with an up and over door, concrete floor, electric light and power
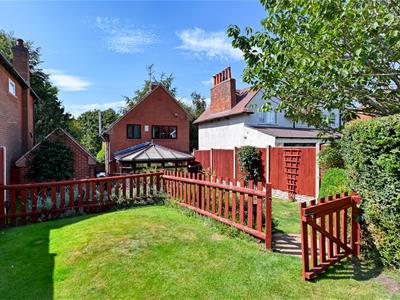
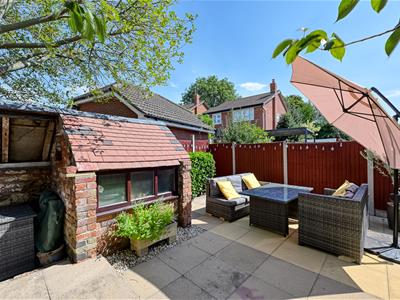
From outside the conservatory, steps lead up to the lower lawn, followed by a second lawn surrounded by a picket fence. There is a paved patio, an ideal space for outdoor entertaining, to the rear of the garden. This includes a brick food preparation area and a PIGSTY which has been converted into a storage shed with a double glazed window and door. The garden is mature with a rockery and a log store.
We are informed by the Vendors that all mains services are connected
COUNCIL TAX BAND E – South Staffordshire
POSSESSION Vacant possession will be given on completion.
VIEWING - Please contact the Tettenhall Office.
The property is FREEHOLD.
Broadband – Ofcom checker shows Standard and Superfast broadband are available
Mobile data coverage is constantly changing, please use the property postcode and this link for the most up to date information from Ofcom: https://www.ofcom.org.uk/mobile-coverage-checker
Ofcom provides an overview of what is available, potential purchasers should contact their preferred supplier to check availability and speeds.
The long term flood defences website shows very low risk.

Energy Efficiency and Environmental Impact
Although these particulars are thought to be materially correct their accuracy cannot be guaranteed and they do not form part of any contract.
Property data and search facilities supplied by www.vebra.com