
204 Woodgrange Drive
Southend-on-Sea
Essex
SS1 2SJ
Alice Gardens, Rochford
Asking Price £375,000
2 Bedroom House - Semi-Detached
- Well-presented two-bedroom semi-detached house offering comfortable and versatile accommodation.
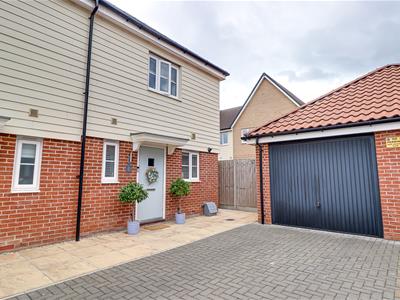
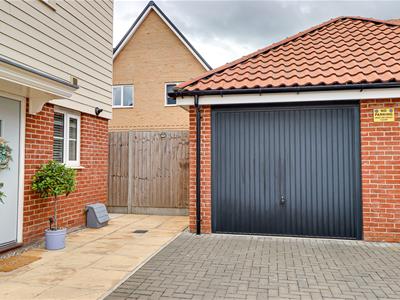
- Block-paved driveway with garage and parking space for one vehicle.
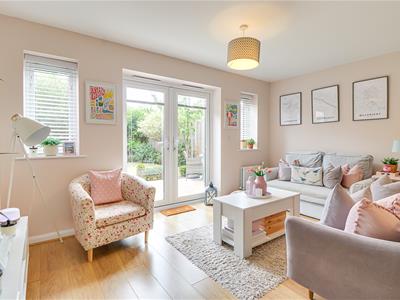
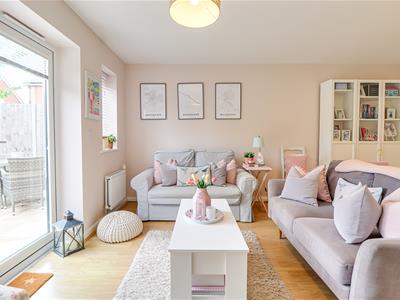
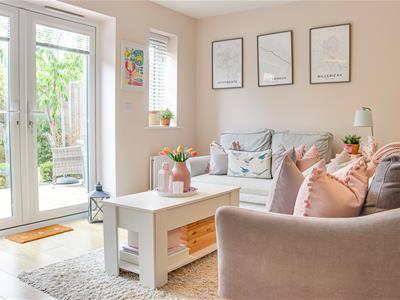
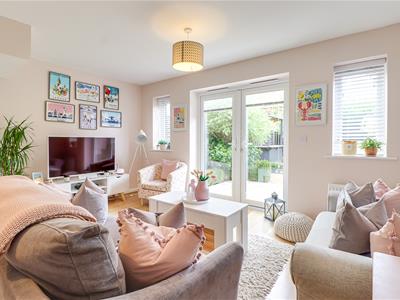
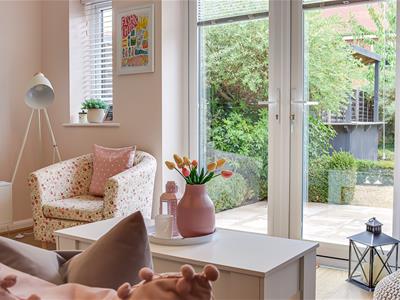
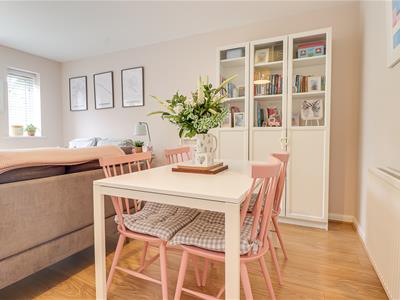
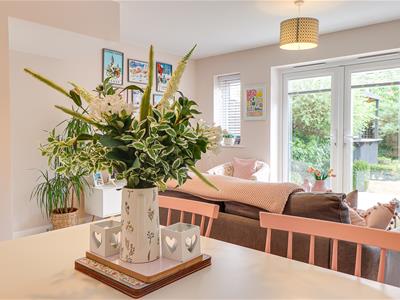
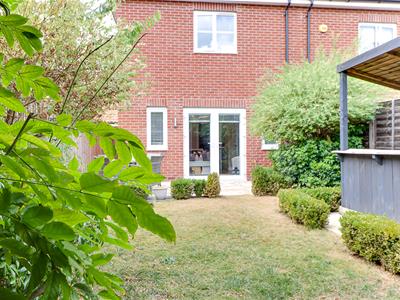
- Spacious lounge/diner featuring hardwood flooring, double-glazed windows and double doors opening onto the rear garden.
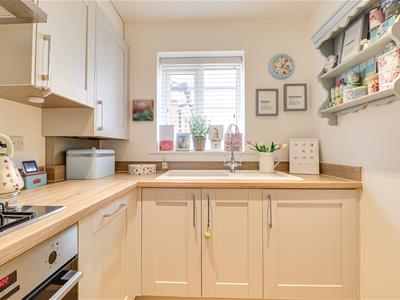
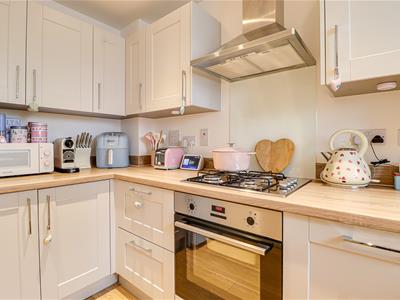
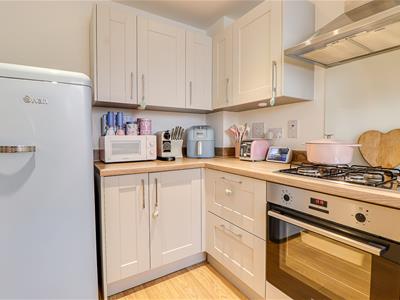
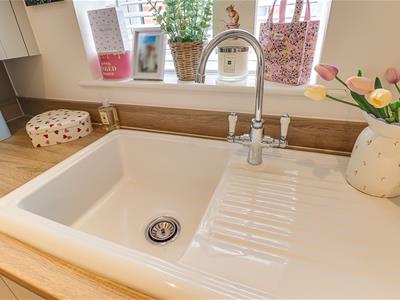
- Modern fitted kitchen with integrated oven, four-ring hob, extractor fan and ceramic sink.
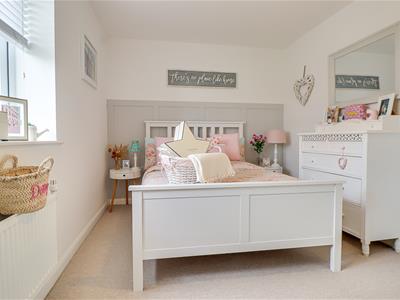
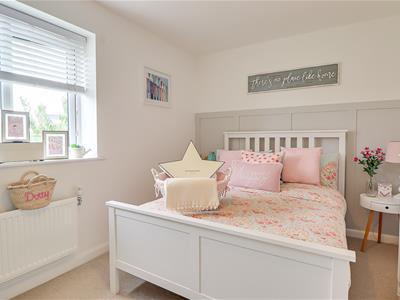
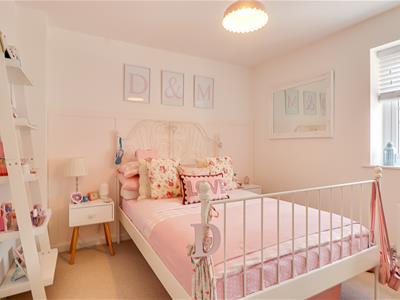
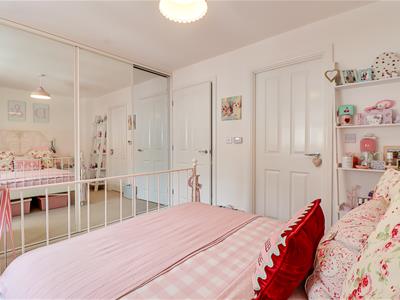
- Two well-proportioned double bedrooms, including fitted wardrobe storage and access to the Jack & Jill bathroom.
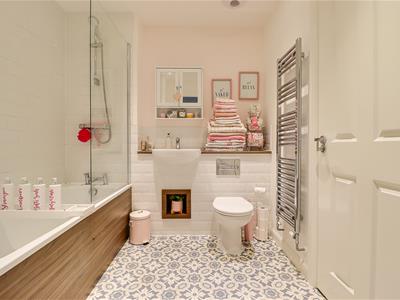
- Stylish Jack & Jill bathroom with built-in bath, shower attachment, floating wash basin, heated towel rail and decorative tiled flooring.
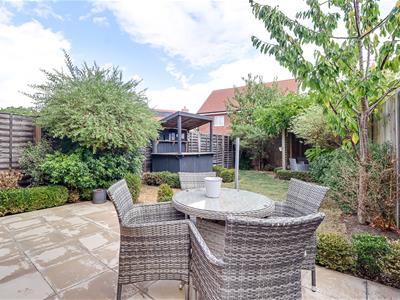
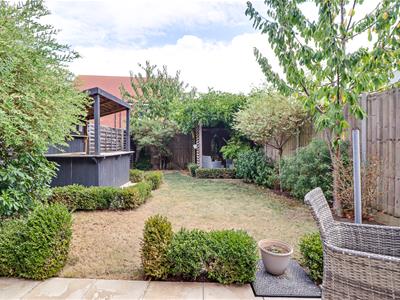
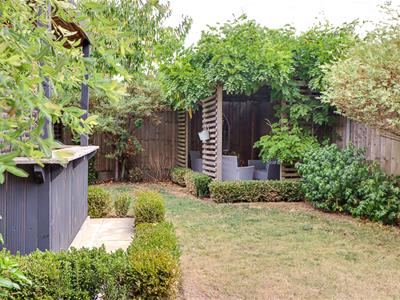
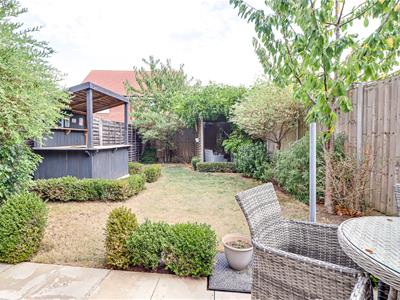
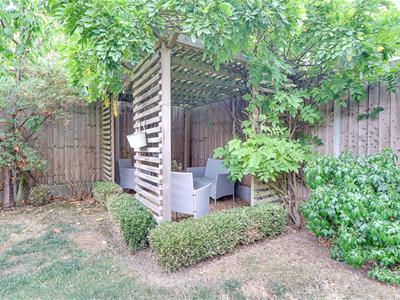
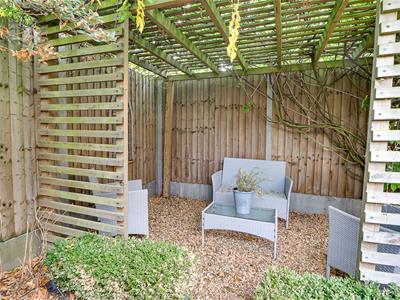
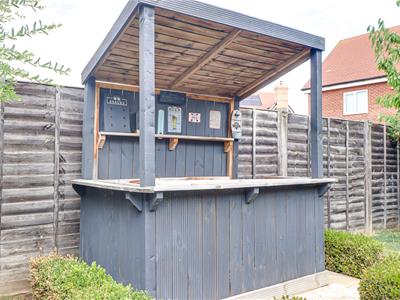
- Well-presented rear garden with patio seating area, outdoor bar, wooden pergola and attractive shrub borders.
- Useful additional features include a downstairs WC, loft access and under-cupboard spotlights illuminating the kitchen worktops.
- Ideally situated on a desirable residential estate, offering a pleasant and established setting.
- Conveniently located close to Rochford train station, local schools and fuel stations, providing excellent access to transport links and everyday amenities.
Nestled in the charming Alice Gardens of Rochford, this well-presented semi-detached house offers a delightful blend of comfort and versatility. The inviting lounge/diner boasts elegant hardwood flooring and double-glazed windows, allowing natural light to flood the space. Double doors lead seamlessly to the rear garden, creating a lovely indoor-outdoor flow. The modern fitted kitchen is a chef's dream, equipped with an integrated oven, a four-ring hob, an extractor fan, and a ceramic sink, all designed to make cooking a pleasure. The property features two well-proportioned double bedrooms, each with fitted wardrobe storage, ensuring ample space for your belongings. The convenient Jack and Jill bathroom adds to the practicality of the home, while a downstairs WC enhances the overall functionality. Outside, the property truly stands out with its excellent garage and driveway provision. The block-paved driveway offers parking for two vehicles, including a good-sized garage providing valuable secure parking, storage or potential additional workspace, alongside a further parking space to the front. This is a particularly desirable feature for those seeking both convenience and flexibility. Additional features such as loft access and under-cupboard spotlights in the kitchen add a touch of modernity and convenience. Situated in a desirable residential estate, this property is ideally located close to Rochford train station, local schools, and essential amenities, ensuring that everything you need is within easy reach. This semi-detached house is not just a home; it is a perfect opportunity for those seeking a comfortable lifestyle in a vibrant community.
Frontage
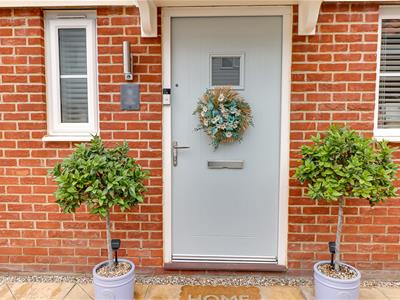
The front of the property is approached via a block-paved driveway, providing parking for one vehicle in front of the garage. The exterior features a combination of brickwork and cladding, complemented by double-glazed windows. Patio tiles lead neatly to the front door, creating an attractive and welcoming approach.
Entrance hall
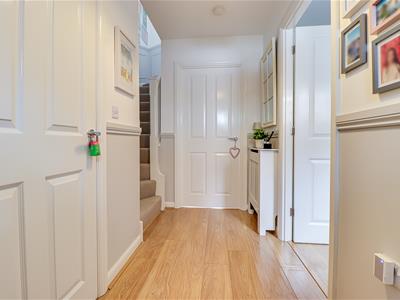
3.38m x 1.32m (11'1" x 4'4" )The entrance hall features a smooth ceiling with pendant light, attractive hardwood flooring and dual-aspect walls with dado rail detailing. A radiator with cover provides warmth, while the welcoming hallway offers access to the ground-floor accommodation.
WC
The downstairs WC features a smooth ceiling with pendant light, a low-level WC and wash basin, providing a convenient and practical cloakroom for guests and everyday use.
Kitchen
3.15m x 2.08m (10'4" x 6'10" )The property benefits from a smooth ceiling with a pendant light, complemented by a modern fitted kitchen featuring an integrated oven, four-ring hob and extractor fan. A ceramic sink and double-glazed window add practicality, while spotlights beneath the cupboards provide excellent illumination over the worktops.
Lounge/Diner
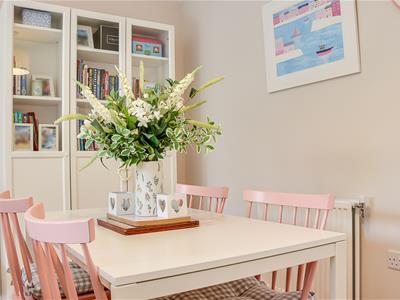
4.60m > 3.48m x 5.00m (15'1" > 11'5" x 16'5")The lounge/diner features a smooth ceiling with pendant light, attractive hardwood flooring and double-glazed windows. Double doors provide direct access to the rear garden, while radiators ensure a comfortable and welcoming space. The room offers ample space for both lounge and dining furniture, making it ideal for relaxing and entertaining.
Landing
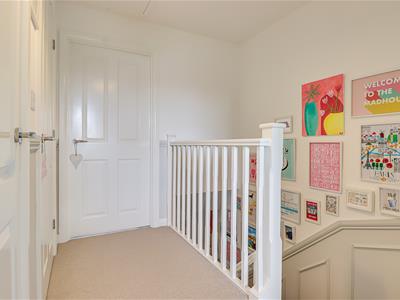
2.46m x 2.16m (8'1" x 7'1")The first-floor landing features a smooth ceiling with pendant light and attractive detailed wall panelling, complemented by carpet flooring. A loft access hatch provides convenient access to the loft space, while doors lead to all first-floor rooms.
Bedroom One
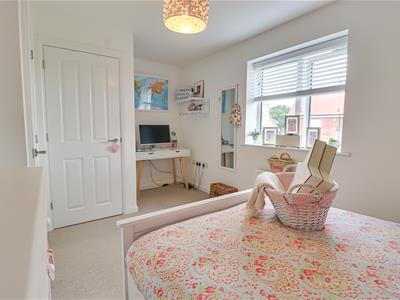
4.57m > 3.63m x 2.69m (15' > 11'11" x 8'10" )The large double bedroom features a smooth ceiling with pendant light, carpet flooring and a radiator. A double-glazed window provides plenty of natural light, while a built-in storage cupboard offers useful storage. Adjacent to the cupboard is a dedicated space ideal for a desk or vanity area.
Bedroom Two
4.57m x 3.00m (15' x 9'10")The double bedroom features a smooth ceiling with pendant light, carpet flooring and a double-glazed window, with a radiator providing warmth. A fitted wardrobe with mirrored sliding doors offers useful storage, while an access door provides direct entry to the bathroom.
Bathroom
2.16m x 2.31m (7'1" x 7'7" )The Jack & Jill bathroom features a smooth ceiling with pendant light, part-tiled walls and decorative tiled flooring. There is a built-in bath with shower head attachment, a contemporary floating wash basin and a heated towel rail, creating a practical and stylish bathroom space.
Rear Garden
The well-presented rear garden features a patio seating area, an outdoor bar area and a wooden pergola, creating an ideal space for outdoor entertaining and relaxation. Bark chippings provide a low-maintenance finish, complemented by a selection of neat shrubs adding colour and greenery throughout the garden.
Garage
6.88m x 3.00m (22'7" x 9'10" )A garage is located at the front of the property, providing convenient off-street parking and additional storage space.
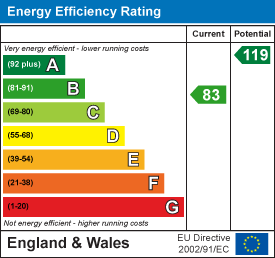
Energy Efficiency and Environmental Impact
Although these particulars are thought to be materially correct their accuracy cannot be guaranteed and they do not form part of any contract.
Property data and search facilities supplied by www.vebra.com