
39 Havelock Road
Hastings
East Sussex
TN34 1BE
Emmanuel Road, Hastings
£290,000 Offers In Excess Of
3 Bedroom House - Terraced
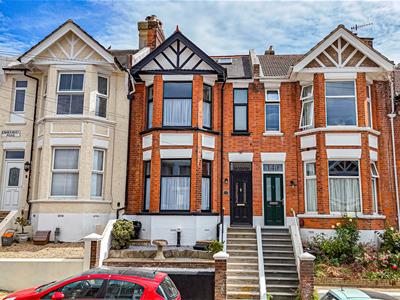
- Mid Terraced Period Home
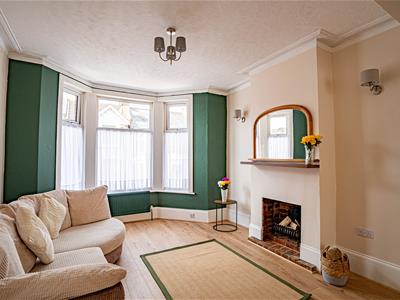
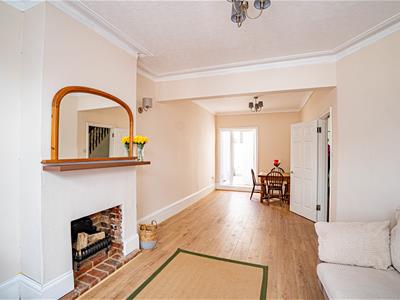
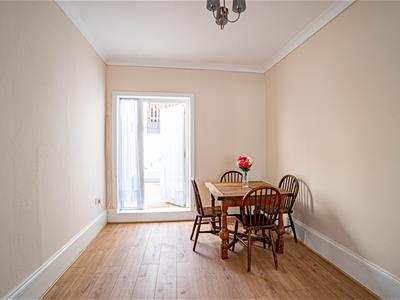
- 26ft Lounge-Diner
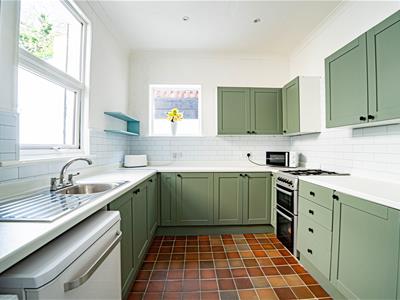
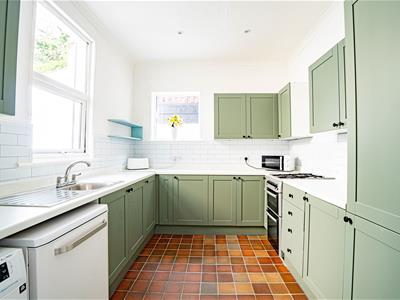
- Newly Fitted Kitchen
- Three Bedrooms
- Loft Room
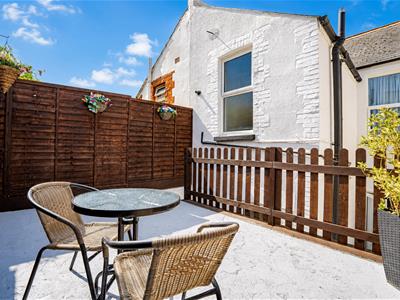
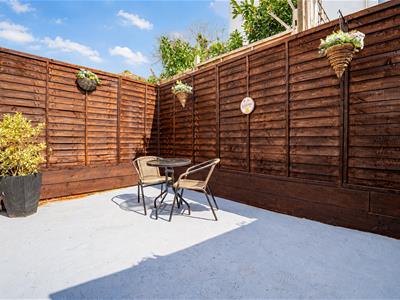
- Private & Enclosed Garden
- Character Features
- Ideal Family Home
- Council Tax Band B
- CHAIN FREE
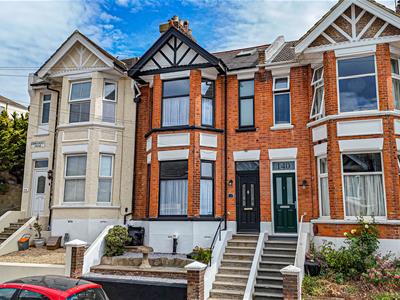
PCM Estate Agents welcome to the market this ATTRACTIVE and EXTENSIVELY RENOVATED THREE BEDROOM, plus LOFT ROOM, MID TERRACED PERIOD HOME, located in the sought-after West Hill region of Hastings, within easy reach of Hastings Old Town and Hastings town centre. Offered to the market CHAIN FREE!
The property enjoys spacious accommodation throughout comprising an entrance vestibule, hallway, 26ft LOUNGE-DINER, separate NEWLY FITTED KITCHEN, first floor landing, THREE BEDROOMS and a SHOWER ROOM, whilst to the second floor there is a LOFT ROOM. Externally the property benefits from a PRIVATE AND ENCLOSED COURTYARD GARDEN.
Offering generous accommodation, PERIOD CHARACTER, modern amenities, useful loft space and excellent outdoor areas, together with ATTRACTIVE VIEWS from the front of the house.
Situated within easy reach of the many amenities that Hastings has to offer including Hastings Old Town and seafront. The property is considered an IDEAL FAMILY HOME, please call now to arrange your immediate viewing to avoid disappointment.
DOUBLE GLAZED FRONT DOOR
Opening to:
VESTIBULE
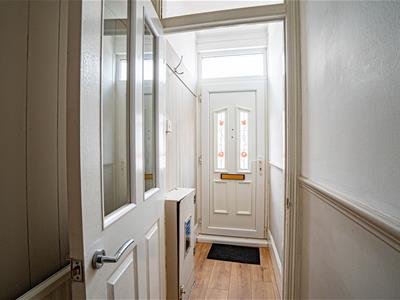
Wood laminate flooring, high ceilings, half-height panelling and a partially glazed door leading into
ENTRANCE HALL
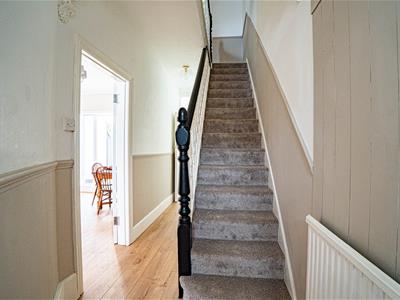
Stairs rising to the first floor accommodation, laminate flooring, ornate Victorian ceiling detailing and useful understairs storage.
LOUNGE-DINER
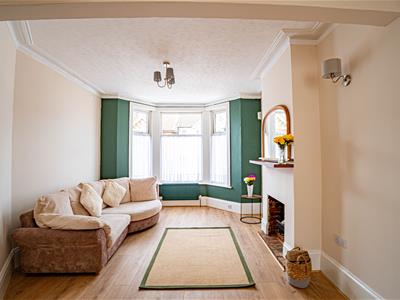
26'1 into bay narrowing to 12'5 x narrowing to 9'5 (7.95m into bay narrowing to 3.78m x narrowing to 2.87m)
High ceilings, fireplace, high skirting boards, wall and ceiling lighting, a double glazed front bay window and a double glazed door opening onto the lower courtyard. There is ample room for both lounge and dining furniture.
KITCHEN
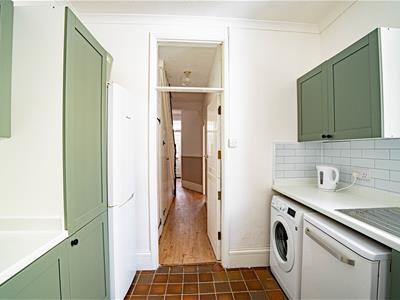
3.45m x 2.95m (11'4 x 9'8)Newly fitted with matching wall and base cupboards, work surfaces, inset sink with mixer tap, space for a gas cooker and provision for a dishwasher, washing machine and tall fridge freezer. There is tiled flooring, downlighting and double glazed windows to the rear and side.
FIRST FLOOR LANDING
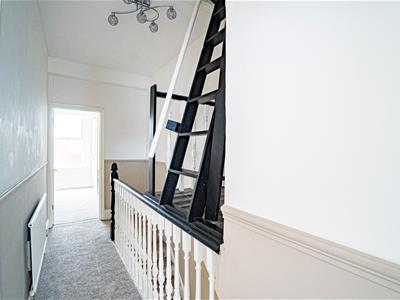
High ceiling, dado rail and radiator, doors to:
BEDROOM
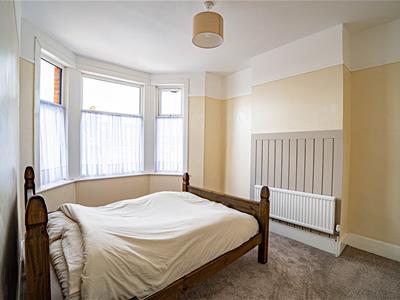
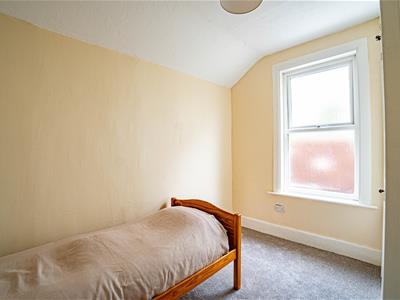
4.42m into bay x 3.20m (14'6 into bay x 10'6)High ceiling, picture rail, double radiator and double glazed bay window to front aspect enjoying attractive townscape and verdant views towards the sea and Beachy Head.
BEDROOM
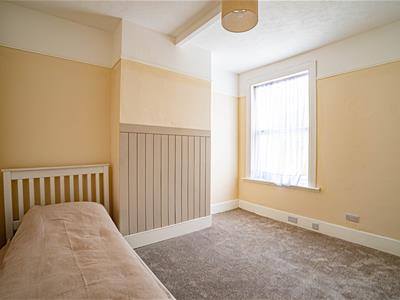
3.58m x 2.92m (11'9 x 9'7)Double glazed bay window to rear aspect, radiator.
BEDROOM
3.40m x 2.74m (11'2 x 9')Built-in cupboard housing the wall-mounted boiler and slatted shelving suitable for use as an airing cupboard, radiator and double glazed window to rear aspect.
SHOWER ROOM
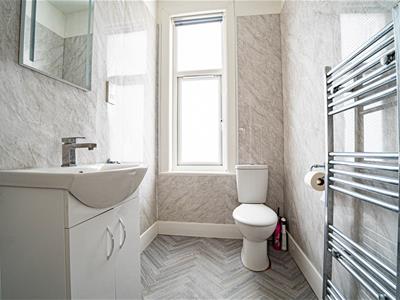
Low-level wc, vanity basin, walk-in shower with chrome fittings, waterfall-style shower head and handheld attachment, Aqua-boarded walls, vinyl flooring, recessed shaver point, downlight, ventilation and double-glazed front window.
LOFT ROOM
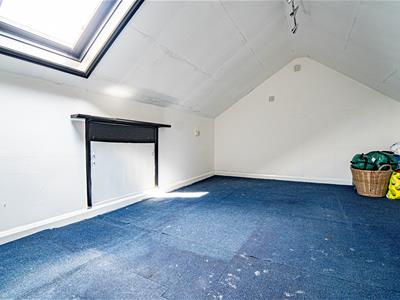
Accessed via a fixed wooden stair ladder, with a front-facing Velux window and lighting, providing useful additional space.
REAR GARDEN
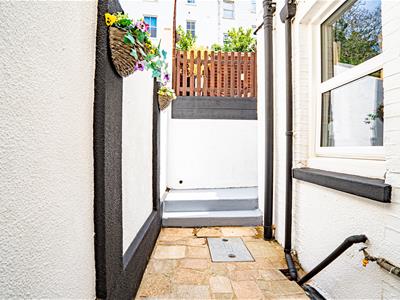
Arranged over two tiers, with a stone patio to the lower section and steps leading to the upper patio. The garden is private, enclosed by new fencing and enjoys plenty of sunshine, creating two excellent areas for alfresco dining and entertaining.

Energy Efficiency and Environmental Impact
Although these particulars are thought to be materially correct their accuracy cannot be guaranteed and they do not form part of any contract.
Property data and search facilities supplied by www.vebra.com