
Town & Country Estate Agents
Tel: 01978 291345
Fax: 01978 362611
Imperial Buildings
King Street
Wrexham
LL11 1HE
Kingsmills Road, Wrexham
Offers In Excess Of £120,000
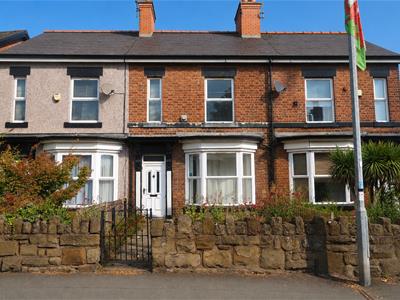
2 Bedroom House - Mid Terrace
- BAY-FRONTED TWO-BEDROOM MID-TERRACE PROPERTY
- SPACIOUS LIVING/DINING ROOM
- GAS CENTRAL HEATING
- FRONT LAWNED GARDEN
- ENCLOSED REAR COURTYARD
- CONVENIENT LOCATION FOR WREXHAM TOWN CENTRE
- REQUIRES MODERNISATION – EXCELLENT POTENTIAL
- NO ONWARD CHAIN
Ideally located for easy access to Wrexham town centre, with a host of amenities close at hand, this spacious bay-fronted two-bedroom mid-terrace property requires modernisation and benefits from gas central heating and double glazing. The accommodation comprises a vestibule, entrance hall, spacious living/dining room, kitchen and first-floor landing providing access to the bathroom and two double bedrooms. Externally, the front of the property features a lawned garden enclosed by a stone boundary wall, with a paved pathway leading to the front door. To the rear is an enclosed courtyard, with shared access throughway leading to a further small lawned garden.
DESCRIPTION
Ideally located for easy access to Wrexham town centre, this spacious bay-fronted two-bedroom mid-terrace property offers excellent potential for modernisation. Benefiting from gas central heating and double glazing, the accommodation includes a generous living/dining room, kitchen, bathroom and two double bedrooms. Externally, there is a lawned front garden with stone boundary wall, plus an enclosed rear courtyard and further lawned garden.
LOCATION
Situated on Kingsmills Road in the popular Smithfield area of Wrexham, the property is conveniently positioned for easy access to Wrexham town centre, approximately a mile away. A range of everyday amenities, shops and local facilities are close by, while Wrexham Central railway station is also within easy reach. The location provides good access to the wider road network, making it a convenient base for commuters.
VESTIBULE
The property is entered through a UPVC opaque double-glazed door, opening into a vestibule with a further door leading into the entrance hall.
ENTRANCE HALL
The entrance hall has a radiator and stairs rising to the first-floor accommodation. A door leads into the living/dining room.
LIVING / DINING ROOM
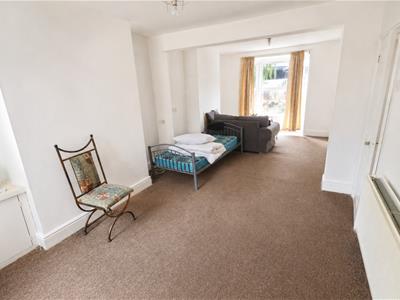 7.77m x 3.40m (25'6 x 11'2)A spacious double-aspect room with two radiators, a window overlooking the rear elevation and a bay window to the front. There is a door providing access to an understairs storage cupboard, together with a further door leading into the kitchen.
KITCHEN
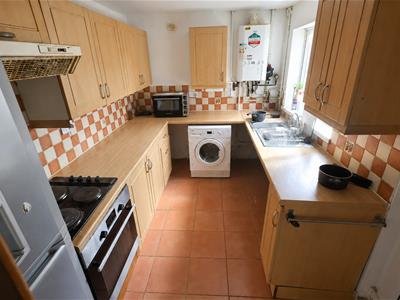 3.35m x 2.18m (11 x 7'2)Fitted with wood-grain-effect wall, base and drawer units with worktop surfaces incorporating a stainless-steel single-drainer sink unit with tiled splashback. There is a built-in oven, hob and extractor hood, together with space for a tall freezer and plumbing and space for a washing machine. The gas combi boiler is wall-mounted, and a window overlooks the side elevation.
FIRST FLOOR LANDING
The landing has a staircase with banister and spindle balustrade, with doors leading to the bathroom and both bedrooms.
BEDROOM ONE
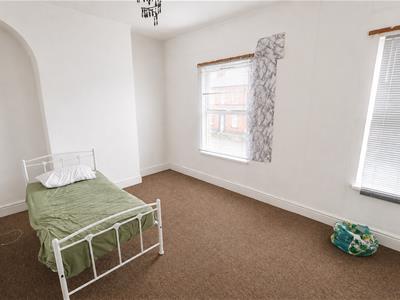 4.37m x 3.40m (14'4 x 11'2)A spacious double bedroom with a radiator and two windows overlooking the front elevation.
BEDROOM TWO
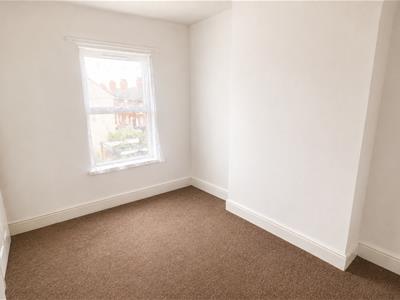 2.79m x 3.45m (9'2 x 11'4)A further double bedroom with a radiator and window overlooking the rear elevation.
BATHROOM
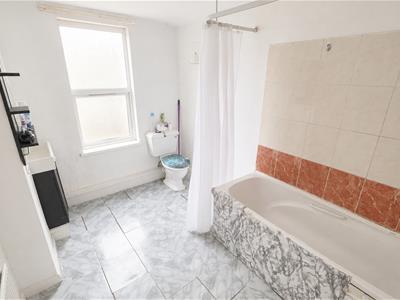 3.43m x 2.13m (11'3 x 7)Fitted with a panel bath with an electric shower over, wash hand basin with vanity unit and low-level WC. There is an opaque window overlooking the rear elevation and a radiator.
EXTERNALLY
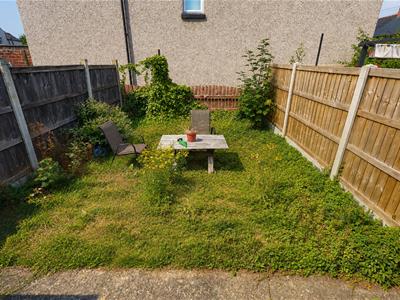 The property is approached via a lawned garden enclosed by a stone boundary wall, with a paved pathway leading to the front door. To the rear of the property is an enclosed courtyard with shared access throughway and a small lawned garden beyond.
Services
The agents have not tested any of the appliances listed in the particulars.
Freehold
Council Tax Band - C (£1949 Per Year)
Viewings
Strictly by prior appointment with Town & Country Wrexham on 01978 291345.
To Make an Offer
If you would like to make an offer, please contact a member of our team who will assist you further.
Although these particulars are thought to be materially correct their accuracy cannot be guaranteed and they do not form part of any contract.
Property data and search facilities supplied by www.vebra.com